Kitchen cabinetry
Custom Kitchen Cabinets in San Mateo, CA
Nothing in a custom kitchen comes off a shelf. That is the entire idea, and it is why homeowners around San Mateo and the Peninsula call us when their kitchen fights the catalog: short walls, a low ceiling, a chase in the corner that no 36-inch box will ever clear. We take the measurements, draw to them, cut the boxes in our shop, and hang them ourselves. You end up with a kitchen that has no filler strips in it, and usable storage where the fillers would otherwise have gone.
Below: the choice between building new and refacing, the layout and storage problems custom work solves in San Mateo housing stock, the materials we use, what moves the price, and how long the whole thing takes.
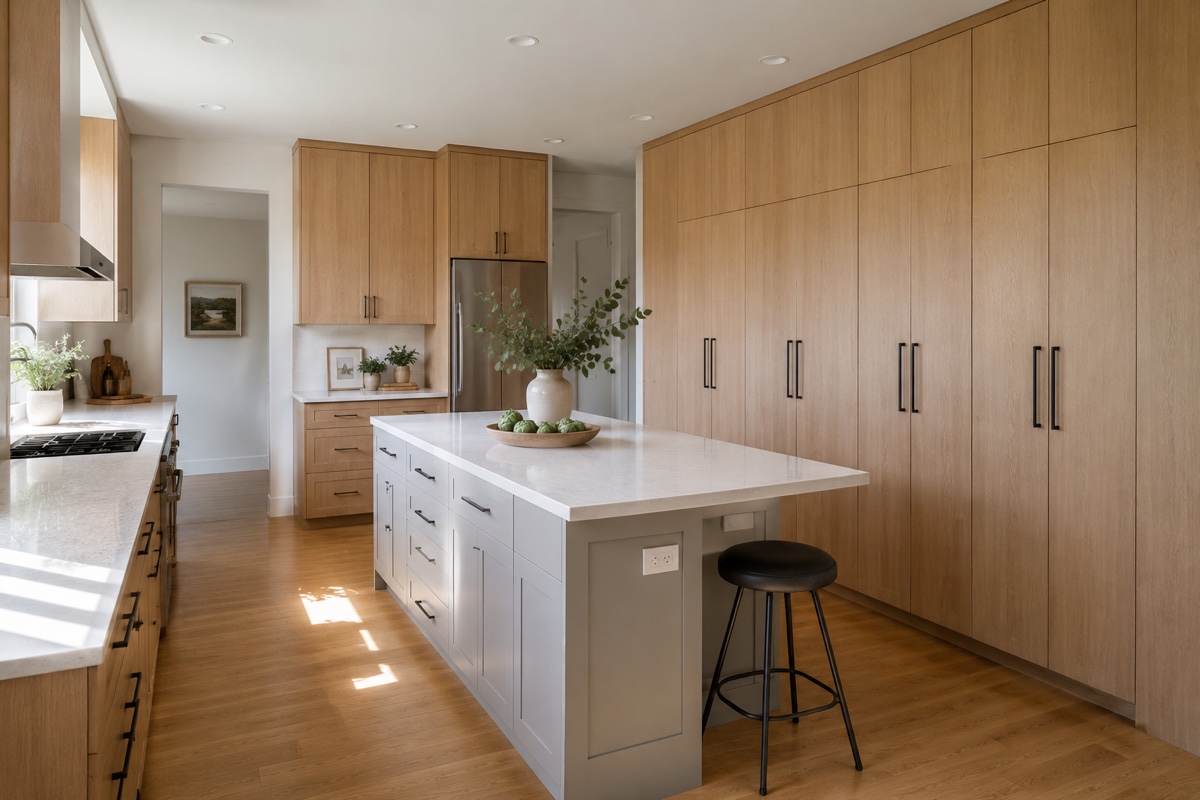
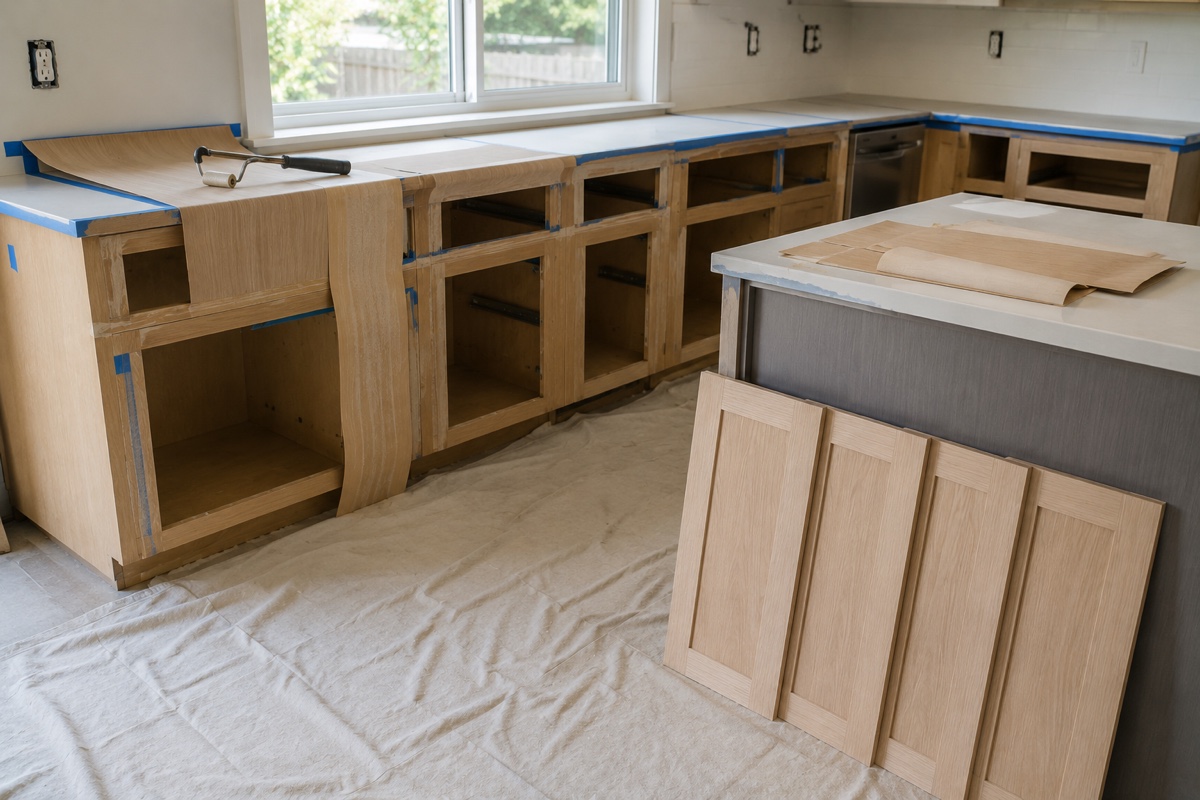
How San Mateo Homeowners Choose Between Full-Custom Cabinets and Refacing
These are two different jobs, and picking the wrong one wastes money. Refacing keeps the cabinet boxes already screwed to your walls and replaces what you see: new doors, new drawer fronts, and matching veneer over the exposed frames and end panels. Building new replaces everything, boxes included, which puts the layout and the storage plan back on the table.
Refacing is the right answer when three things are true. The layout and the storage already work for the way you cook. The boxes are plywood, still square, and free of water damage under the sink. And the cabinet heights and depths suit you as they are. When that describes your kitchen, cabinet refacing gets you a new-looking room for a fraction of the price, and we will tell you so rather than sell you the bigger job.
Build new when the sink, range, or refrigerator needs to move. Build new when the boxes are particleboard and the shelves have started to bow. Build new when you want deep drawers instead of doors, uppers that run to the ceiling instead of stopping at a dust shelf, or pantry storage where there is currently a dead corner. And build new when the room is an odd shape, because that is the entire point of custom.
A useful test: if your complaints are about how the kitchen looks, reface it. If your complaints are about how it works and where things get stored, build it.
Layout Problems Custom Cabinets Solve in San Mateo Kitchens
Kitchens on the Peninsula were mostly framed between the late 1940s and the late 1960s, and they carry the habits of that era. Two patterns come up constantly in San Mateo.
Galley Eichler kitchens
An Eichler hands you less wall than you expect. The kitchen sits in the middle of the house, sharing its walls with a bathroom, a laundry closet, and a hallway, so storage has to work around doors and chases that are never going to move. Measure one and you typically find two usable runs, both short, under a ceiling that never gets much above eight feet.
That changes what the answer is. In an Eichler the storage goes up rather than out. Uppers run tight to the ceiling with no crown at all, since stacked molding in a room that low just eats height and reads as bulk. Where a run stops at a door or a beam, we finish the end with a panel instead of a filler, so the break looks like a decision somebody made.
The rest of the storage comes back in the peninsula. Eichler kitchens usually have one, and it is often the only cabinetry in the house with three free sides to build into: deep pot drawers on the working side, shallow shelves facing the dining room, an appliance bay in the end. The San Mateo Highlands is the big local Eichler tract, and more are scattered through Redwood City.
Load-bearing walls in ranch layouts
The other San Mateo pattern is the 1950s ranch with a bearing wall separating the kitchen from the dining room. Everyone wants that wall opened up. Opening it means a beam, and a beam means posts landing somewhere, usually right where you pictured the end of the counter.
Custom cabinetry absorbs that. We draw the run around the post, wrap it in a finished panel so it reads as part of the cabinetry rather than as leftover framing, and recover the depth beside it as shallow pull-out storage or an end shelf. Soffits framed over ductwork get the same treatment. Stock boxes have no answer for either condition except filler strips. The same post-in-the-counter problem turns up in ranch houses across Belmont and San Carlos.
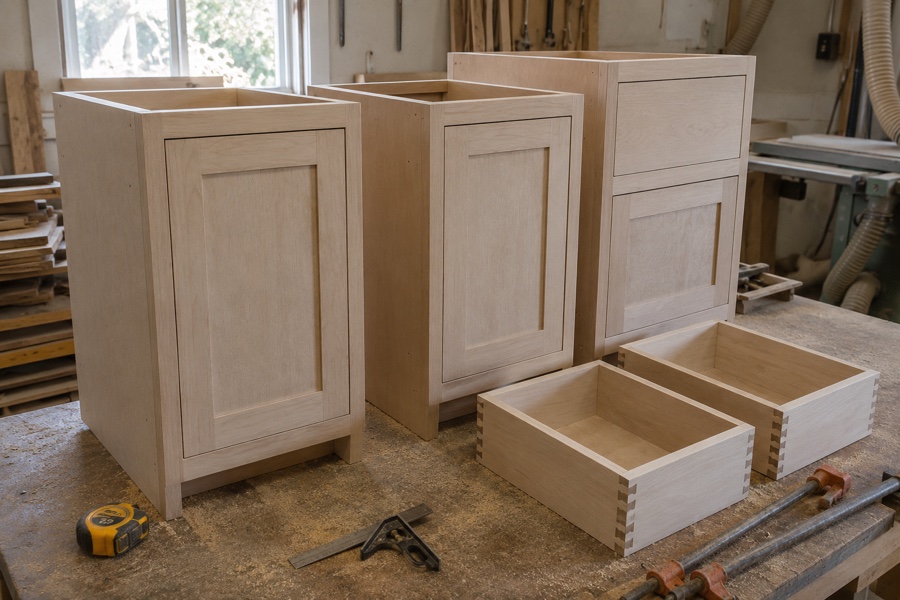
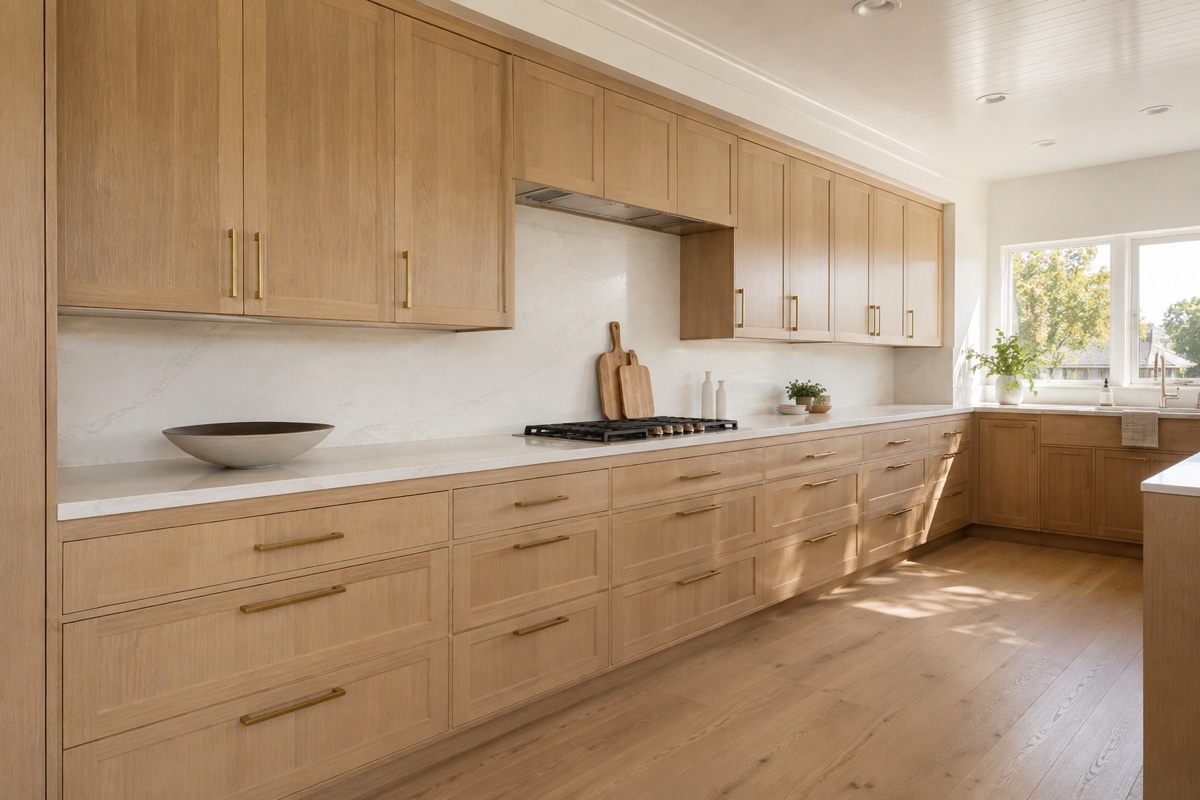
Materials and Finishes for San Mateo Kitchens: Plywood or MDF, Inset or Overlay
We build cabinet boxes from 3/4-inch hardwood plywood. Plywood holds a screw under loaded shelving, weighs less on the wall, and survives a slow supply-line leak under the sink long enough for you to find it. MDF is flatter and takes paint beautifully, which is why we use it for painted door panels and applied end panels, but a soaked MDF box swells and never comes back. Boxes in plywood, painted panels in MDF, is the split that holds up over time.
Door style is the bigger decision, and it drives both the look and the labor. Inset doors sit flush inside the face frame, with an even reveal of about an eighth of an inch all the way around. It is the tightest-looking option and it takes the most shop time. Full overlay doors cover the frame almost completely. They are more forgiving of seasonal wood movement, they cost less, and they leave you a slightly wider opening, and slightly more usable storage, on every cabinet.
For species, paint-grade maple and poplar are the workhorses under a painted finish. White oak has been the request of the decade around here, rift-sawn for a straight, quiet grain or plain-sawn for more figure. Walnut and cherry show up most often on islands and on single feature runs, where the material cost lands on eight feet rather than thirty.
Finishing happens in the shop, not in your kitchen. Sprayed conversion varnish and catalyzed finishes need controlled conditions and real cure time, and that cure is the main reason a painted, inset kitchen takes longer to build than a stained, overlay one.
What Drives the Cost of a Custom Kitchen in San Mateo
Peninsula cabinetry gets quoted by the linear foot: figure roughly $500 at the plain end and $1,200 at the detailed end, installation included. The band is wide because it has to stretch across every choice below. Five of them decide where your kitchen sits in it.
-
Linear feet of cabinetry
Count the wall space the cabinets occupy, measured along the floor. A galley kitchen with 18 feet of run costs far less than an L-shaped room with 38 feet plus an island, even when every other choice is identical.
-
Wood species
Paint-grade maple and poplar sit at the bottom. Rift-sawn white oak, walnut, and cherry sit at the top, and the gap between them can be several thousand dollars across one kitchen.
-
The island
An island is finished on all four sides, so it carries panel work no wall cabinet needs. Add a seating overhang, a second sink, a run of outlets, or storage on the seating side and it behaves like its own small project.
-
Door style
Inset doors take more shop hours than overlay doors, because every door is fitted to its own opening and every hinge gets tuned twice. Overlay is the value choice and always has been.
-
Interior hardware
Soft-close undermount slides, corner carousels, trash pull-outs, spice rollouts, and lift-up hardware are priced per unit. Ten of them add up fast, which is why we quote every storage insert on its own line.
The quote is itemized, never a single lump number. Boxes, doors, finish, storage hardware, and labor each get a line of their own. That matters most when the total comes back higher than you hoped, because an itemized sheet shows you the two or three swaps that will actually move it rather than leaving you to shave a little off everything. Our custom cabinet cost guide works through the same math in more detail.
Custom Kitchen Design in San Mateo: Drawings, Elevations, and Materials
Design is its own stage of the job and it finishes before a single box is cut. After the measuring visit you receive a plan view showing where each cabinet lands and how deep it runs, a scaled elevation for every wall with the door and drawer divisions marked, and dimensioned openings for the appliances you own or intend to buy. Material selection runs alongside the drawings: front profile, timber or paint, the gloss level, and the pulls, and the interior fitting each cabinet gets. Door and finish samples come to the house before you approve anything. Revisions are included rather than billed, and the set you sign is what the shop cuts from and what the crew works to on install day. San Mateo rooms usually take one or two rounds, because they are rarely square.
How Long a Custom Kitchen Project Takes, Week by Week
Two clocks run on a kitchen project, and most people only ask about the wrong one.
The first clock is the project itself: 6 to 10 weeks from the day you approve drawings. Nearly all of it is invisible to you. The shop build alone accounts for 4 to 7 weeks, and your kitchen works exactly as it does today for every one of those days. Choosing wood, doors, finish, and hardware takes the 1 to 2 weeks in front of that.
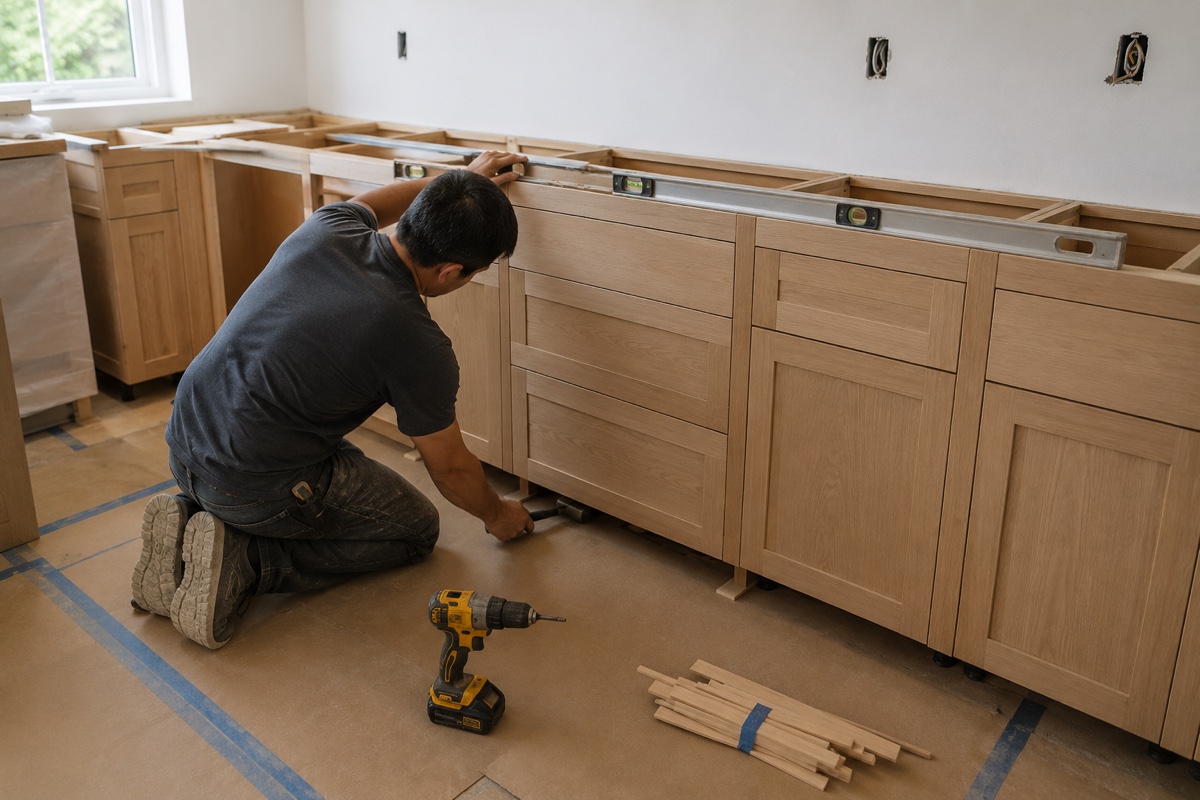
The second clock is the one you will feel: how long you cook out of a microwave. It starts on demo day, not on day one. Installation runs 2 to 5 days. Counters follow and add 1 to 2 weeks, because a stone fabricator cannot template until your cabinets are standing and level. Two to three weeks of a disrupted house inside a ten-week project is the honest way to picture it, which means the temporary kitchen only needs setting up the weekend before demo, not in week one.
One scheduling note. Shop time stretches in spring and summer, when Peninsula remodeling peaks, so a March start and a September start do not book the same way. If the kitchen has to be done by a fixed date, a holiday or a listing date, tell us at the consultation and we will work backward from it. Your target install week goes in writing once you approve the drawings, and if that week ever moves, we tell you the day we find out.
Doing more than the kitchen? Cabinetry for other rooms is usually built in the same shop run, which costs less per foot than a separate trip. See custom bathroom cabinets for vanities and linen storage, or cabinet installation when the boxes are already on their way and all you need is a crew to fit them.
Frequently Asked Questions
How much do custom kitchen cabinets cost in San Mateo?
Budget $15,000 to $80,000 or more for a full custom kitchen here. Room size drives that figure harder than any other single choice. A 30-foot San Mateo kitchen in painted maple, with overlay doors and standard hardware, sits near the $15,000 end. Passing $80,000 needs a genuinely large room priced above the top of the per-foot band - 45 to 60 feet of run with an island and a full pantry wall, built in walnut or rift white oak with inset doors and fitted out inside every cabinet. What pushes a quote up fastest: inset doors, a freestanding island, and a long list of interior pull-outs. What pulls it back down: overlay doors, paint-grade wood, fewer specialty inserts, and leaving the island out. None of that is a quote. We measure the room, price each choice on its own line, and hand you the number in writing before anything is cut.
Can I keep my existing appliances in a custom kitchen?
Yes, and it is one of the practical advantages of building to measure. Bring the model numbers or the spec sheets to the consultation and we draw the openings around the appliances you already own, including the clearances the manufacturer asks for above a range or beside a refrigerator door. Two things are worth flagging early. A 30-inch range from 1998 and a 30-inch range sold today can need different side clearance, and a standard-depth refrigerator will stand proud of a 24-inch cabinet run while a counter-depth one will not. If you expect to replace an appliance within a few years, say so at the consultation and we size the opening for the replacement instead of the current unit.
Do I need a permit to replace kitchen cabinets in San Mateo?
Replacing cabinets on its own does not usually require a building permit. Permits come into play when the work touches plumbing, electrical, or structure. Moving the sink or the gas line, adding circuits for an island, and taking out a wall between the kitchen and the dining room are all permitted work, handled through the City of San Mateo Building Division. On those jobs the general contractor, plumber, or electrician normally pulls the permit covering their own trade. We are the cabinet shop, so we do not pull permits for you. What we will do at the consultation is say plainly which parts of your plan look like permitted work, so nothing surprises you halfway through.
Can you add a pantry to a custom kitchen project?
Yes, and folding it into the same project costs far less than bringing a crew back later. There are three common approaches. A tall cabinet pantry with full-extension rollouts fits wherever a 24-inch or 30-inch section of wall is available. A reach-in closet beside the kitchen can be fitted out with adjustable shelving and door racks. And a pair of deep base drawers will absorb most of a week of dry goods when there is no wall left to give. Mid-century kitchens across San Mateo were drawn for a much smaller weekly grocery load than a household buys now, so this is one of the most common additions we are asked for.
Related: pantry cabinets, what custom cabinets cost, and the cities we serve.
Kitchen Cabinets by City
Each town on the Peninsula puts its own demands on a kitchen and on the storage inside it, so the work is written up town by town: Belmont up on its hillsides, Burlingame in its twenties stock, Foster City beside the lagoons, Hillsborough at estate scale, Millbrae with its two-household floor plans, Redwood City and its backyard units, and San Carlos in its ranch blocks.
Get a free in-home kitchen consultation
Free in-home consultation and a written quote. No pressure, no obligation.