Design gallery
A Gallery of Cabinet Designs for San Mateo Homes
Read what follows as a look book, not a portfolio. Every frame here is a design visualization, made to show a door profile, a wood species, a hardware choice, and an interior fitting at a size where you can judge them. None of them records a finished address.
The styles are real even where the rooms are not: every configuration below is one San Mateo Custom Cabinets draws and builds for Peninsula houses. Point at a drawer run, a tower, a shelving scheme, and we measure from there. Photographs of finished rooms take these slots as they exist.
Kitchen Cabinet Designs for San Mateo Homes
Kitchens carry the widest spread of decisions, so this group runs from a whole-room scheme through a refacing option and closes on the fittings inside the boxes. Pricing sits on the page for a kitchen drawn to your own measurements.
-
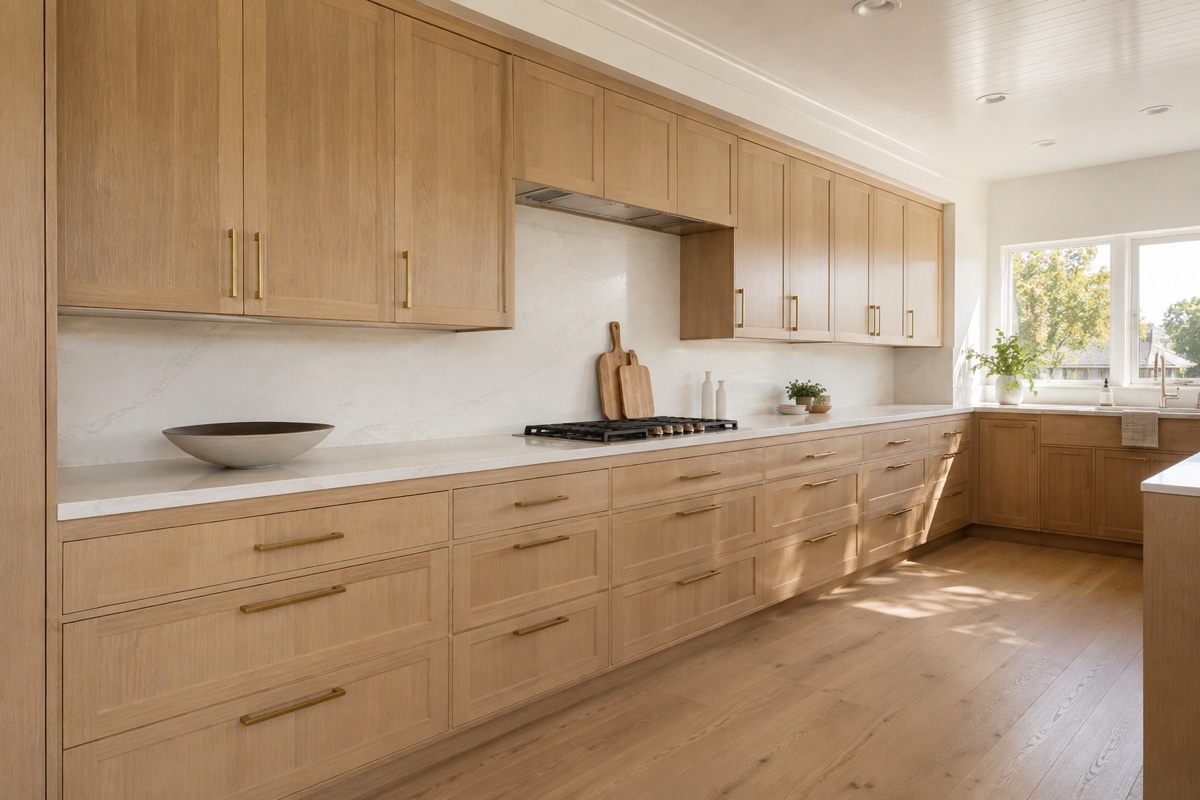
Rift white oak in a shaker profile keeps the grain quiet enough to live beside for twenty years. Unlacquered brass warms the room and darkens slowly on its own.
-
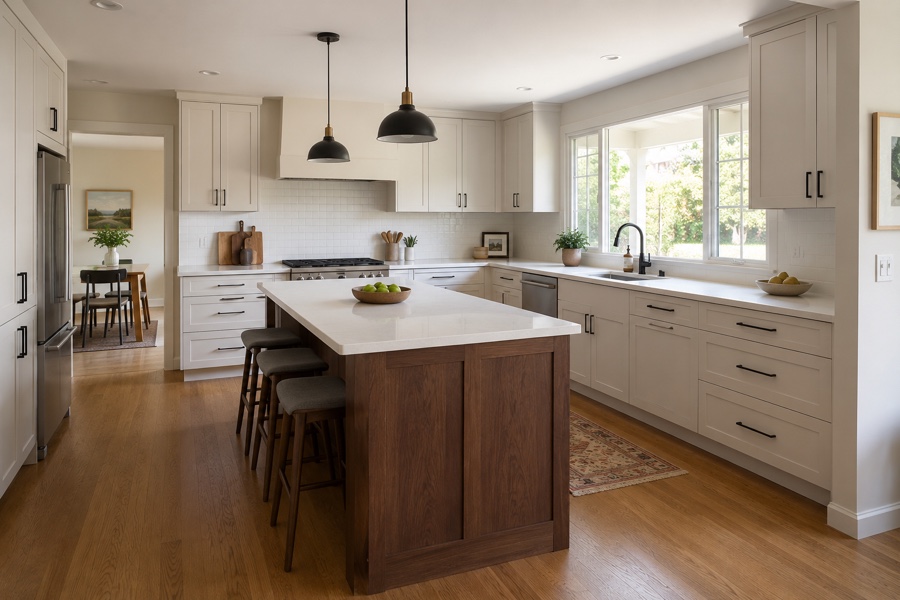
Painting the perimeter and leaving the island in walnut splits a long room into two halves the eye reads separately. Below the cooktop, deep drawers stand in for doors.
-
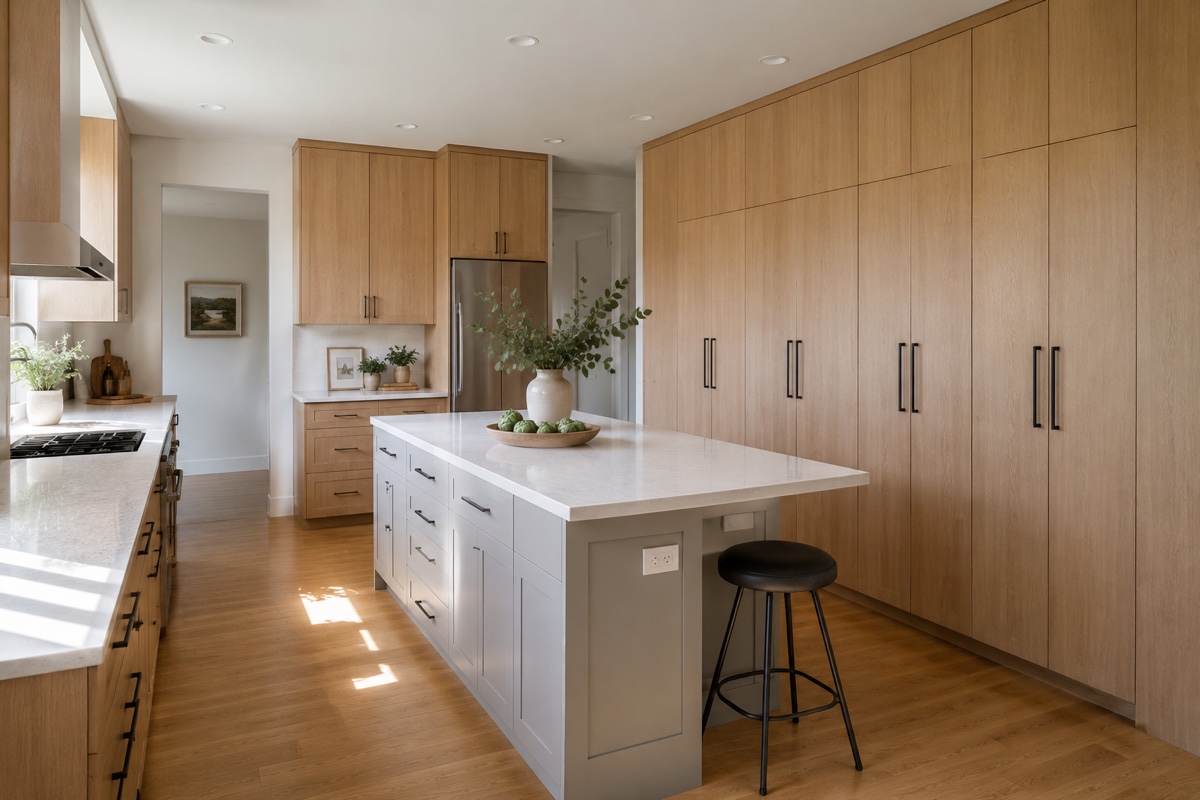
Putting the dry goods on one full-height wall leaves the working side as uninterrupted counter. A gray island anchors the pale oak and carries the sink out of the run.
-
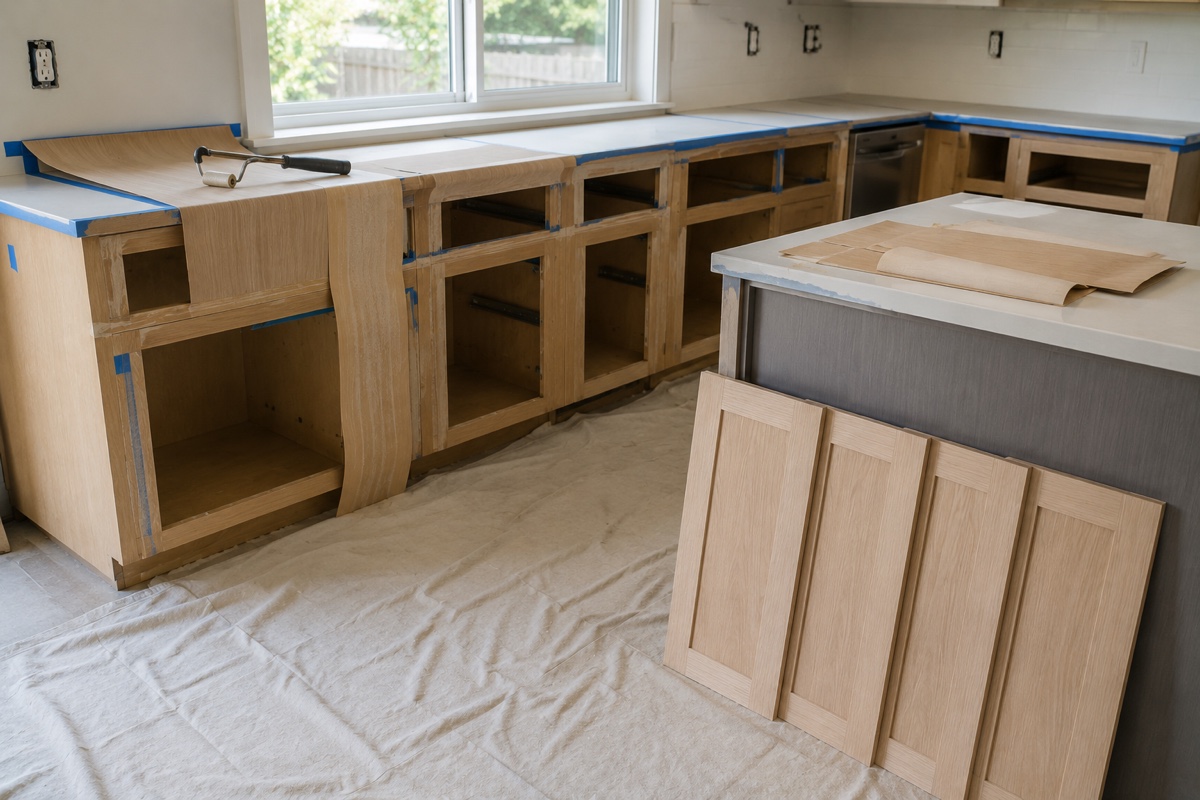
When the cases underneath are square and dry, veneer on the frames plus new fronts move the look forward without disturbing a single counter, pipe, or wall in the room.
-
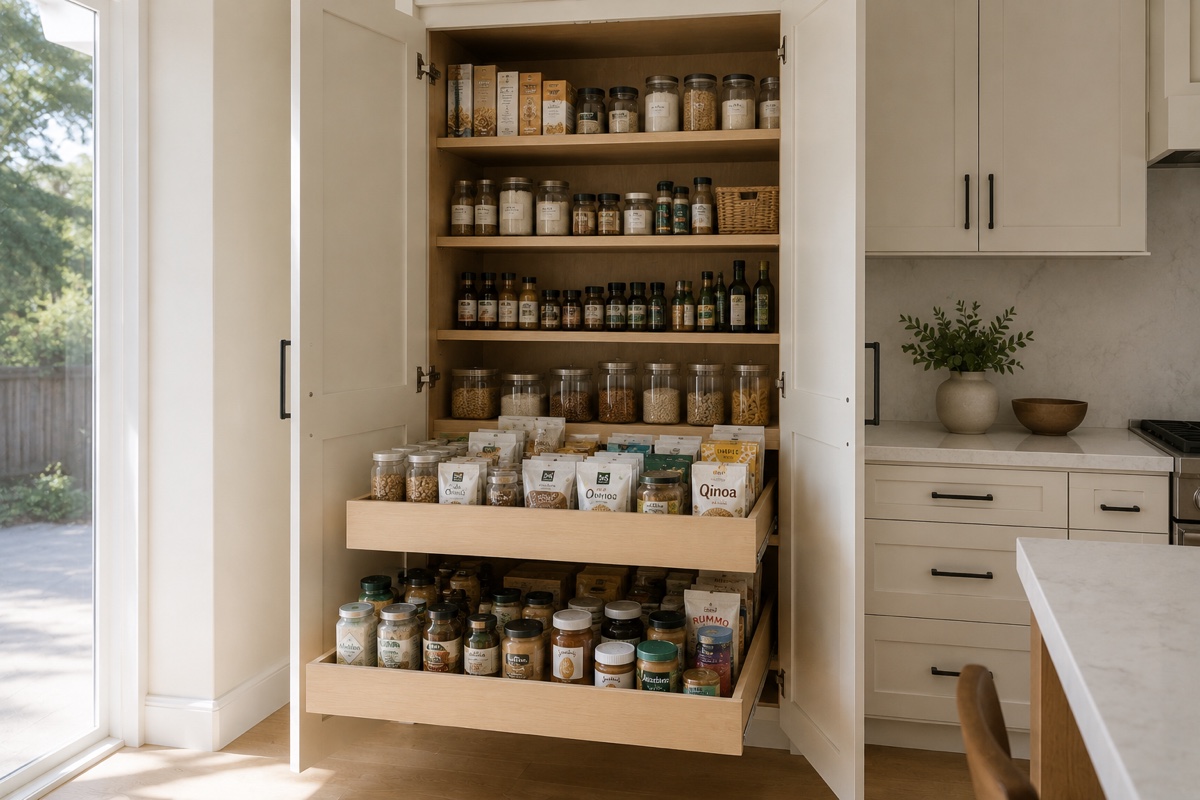
Sliding trays haul the back of a two-foot-deep case out into daylight. The design gives a little shelf width to the hardware and returns everything in one glance.
Bathroom Cabinet Designs, Vanity and Linen Storage Together
A bathroom asks its cabinetry to take steam and a wet countertop, so both designs pair a species that holds a hard finish with fittings scaled to a tight floor plan. More on cabinetry for a Peninsula bathroom.
-
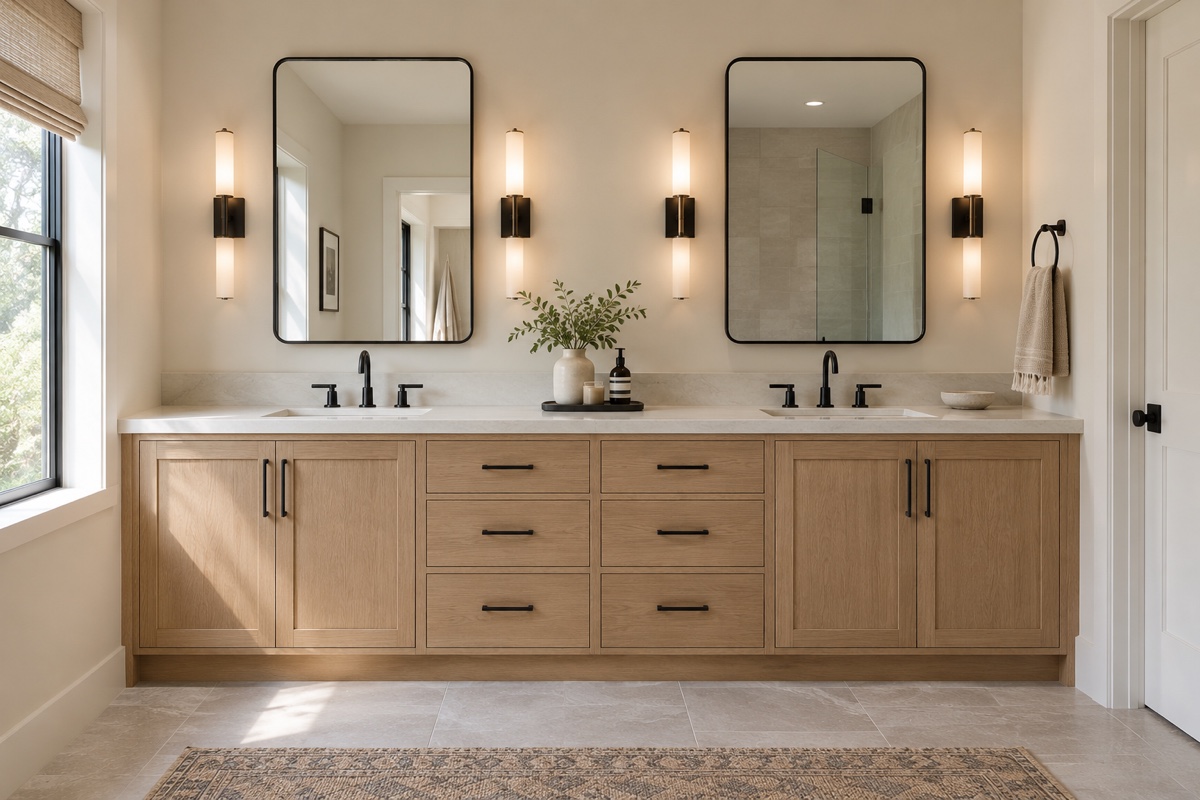
Two bowls with a drawer bank between them separates the morning traffic and gives each person a column of storage. Matte black echoes the faucets instead of competing.
-
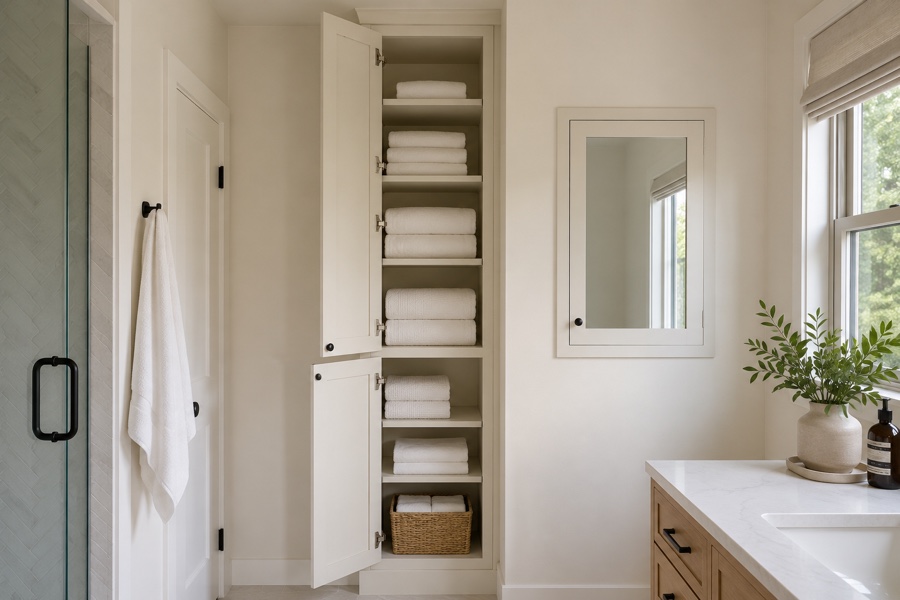
A slim tower alongside the vanity moves towels out of the hall closet. Setting the mirrored cabinet into the wall cavity keeps its face flush and the room feeling wider.
Storage and Cabinetry Designs for Awkward San Mateo Rooms
These four answer architecture rather than taste: a chimney breast, a wall no furniture suits, a bedroom corner asked to become an office, and a base cabinet losing depth behind a door. See casework fitted into the walls of a room.
-
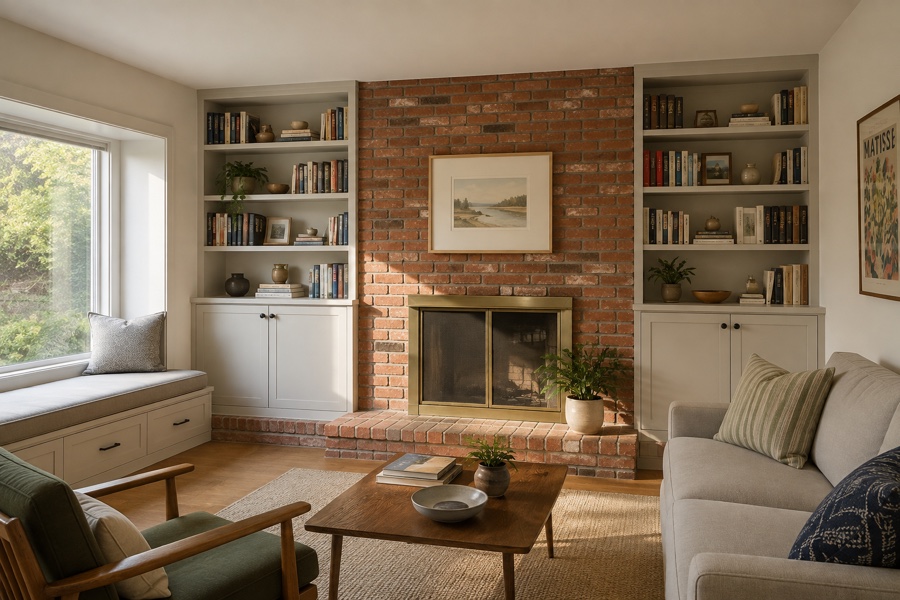
Cases either side of a chimney breast turn a broken wall into one composition. The seat bridging them hides storage under its lid and seats two without furniture.
-
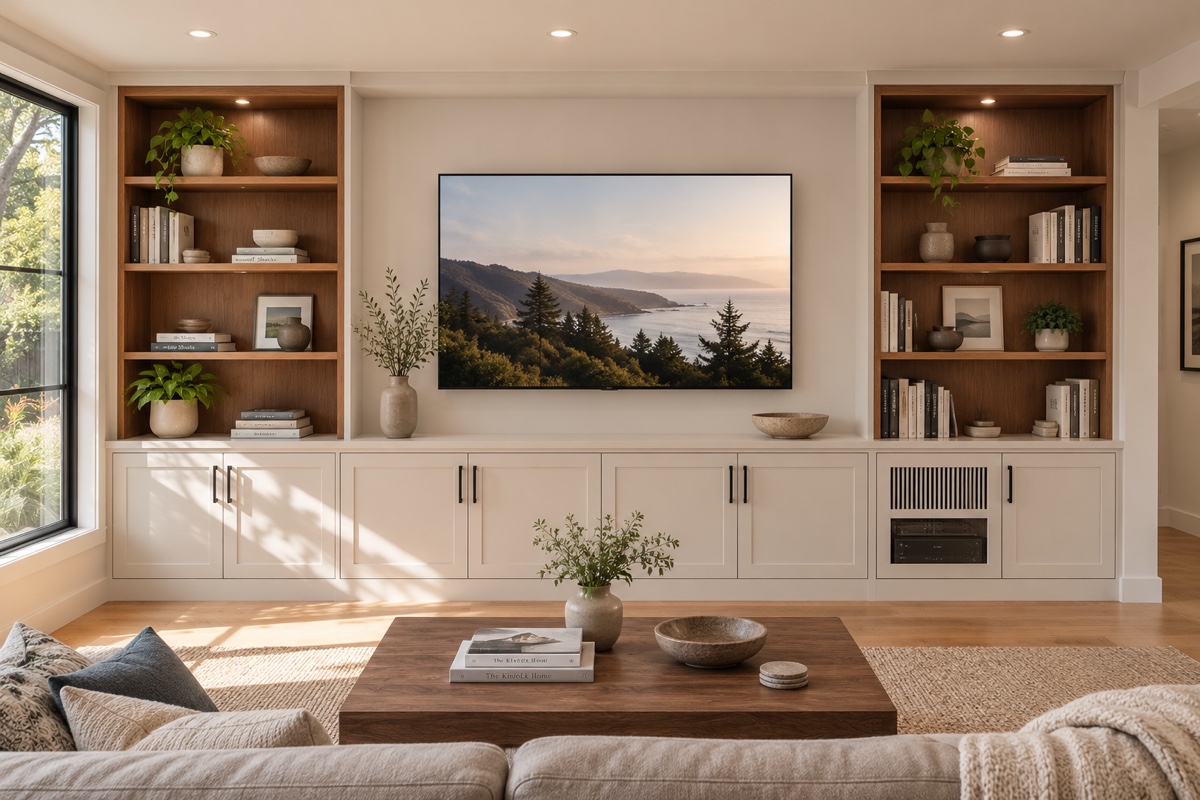
Open walnut shelving over closed doors puts the equipment and wiring away while books stay on view. Cable routes belong on the drawing, not on a drill bit afterwards.
-
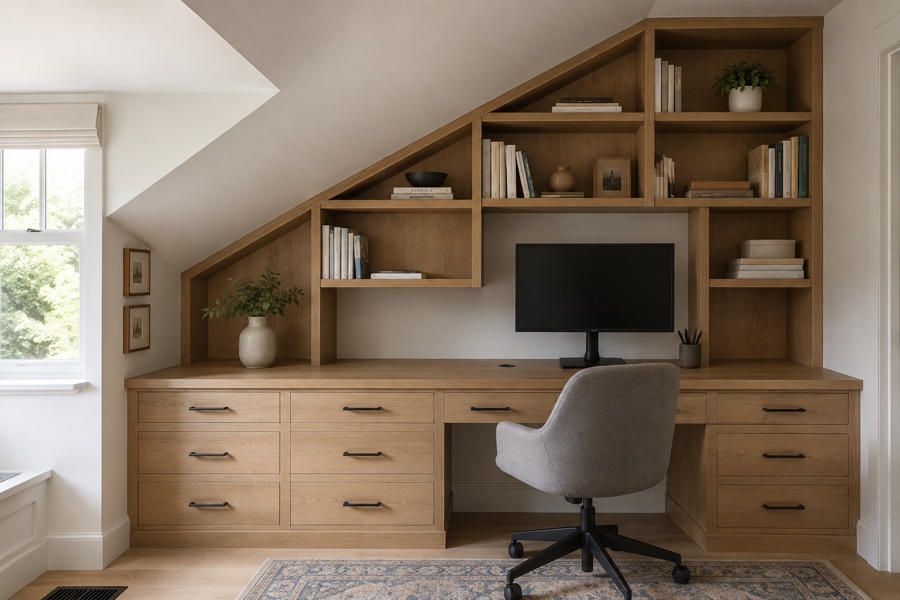
A desk drawn under a sloped ceiling spends the low side on filing depth and saves full standing height for where you sit. No stock box fits that wall.
-
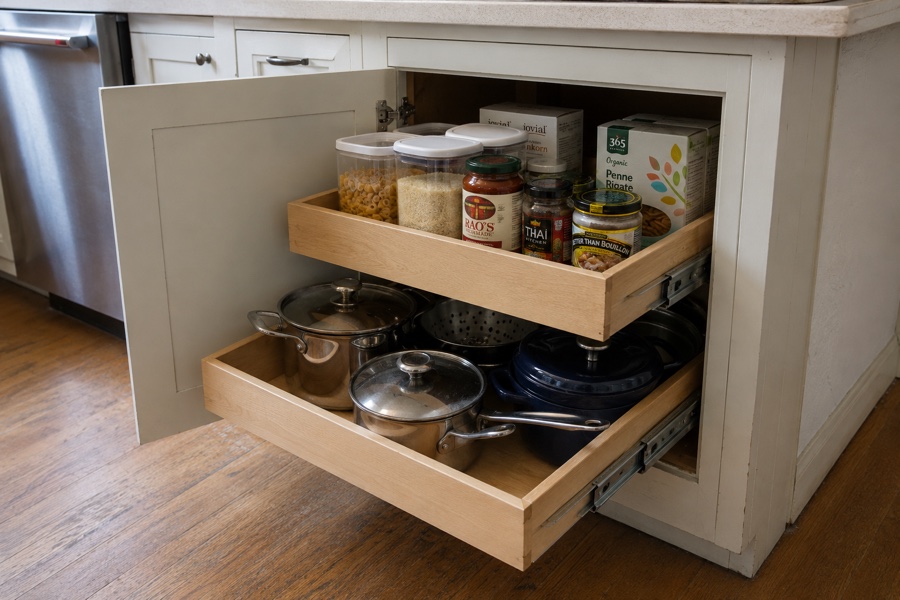
Trays dropped into cases already on the wall recover the depth stacked out of sight behind a door. It is the smallest change anywhere on this page.
Working Space Designs and the Bench Behind Them
This last group covers rooms that earn their keep, plus the bench, the layout lines, and the paperwork standing behind everything above. Start with cabinetry for a working garage bay if that is your room.
-
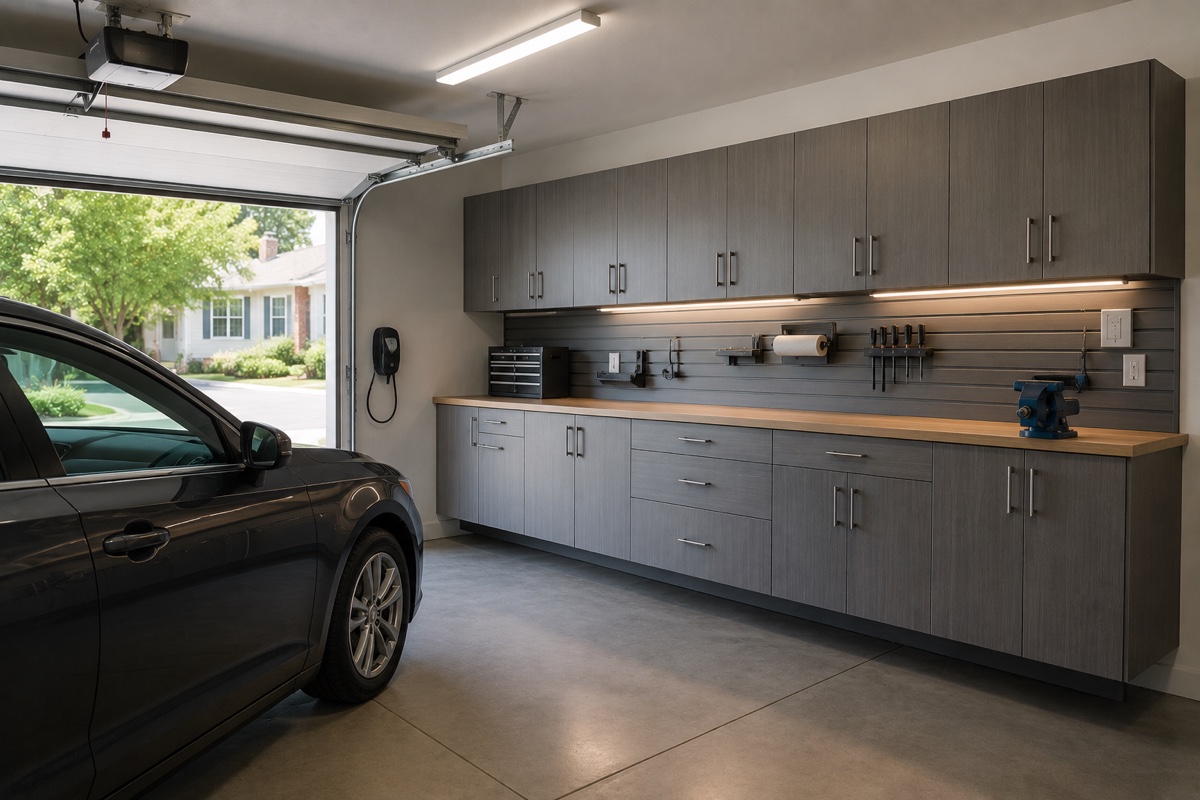
Hanging the cases off the wall leaves the slab clear for a car and a hose. Laminate shrugs off a knock and wipes down, which beats figure in here.
-
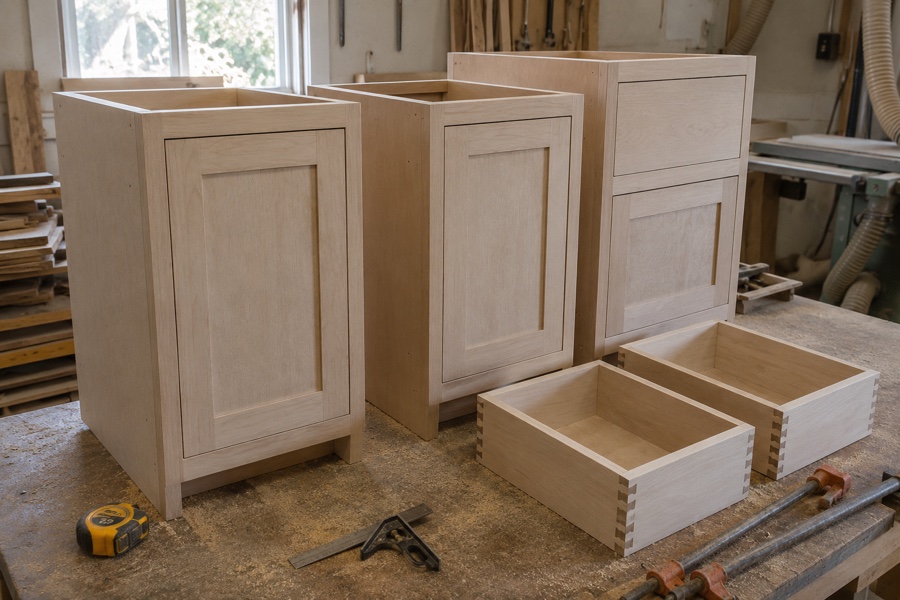
Plywood carcases and dovetailed drawer boxes are the structure under every finish above. That corner joint earns its place by holding a loaded drawer square for decades.
-
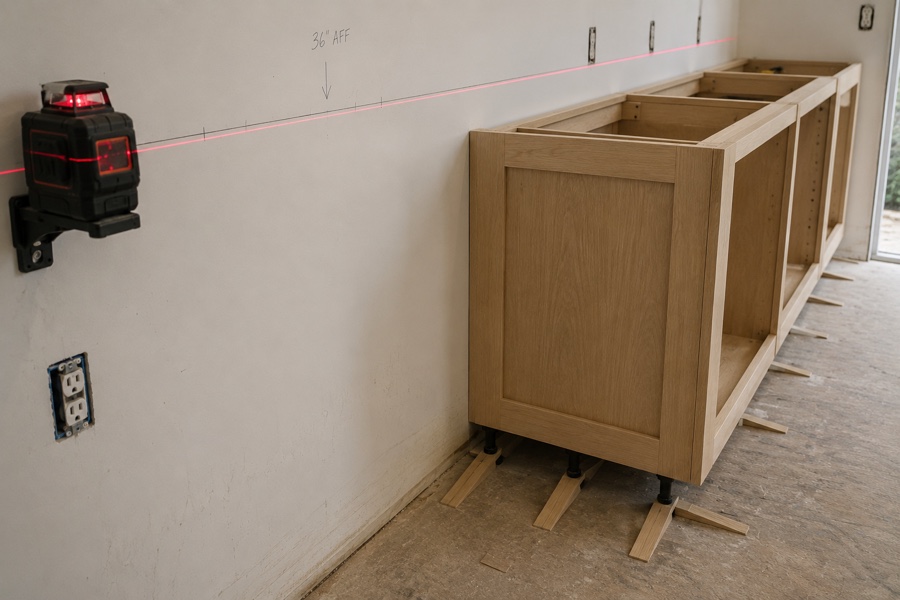
One reference line struck around the room decides where every case lands. Peninsula floors rarely sit flat, so a design allows packing room at the toe from the start.
-
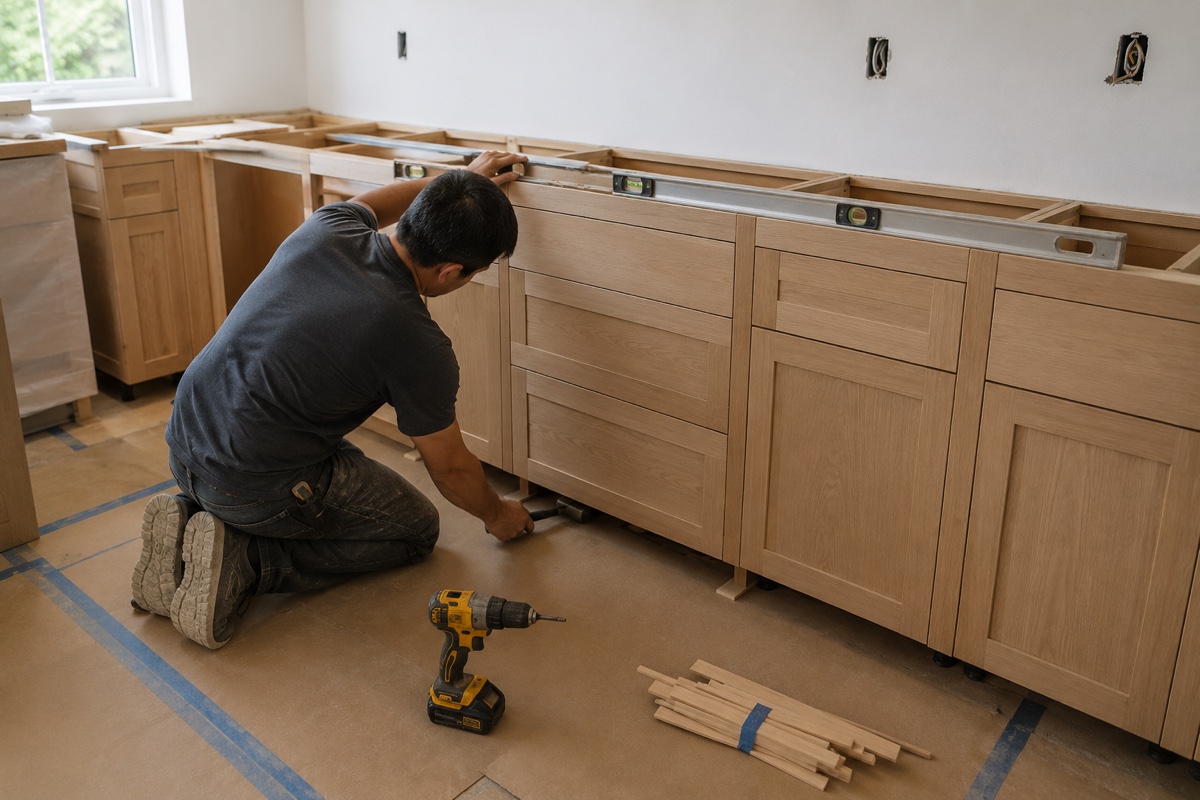
Getting a run dead level is what lets the doors line up months later. Scribed fillers take up whatever the wall does, so the face still reads straight.
-
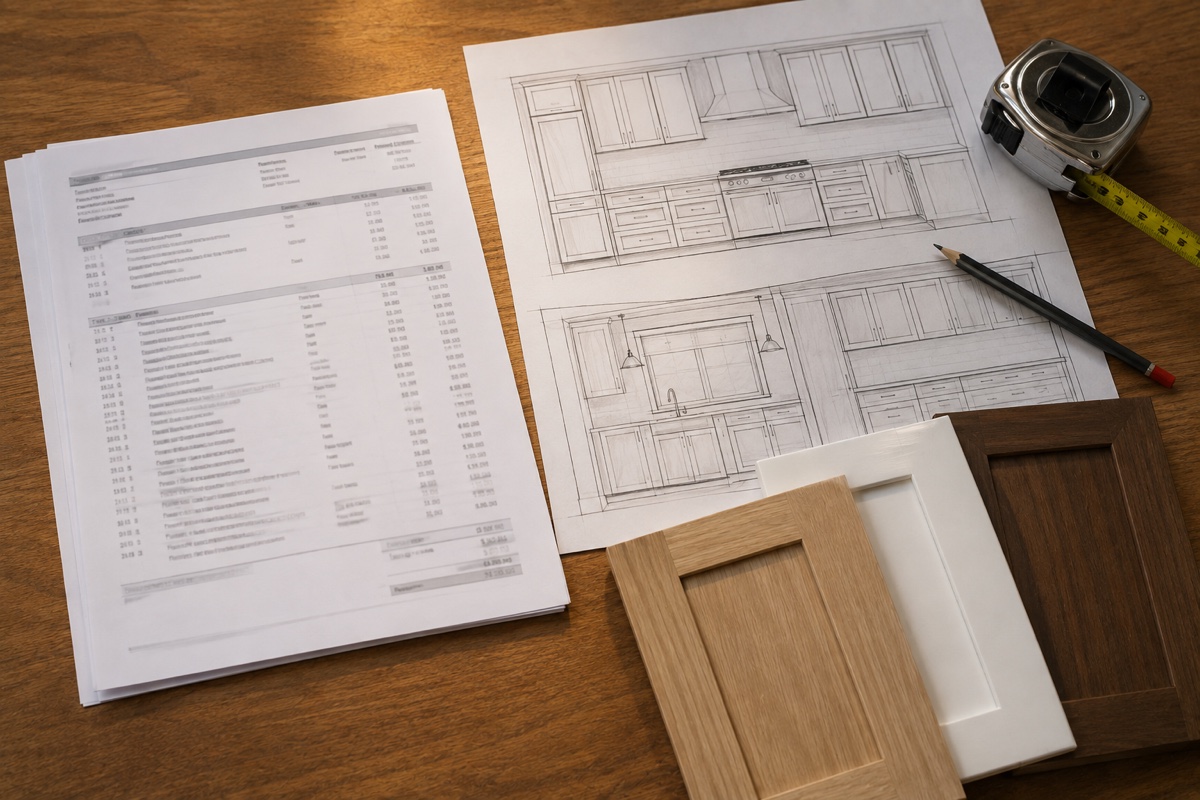
Elevations, a door sample, and a line-item sheet arrive together, so the wood, the profile, and the figure all get settled in one sitting rather than three.
Point at a design and we will measure your room
Free in-home consultation and a written quote. No pressure, no obligation.