Accessory dwelling units
Custom Kitchen Cabinets in Redwood City, CA
This is kitchen cabinetry for the small second home: a new backyard building, a garage turned into a one bedroom, or a compact unit near downtown Redwood City. It suits homeowners adding a second dwelling for family or for letting, and the general contractors putting those units up. What you should end up with is a room where every inch of run has a job and none of the width has gone into trim.
Below: planning a footprint with nothing spare, what a conversion asks for against a purpose built unit, where cabinetry belongs in a builder's schedule, and how to specify a kitchen that will change hands.
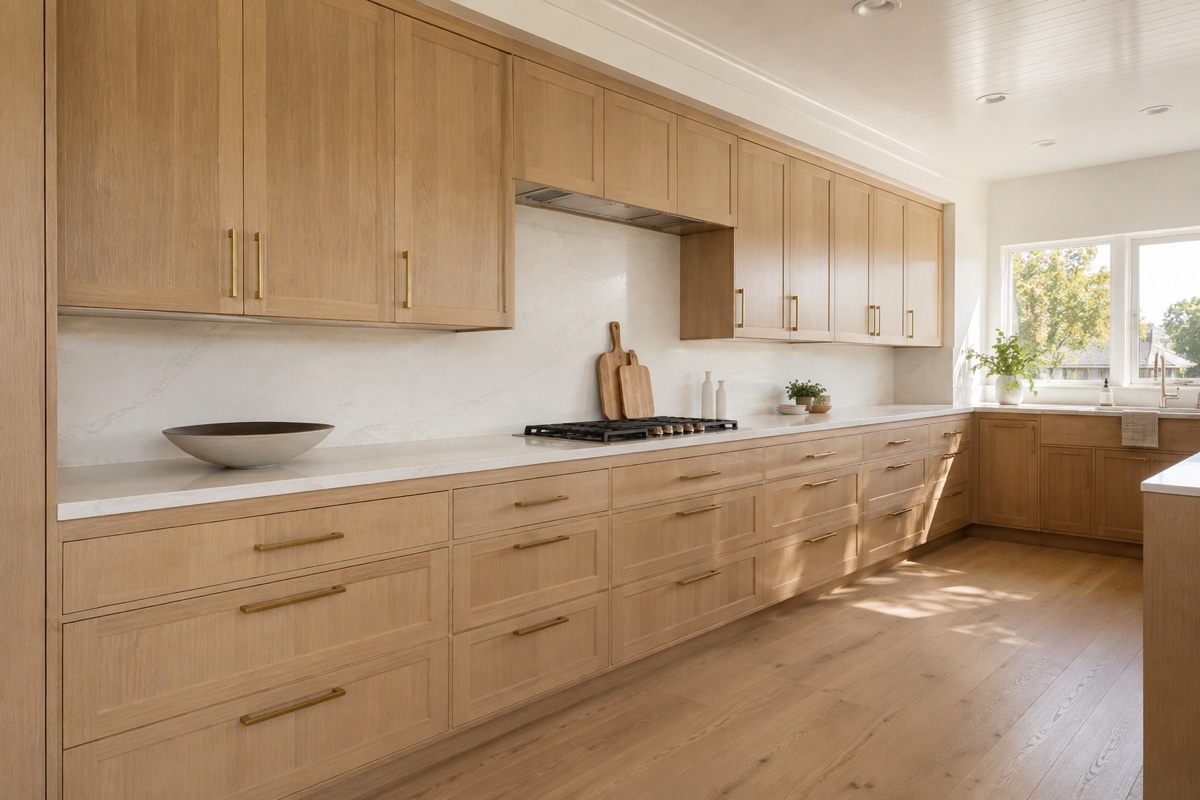
Planning a Kitchen Where Every Inch Is Already Spoken For
Small kitchens fail predictably. Somebody orders modular boxes, the run stops short of the wall, and trim closes the gap. Do that twice inside nine feet and a drawer bank has been given away to packing.
Drawing to measure removes that arithmetic. Widths land on the wall as surveyed, so the leftover slot beside a range becomes a narrow pull-out, and a sink base drawn around the bowl often releases enough width for a drawer next to it.
Under the counter, drawers repay their cost faster here than anywhere else, since one person cooks, stores, and tidies inside the same square yard. Over the counter, height is the resource nobody has to buy: cabinetry run to the ceiling line adds a tier that costs no floor area.
Islands, seating overhangs, and second sinks spend the walking space that makes a compact room livable, so leave them out. Species, door profile, and the fittings inside each box get their own treatment under custom kitchen cabinets, whatever size the room turns out to be.
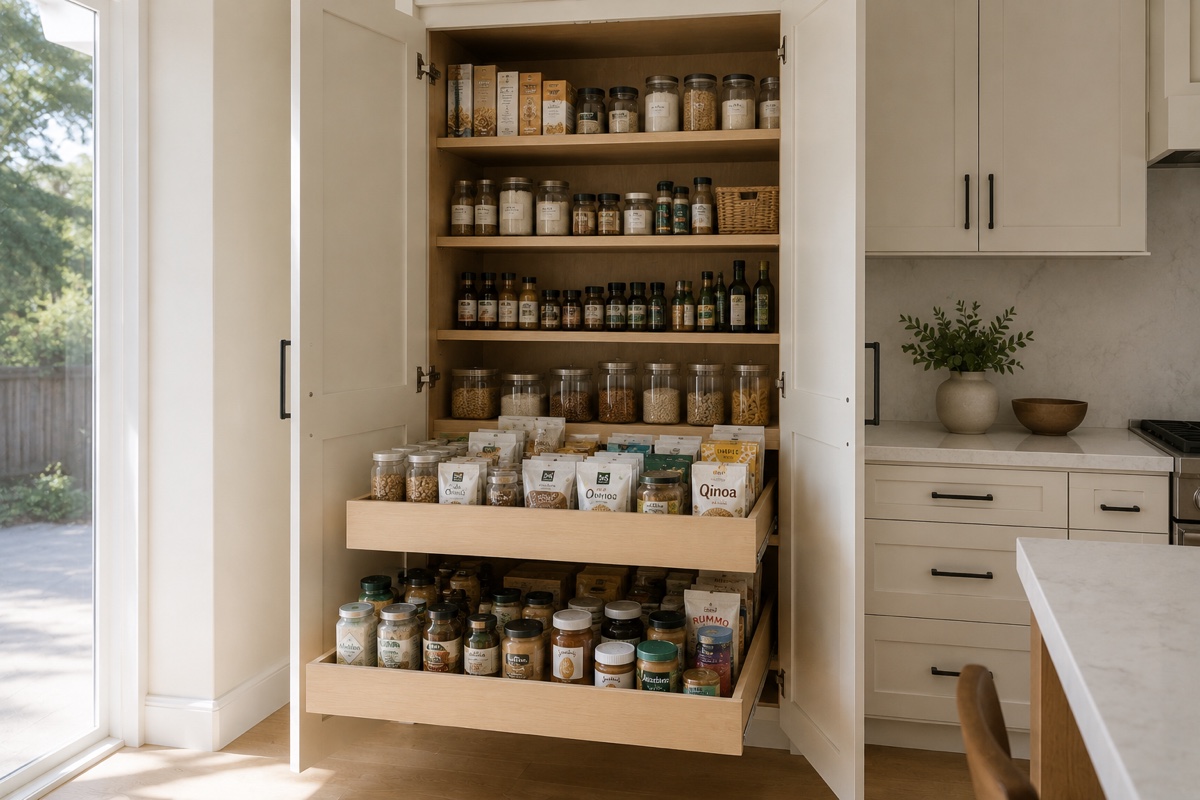
Garage Conversions and Purpose Built Backyard Units
These two look alike on a floor plan and behave nothing alike once cabinetry is involved.
A conversion carries its history in the walls. Where the vehicle opening was filled in, that fresh framing usually gives the building its longest uninterrupted wall, which is why the kitchen tends to sit against it. Ask for blocking inside while the framing is open, since a tall unit and a loaded upper run want something to pull against. Sills also end up lower against the counter once a floor build up goes in. Whatever the garage was already housing, a service panel, a heater, a hose bib, belongs on the elevation before a run is committed.
A purpose built unit offers the rarer advantage: cabinet elevations can exist before the walls do. The drawings then become useful to the framer and the roughing trades, settling blocking, the hood duct route, and the head heights of windows over the counter.
Fitting Cabinetry Into a Schedule Somebody Else Controls
On a unit run by a general contractor, a cabinet shop is a guest in a calendar it does not own, and two failures cause most of the trouble: approval that arrives late, and casework that arrives early.
Shop production is counted in weeks, so the order goes in while the building still looks unfinished. A builder who books cabinetry alongside the flooring order rarely waits on the shop; one who calls after the painting usually does.
Condition on site is the other half. Finished casework should not enter a building still open to weather or still giving up moisture. Where no dry, lockable room exists yet, the shop can hold the order and bring it on the fitting date. Fitting alone is a service in its own right, and cabinet installation sets out what it covers.
Compact homes near the downtown station carry a second calendar. Where a building limits the part of the day when tools may run, a fitting crew loses hours at both ends, so the permitted start time is worth getting from the building manager before a date is agreed rather than after. Other local work, hillside houses and main kitchens among them, sits on our Redwood City service area page.
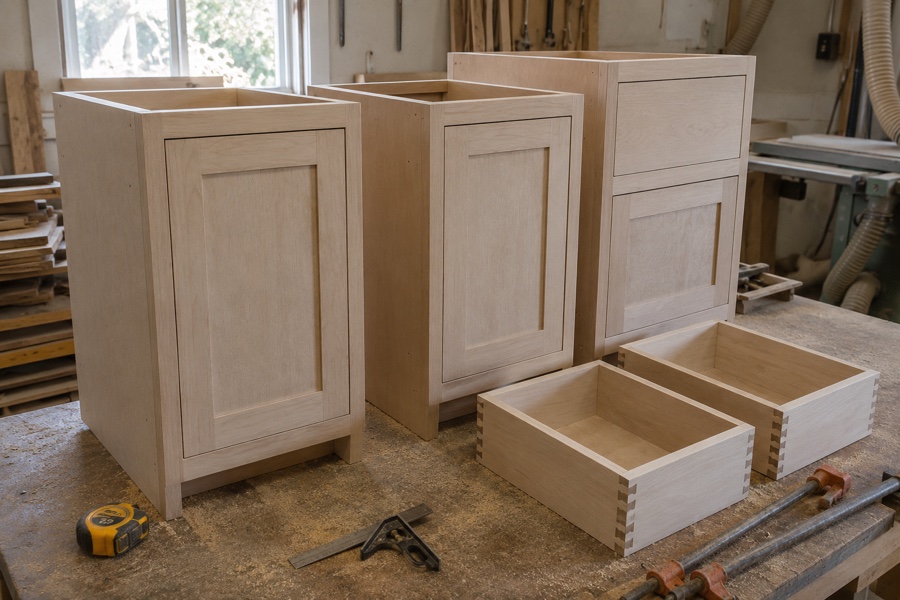
Hardware, Boxes, and Spares for a Kitchen That Changes Hands
Specifying a kitchen that someone else will live in changes what deserves the money. The test is not how it photographs on handover day, but how it works after several tenancies.
Spend on movement. Slides and hinges absorb nearly all the wear, and in a one cook unit they collect the same daily count as in a family house holding three times the storage. Rated slides, and hinges adjustable with an ordinary screwdriver, outlast an upgraded veneer nobody registers.
Protect the edges and the base. Damage collects at hip height on the fronts nearest the walkway, and along the toe kick where a mop lands. An eased edge chips less readily than a sharp one, and a toe kick fitted as a separate scribed piece can be swapped without disturbing a box.
Plan the repair before anybody needs it. Ask for the finish schedule and the hardware part numbers in writing, and order one spare door and one spare drawer front with the job. How those choices land against the rest of a kitchen budget is worked through in the cabinet cost guide.
Frequently Asked Questions
How is an ADU kitchen different from a main-house kitchen in cabinet terms?
Mostly in what carries the load. A unit kitchen holds perhaps a third of the boxes a main kitchen holds, so each box is opened far more often and each fitting inside it matters more. Depth changes too: a shallower bank on the return wall buys back walking room in a narrow galley. Construction should not change at all.
When should cabinets be measured and installed on a job the general contractor runs?
Two moments decide it. Drawings want approval around the time framing is finished, because production runs for weeks behind that signature. The verifying measure comes later, once wall surfaces are up and true, since a number taken off bare studs describes the wrong surface. Fitting follows painting, and normally the finished floor as well.
What finishes make sense when the unit will be rented out?
A coating sprayed and cured at the shop rather than brushed on site, in a satin or eggshell sheen. Flat paint burnishes where hands land and high gloss records fingerprints, while the middle of that scale wipes clean. Painted fronts repair more easily than stained ones when the color and product are on record.
Related: pantry cabinets, cabinet installation, or book a measure.
Price an accessory unit kitchen
Free in-home consultation and a written quote. No pressure, no obligation.