Hillsborough, California
Custom Cabinets in Hillsborough, CA
Custom cabinets in Hillsborough are rarely one cabinet. The households who call us here are thinking about a paneled library, a butler's pantry off a formal dining room, or a fitted closet system for a primary suite - pieces that have to hold their own next to joinery an earlier generation of finish carpenters already got right. We measure the rooms, draw the new work to the detail the house already carries, build it in our San Mateo shop, and hang it ourselves.
Below is what estate-scale casework actually involves, the project that repays its cost most reliably here, and how the town's rules and your driveway affect scheduling.
What Estate-Scale Casework Asks For in a Hillsborough House
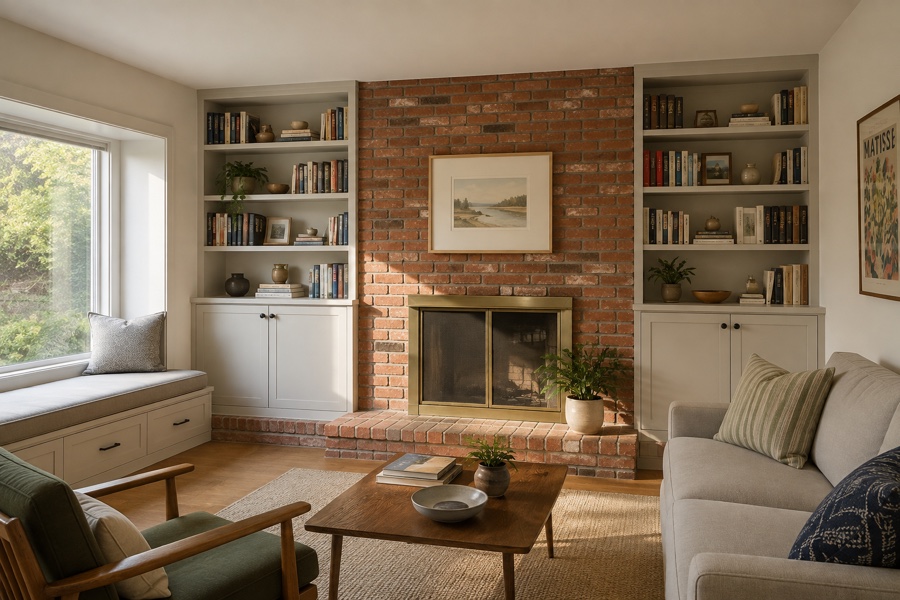
Hillsborough has been residential-only since it incorporated in 1910, with minimum parcels of half an acre and no commercial strip anywhere inside the town limits. That single zoning decision explains most of what makes the cabinetry here different: the houses had room to be generous, and generous rooms break every assumption a cabinet catalog is built on.
Ceilings the catalog never planned for
Nine and ten-foot ceilings are ordinary in these houses, and a few rooms go higher. Tall units sold in standard heights stop well short, which leaves either a dead band of wall above the case or a crown stuck on to disguise the gap. Neither looks intentional. Drawn to the actual dimension, a bookcase or a linen tower carries all the way up, and the extra height becomes usable storage with a ladder rail rather than a shelf for dust. Proportion changes too: in a tall room the base of a case wants to be deeper and the cornice heavier, or the whole piece reads spindly from the doorway.
Millwork that already sets the rules
Walk through most houses here and the room has already told you the answer. There is a panel width in the wainscot, a spacing in the stair balusters, a header height repeated over every doorway. New casework that ignores those numbers looks imported no matter how well it is made. We take the module off the room first, then fit the storage inside it, which occasionally means a drawer is an inch narrower than it could have been. That trade is worth making every time.
Long runs have to be built as one thing
A twenty-foot wall of cabinetry is not four cabinets standing beside each other. Grain has to progress across the doors in sequence, the finish has to come off one batch, and the reveals have to stay identical from end to end while the wall behind them wanders. That means the whole run is cut and sprayed together in a single pass through the shop, which is much of why estate work gets priced by the room instead of by the box. Our built-in cabinets page goes further into how cases get scribed to walls that are not straight.
Twelve Feet of Passage, Turned Into a Butler's Pantry
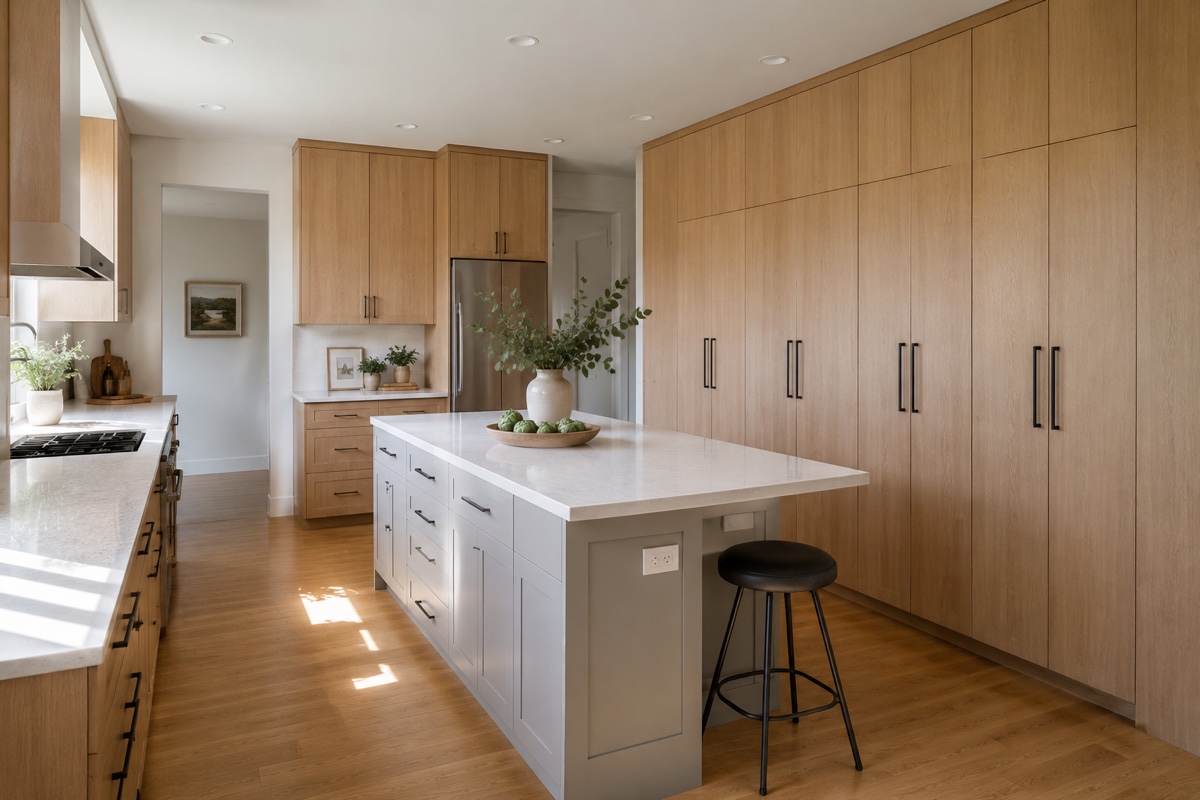
If you asked which single project earns its money most reliably in a Hillsborough house, the answer is a proper butler's pantry in the passage that links the kitchen to the dining room. That corridor is usually eight to twelve feet of wall doing nothing but connecting two rooms, and it is the one place where storage removes pressure from the kitchen without anybody having to open a wall.
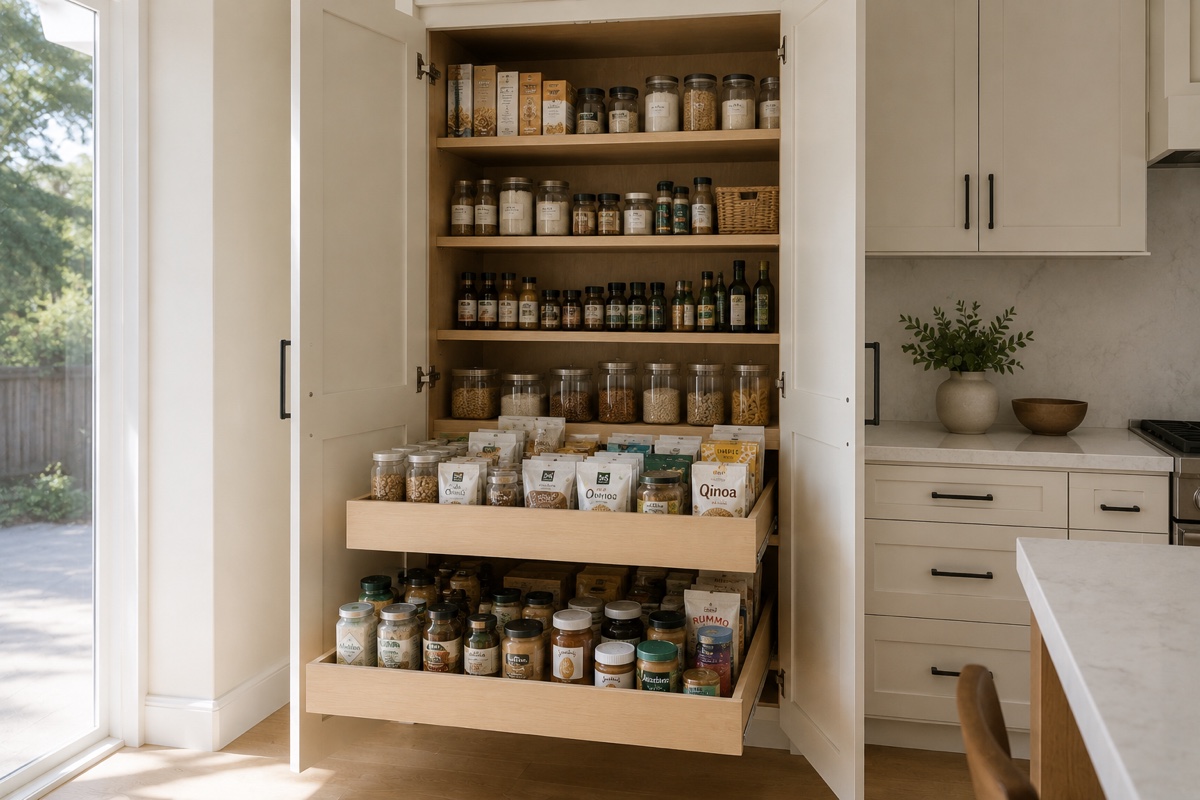
What we would draw into it: a full-depth counter at working height for staging plates and carving, glass-fronted uppers above it for the china and stemware that currently occupy prime kitchen real estate, a bank of deep drawers below for platters stored flat, and a narrow prep sink at one end if the plumbing wall is on the right side of the passage. An under-counter refrigerator drawer for drinks keeps guests out of the main kitchen entirely. Outlets go inside the cabinets, not on the backsplash, so the coffee grinder and the warming tray live plugged in behind a door.
Whether a pantry like this gets used daily or twice a year comes down to the doors and the counter. Doors on the passage ends have to swing without colliding, which sometimes means pocket doors get drawn in at design stage rather than discovered on fitting day. And the counter has to be genuinely deep enough to set down a full serving dish - a shallow ledge becomes a place where mail lands. Priced as a room, a butler's pantry of this kind lands in the same price band as a mid-sized kitchen, and there is a strong case for making it alongside the kitchen it serves rather than a year afterward. What that costs by the foot is set out in our cost guide, and custom kitchen cabinets in Hillsborough covers the room next door.
Town Rules, Long Driveways, and Getting to Your Address
Hillsborough shares a border with San Mateo, so our drive is short - typically ten to fifteen minutes from the shop to a street off Crystal Springs or Black Mountain Road. In practice that means a same-week measure is usually possible, and it means a forgotten hinge stop is a round trip rather than a lost afternoon.
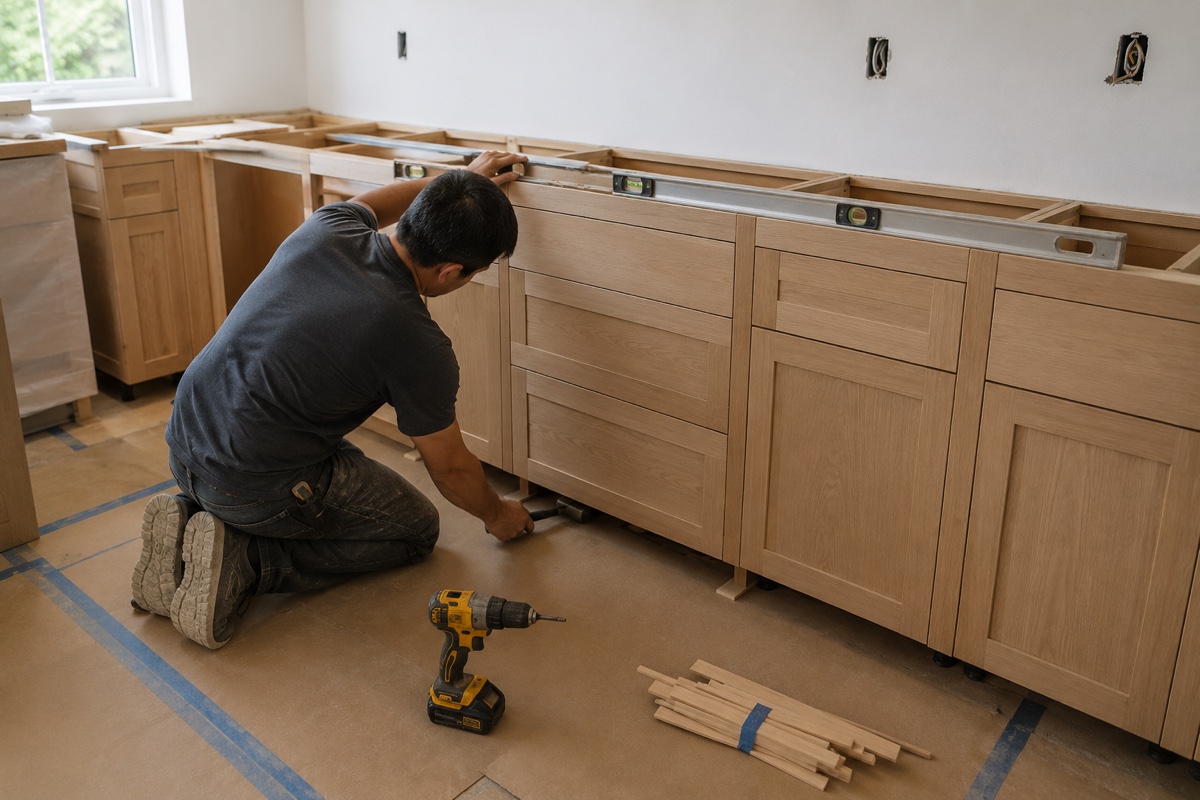
Access matters more here than in flatter cities. Driveways are long, often gated, sometimes steep, and frequently the only route in for a nine-foot case is through a front door with a turn in the entry hall behind it. We walk that path with a tape at the measure and size the pieces so they arrive assembled where they can, and knock down into sections where they cannot. A case built one inch too tall to clear a doorway is a shop error, and the way to avoid it is a survey, not optimism.
On the paperwork: exterior changes get real scrutiny from the town, while interior cabinetry generally does not. Anything that moves plumbing, gas, or a circuit is its own permit question, and we would rather you confirm it with the town early than discover it in week five. Neighboring cities we cover on the same run north are Burlingame and Millbrae; the rest are on our service areas page.
Frequently Asked Questions
Does cabinetry inside a Hillsborough house need design review?
The town looks hard at anything that changes how a house reads from the street, and cabinetry almost never does, so an interior library, pantry, or closet system usually sits outside that process entirely. Permits are a separate question and they turn on what moves behind the finish. Add a prep sink, run a circuit for an under-counter refrigerator, relocate a gas line, or take out any part of a wall, and you are into permitted work regardless of how the cabinets look. Because rules get revised and because every parcel has its own history of approvals, we ask you or your architect to confirm the current requirement with the town before a build date goes on the calendar. What we will not do is guess on your behalf and hope nobody asks.
Can you match new cabinets to the original millwork in the room?
Usually yes, and the shape of the trim is the easy half. A profile can be reproduced with a ground knife, and panel divisions can be laid out on whatever rhythm the existing paneling already uses, so the new case reads as though it went in with the room. The hard half is color. Old varnish has ambered for decades, the wood underneath has darkened where light reached it and stayed pale where a picture hung, and no single stain formula lands on all of it. We sample onto offcuts of the same species, put them against your paneling in daylight and again at night under the room's own lamps, and adjust until the difference stops being visible from a few feet away. Where a perfect match is genuinely not achievable, we say so early and design a deliberate break instead of a near miss.
How long does a paneled library take to build?
A fully paneled room sits at the far end of our normal build window. Count 6 to 10 weeks, measured from sign-off on the drawings rather than from your first phone call. Paneling is slower than casework for two reasons. The layout has to be resolved completely on paper first, because stile and rail positions have to land in the same places on every wall and around every opening, and a change midway costs whole sheets. Then the finish takes its time: a stained and glazed room gets more coats than painted kitchen doors, and each one has to cure before the next goes on. Fitting is another 4 to 6 days on site for a full room, longer if the ceiling is coffered. If the library shares a shop run with other cabinetry for the same house, everything ships together and the schedule stays a single schedule.
Related: built-in cabinets, bathroom cabinetry, or book a measure.
Arrange a Hillsborough consultation
Free in-home consultation and a written quote. No pressure, no obligation.