Entryway storage
Mudroom and Entryway Storage in San Mateo, CA
A mudroom is the one room most Peninsula houses were never given. What they have instead is a back hall, a laundry passage, or a few feet of wall beside the door in from the garage, and that is where coats, shoes, backpacks, and the leash land every afternoon. The work is turning that strip into a landing zone: a seat, hooks at heights that suit the people using them, and closed storage for the rest.
Below, where an entry zone can go when no room exists for one, how the parts get sized, and what survives a wet winter.
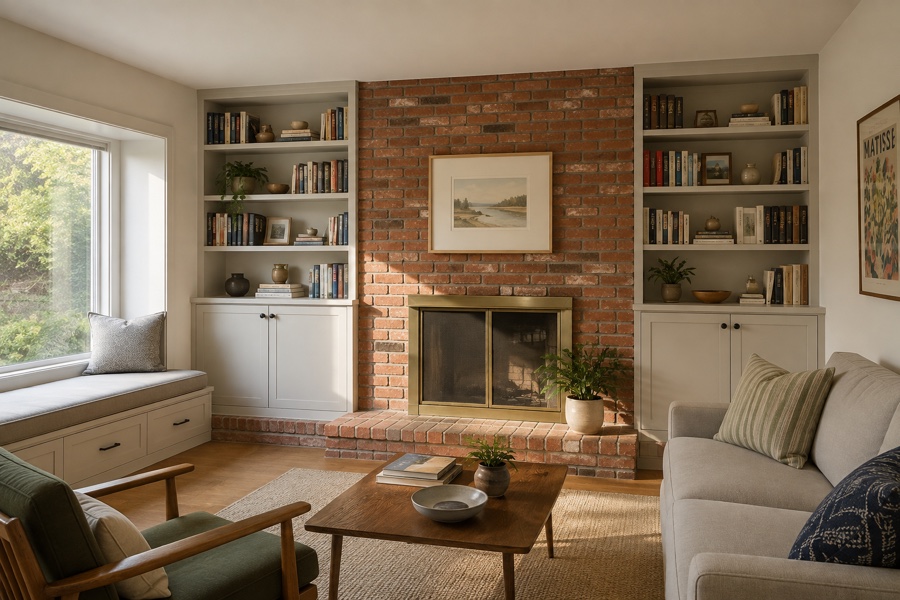
Most San Mateo Houses Have No Mudroom, So We Carve One Out
Ask for a mudroom around here and the honest first question back is where it would go. Local housing stock runs to post-war ranches, mid-century tract plans, and older bungalows, and none of those layouts reserved a room for taking boots off. An entry zone gets carved out of something the house already uses, and it comes from one of four places.
A hallway is the usual answer. Back corridors often measure forty-two to forty-eight inches wide, and a run held to sixteen inches of depth leaves legal passage while carrying a hook rail, a shallow seat, and shoe drawers below.
A laundry passage is next. In many local plans the machines already sit on the route from the driveway to the kitchen, so stacking them frees a full column of wall for coats and gear. An entry run and laundry room cabinets therefore get drawn as one job rather than two.
A coat closet is third. Take off the door, pull the shelf and pole, and that footprint becomes an open cubby wall holding several times what a pole ever did.
The fourth is the door in from the garage, which earns its own section below.
Bench Height, Hook Height, and Cubby Width Get Sized Per Person
An entry run fails when it is drawn to a standard instead of to a household. Four numbers carry the design.
Seat height first. Eighteen inches suits most adults changing shoes. Where small children are the daily users, fourteen or fifteen is the better call, because a child whose feet touch the floor sits down instead of balancing on one leg.
Seat depth second. Sixteen inches is enough to perch on and shallow enough to keep a corridor passable. Deeper eats circulation and buys nothing.
Hooks third, and they want two rails. A low one near forty inches puts backpacks within reach of a child, which is the difference between gear on a hook and gear on the floor. An upper rail near sixty-six inches takes adult coats clear of it.
Cubby width fourth. Fourteen inches per person is generous and twelve is workable, and it is better to give four people a proper column each than six people a slot nobody bothers with.
The Garage Entry Is Where Peninsula Households Actually Come In
The front door is for visitors. The door people here use twice a day is the one from the bay, and it is usually the least considered stretch of wall in the house: a light switch, a doormat, and a heap.
That landing zone has a short list of jobs. Somewhere to set keys and a bag down before the door swings shut. A seat, because shoes come off here rather than in the hall. Closed storage for whatever nobody wants on show, which usually means muddy trainers, a sack of dog food, and the leash and towel that travel together.
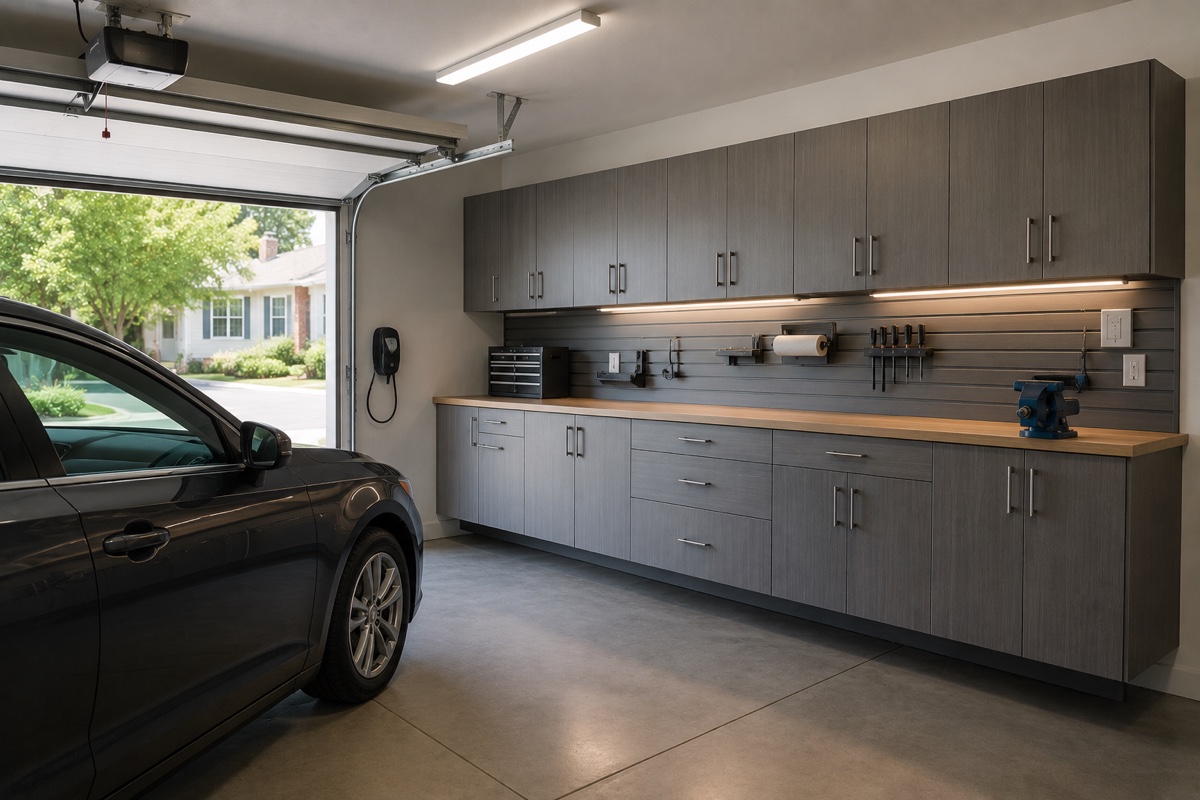
Sports equipment settles the depth. Helmets, gloves, and shin pads want an open ventilated cubby rather than a sealed cabinet, so damp kit dries between uses. Bats, balls, and anything on wheels belong out in the bay, where cabinetry made for the unheated side of that door is a wholly different specification.
One note before anything is drawn. A garage door into a house is usually fire rated and self closing, so its swing and the clear floor ahead of it are fixed, and the run gets set to miss both on paper.
Wet Coats and Sandy Shoes Decide the Finishes in a San Mateo Entry
For four months of the year an entryway is the wettest interior spot in a Peninsula house. Fog, winter rain, and a short walk from wherever the car sits mean these surfaces take standing water rather than the occasional splash a hall table lives with.
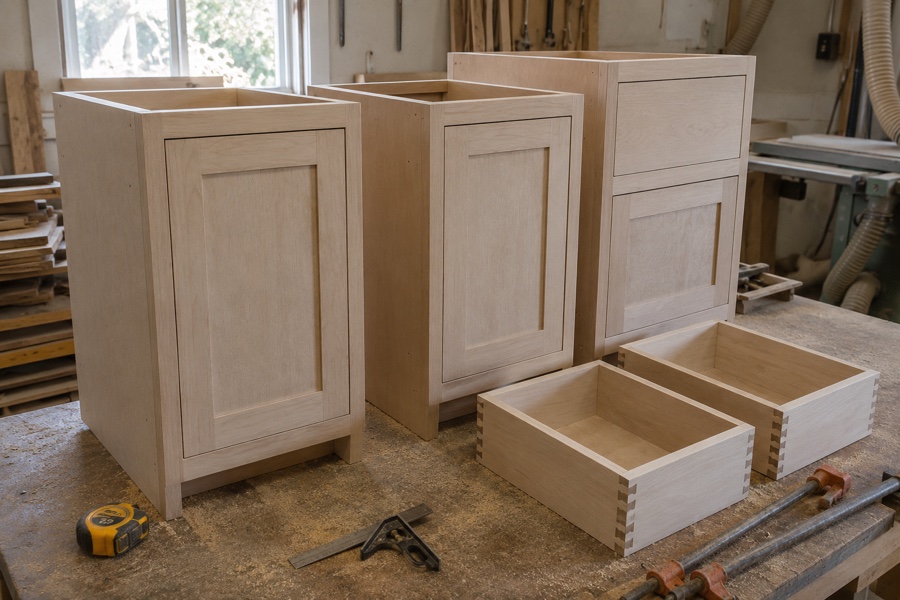
So the seat top is hardwood sealed on every exposed face, or a panel faced in laminate, never a bare sheet good with a strip of lipping around it. The space beneath the seat stays open to the floor, since a closed kick collects grit and traps damp against the case. Shoe drawer bottoms get a wipeable liner and a raised lip.
Paint is really an argument about sheen. A catalyzed satin takes a weekly sponge and keeps its surface, while flat wall paint over the same casework burnishes into shiny patches where hands and shoulders pass. Hooks carry live load, so they are fastened into studs or into blocking set behind the panel while the wall is still open.
Plan the Entry Zone Alongside the Rest of the House
An entry run is a small piece of work, which makes it the cheapest thing to add to a shop batch and the most awkward to commission alone. If a kitchen or fitted joinery for the rooms you sit in is already on your list this year, draw the entry at the same time and it rides the same machine setup, finish schedule, and fitting day.
Scope moves the number more than length does. A wall of open cubbies is the simplest casework we make, and each door or drawer you add trades shelf for joinery. What cabinetry runs across the house sets entry work beside every other room. Entry measures happen right across the county, and the towns we cover lists them.
Frequently Asked Questions
How do you create a mudroom in a house that has no entry room?
You take one from circulation space the house already owns. Four candidates repeat on the Peninsula: the back hallway between kitchen and yard door, the passage the washer and dryer stand in, a coat closet near the front door, and the stretch of plaster next to the garage entry. The test for each is clear width. A corridor has to keep at least thirty-six inches open once casework is on the wall, so a sixteen-inch run suits a forty-eight-inch hall and does not suit a thirty-six-inch one. Where the corridor is tighter than that, a hook rail over a bank of shoe drawers, with no seat at all, still clears most of the floor.
What bench height, depth, and shoe storage should I ask for?
Eighteen inches is the seat height that suits most adults. Fourteen to fifteen inches is better where young children are the main users, because a child who can reach the floor will sit down to change shoes. Sixteen inches of seat depth gives an adult somewhere to sit without stealing the width a passage needs to stay legal. Underneath, size shoe storage per person rather than by the pair: one deep drawer for each household member, around fourteen inches wide, holds daily footwear and ends the trading that happens in a shared bin. Boots and cleats need height instead of width, so give one column an open bay tall enough to stand a boot upright.
Which finishes survive wet coats, sandy shoes, and dog gear?
Sealed surfaces and open bottoms. A seat top wants sealed hardwood or a laminate-faced panel, since both shed the standing water a dripping coat leaves. Casework takes a catalyzed satin or semi-gloss rather than flat wall paint, because an entry is wiped far more often than any other room. Leave the space under the seat open to the floor so grit sweeps out instead of packing behind a kick. Dog gear wants a ventilated bay, never a sealed box: a damp towel and a wet leash behind a closed door will sour within a week. Leash hooks get fastened into blocking, not plasterboard alone.
Nearby on this site: the garage side, pantry cabinets, or book a measure.
Plan your entry zone with a free in-home measure
Free in-home consultation and a written quote. No pressure, no obligation.