Redwood City, California
Custom Cabinets in Redwood City, CA
Custom cabinets in Redwood City cover more ground than anywhere else we work, because the city itself does. A hillside house above Emerald Lake, a 700-square-foot backyard unit behind a bungalow, and a two-bedroom apartment above a downtown street are three completely different briefs, and all three want a cabinetmaker rather than a catalog. What none of them needs is a house style imposed on it. We draw for the room actually in front of us, then make it at our benches up the road.
Below: the three kinds of project this city produces, the backyard-unit kitchen we would specify for a new detached unit, and what your budget and your building ask of the schedule.
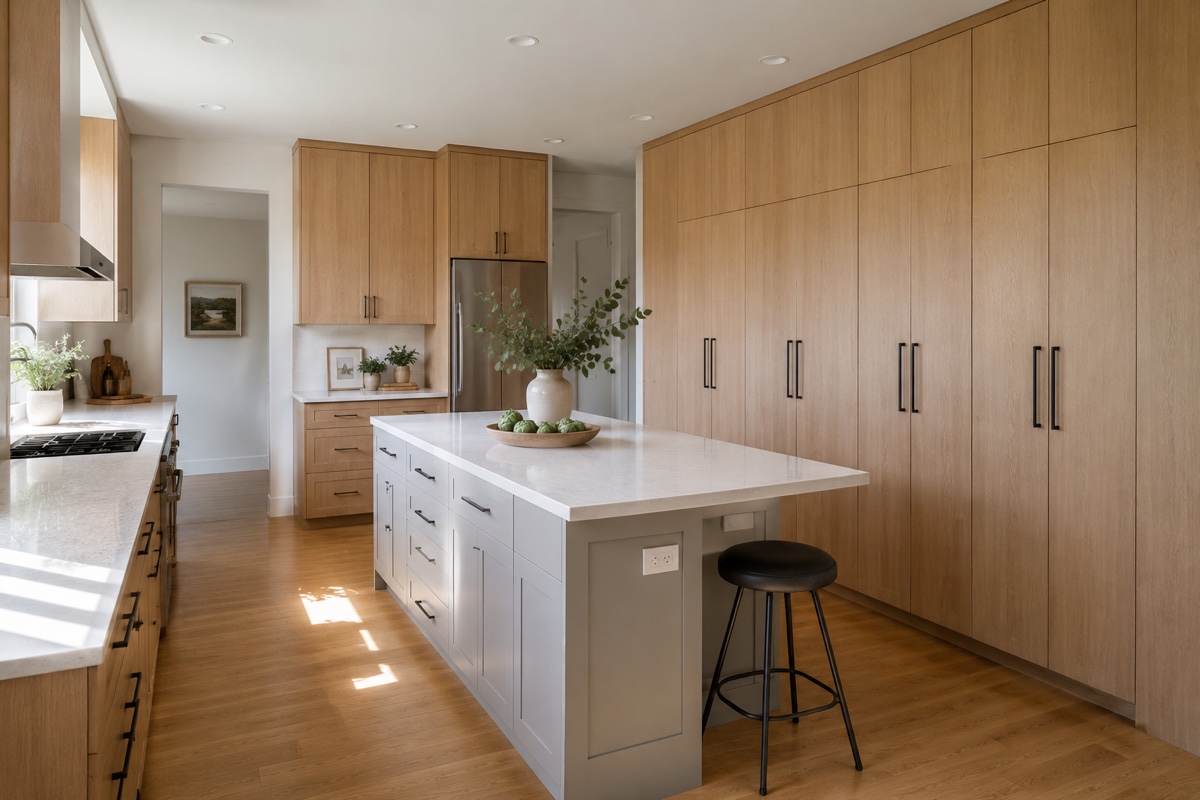
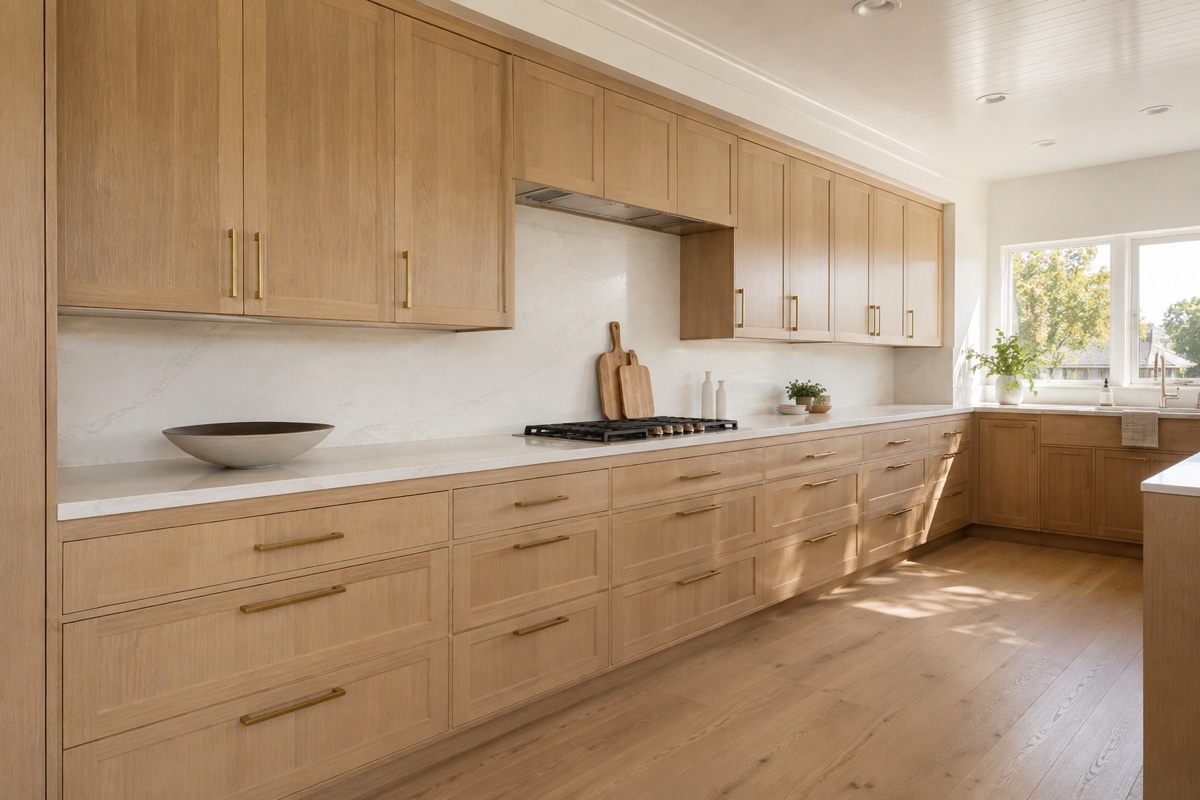
One City, Three Very Different Kinds of Job
This is the largest of the seven cities we serve and by some distance the most varied. It helps to know which of the three you are in before talking about doors and drawers, because the constraints barely overlap.
The hills: one-off houses, few rules in common
Up above the flats, around Emerald Lake and the wooded lanes near it, the houses were built one at a time over sixty years or more. There is no shared vocabulary here the way there is in a tract - a 1962 post-and-beam sits two doors from a 1998 house with a double-height entry. That means nothing can be assumed and everything gets measured, and it also means you have unusual freedom: no committee is going to tell you what your kitchen should look like. Many of these parcels sit outside the city limits, which changes who issues a permit.
Downtown: small rooms, tall buildings
The apartments and condominiums that have gone up around the theater district and the Caltrain line have compact, efficient kitchens, usually a single wall or a tight L. The cabinetry problems here are vertical and logistical: making eight feet of run hold what a household needs, and getting finished casework up a service elevator inside a two-hour window. Full-height cabinetry to the ceiling is nearly always the right call in these units, since floor area is the one thing that cannot be bought back.
The flats: bungalows growing a second unit
Across the older neighborhoods, the pattern of the last few years has been an accessory dwelling unit going up in the back garden - for a parent, an adult child, or a tenant. These are new buildings with new services, which makes the cabinetry the most straightforward we draw, provided the layout is settled before the electrician arrives.
A Small Kitchen That Has to Work Like a Full One
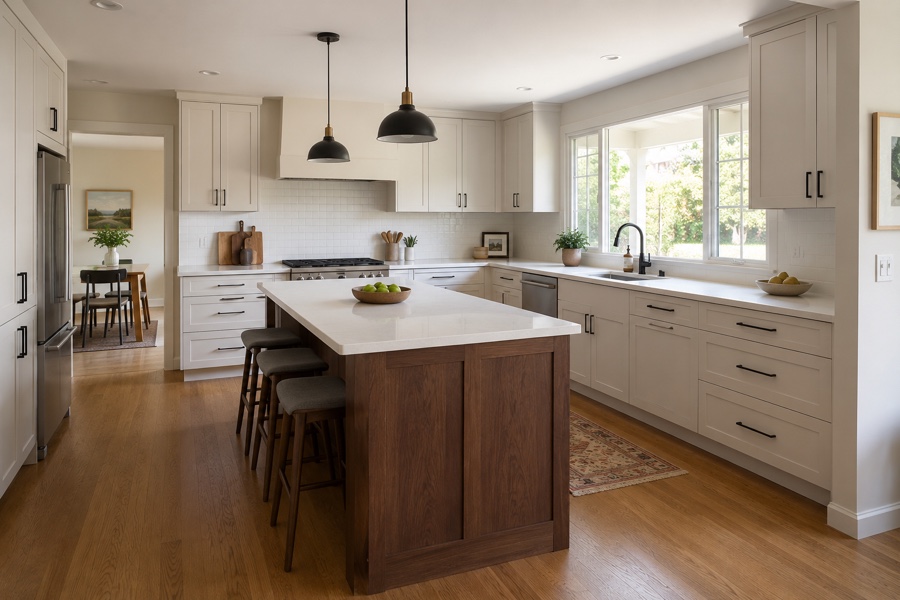
A detached unit here usually wants a real kitchen, not a kitchenette: somebody is going to cook dinner in it every night for years. That changes the brief. The room is small, but it has to work like a full one.
One long wall with a short return is the layout that survives daily use at this size. Sink and dishwasher at one end under whatever window the unit has, range at the other with a ducted hood through the wall behind it, refrigerator on the return where its door swing does not block the walkway. Between them, uninterrupted counter, because in a small kitchen counter is the resource that runs out first. Storage goes tall: a full-height pantry unit at the end of the run, and uppers taken to the ceiling with the top tier holding the things used twice a year.
Specifying a kitchen somebody else will live in is a different exercise. Finish first: if the unit will be rented, choose a painted door in a color you can touch up from a labeled can five years from now, and specify hardware that is still going to be manufactured then. Then durability over drama. Full-extension steel slides, plywood boxes, and a hard-wearing catalyzed finish repay themselves in a unit that changes hands. Where the budget will stretch, put the money into drawer hardware rather than into an exotic veneer nobody will notice.
A unit kitchen of this kind is a small project by linear footage but a complete one by scope, which is why we quote the cabinetry, the fitting, and the hardware as separate lines. Our custom cabinet cost guide shows how those lines behave as a room gets bigger, and custom kitchen cabinets works through the choices - species, door profile, what goes inside - at whatever square footage you have.
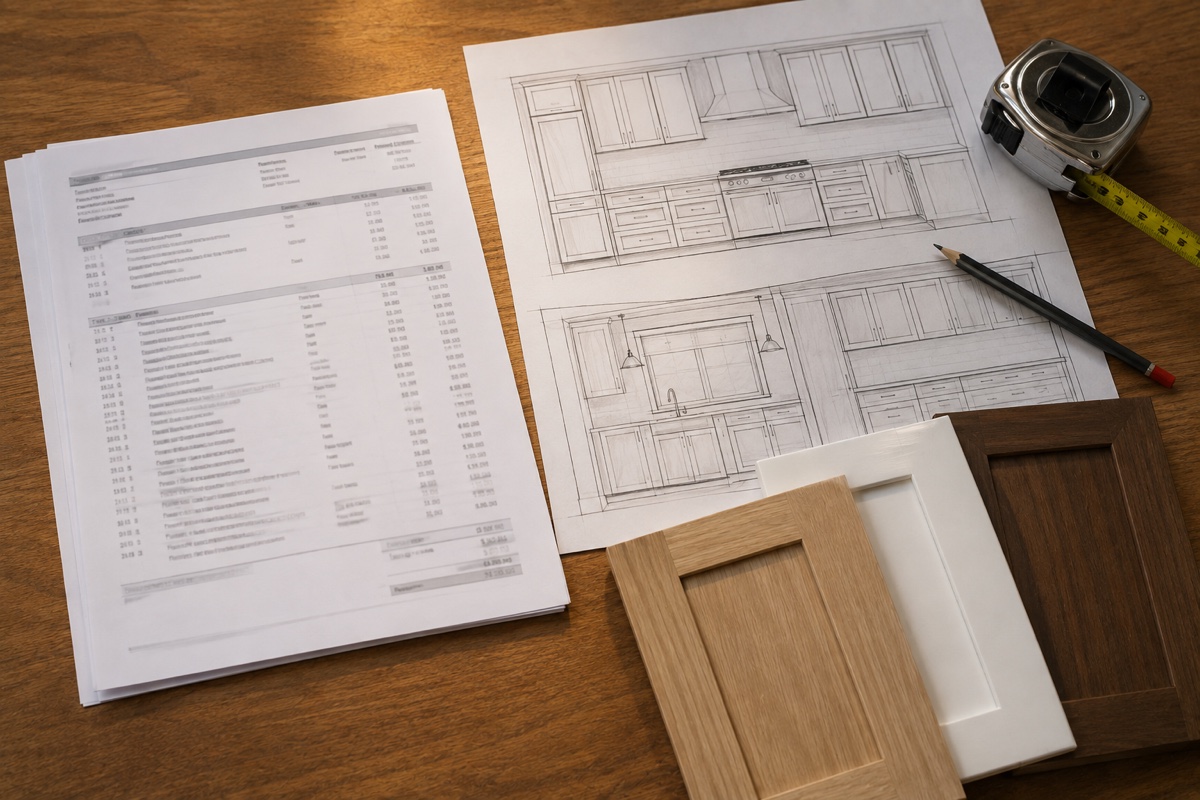
Budget, Building Access, and the Longest Drive We Make
Redwood City is the southern end of our territory, roughly twenty to twenty-five minutes from the shop depending on how the freeway is behaving. That is still comfortably inside the range where we will come back for an afternoon to adjust a door, but it is worth booking measures with a little more notice than our closer cities need.
On money: a full kitchen anywhere on the Peninsula spreads across a wide band, from around $15,000 for a compact room in painted shaker to well past $80,000 for a large one in hardwood with inset doors. Where a Redwood City project falls inside that spread depends far more on how many feet of cabinetry the room holds, and on the share of that run given over to real joinery, than on which of the three neighborhoods you live in. The cost guide sets out the arithmetic so you can do a first estimate yourself before we ever visit.
On access: hillside addresses need a route survey, downtown addresses need an elevator reservation and a coverage certificate lodged with the building by the firm making the delivery, and backyard units need a path from the street to the garden that an eight-foot cabinet can actually travel. All three get sorted at the measure, not on fitting morning. Heading back north we cover San Carlos and, across the water on the Redwood Shores side, Foster City. The complete territory is set out under service areas.
Frequently Asked Questions
How small can an accessory dwelling unit kitchen sensibly be?
Ten linear feet of run is the point below which a detached unit starts to feel like a hotel room, and twelve to fourteen feet is where it starts to feel like a home. The trick at that scale is the appliance suite: 24-inch dishwashers, ranges, and refrigerators are made in good quality and they free up a full foot of run each compared with the 30-inch versions people default to. Spend the foot you save on counter, not on another cabinet. You want at least 24 uninterrupted inches beside the sink and 15 inches beside the range, because a unit with nowhere to set down a hot pan is a unit that gets complained about. Ceiling height is the other lever. Where the unit has nine feet, taking cabinetry to the top adds a whole tier of storage in a footprint that cannot spare floor.
My house is in Emerald Hills. Who issues the permit?
Emerald Hills is largely unincorporated territory, which means the parcel is under San Mateo County's jurisdiction rather than the city's, even though the mailing address says Redwood City and the neighborhood looks continuous with it. The practical consequences are real: a different counter to file with, a different fee schedule, a different inspector, and often a different timeline. Some pockets on the edges have been annexed over the years, so the only safe method is to check your assessor's parcel number against the county's map rather than assuming from the street name. It matters to cabinetry only when work is permitted at all - moving plumbing, adding circuits, altering structure - but when it matters, filing in the wrong place costs weeks. We ask which authority you are under before we put a fitting week in the calendar.
Can cabinets be delivered into a downtown apartment or condo?
Yes, once the building's paperwork is settled ahead of the date. Buildings downtown almost all ask for a certificate of insurance naming the association and the management company, issued by the insurer of whichever firm carries the boxes in, plus a reserved slot for the service elevator and delivery inside set hours that often exclude weekends. Book that slot before the shop schedules the finish, because a two-hour elevator window on a Tuesday is not something to discover the week before. We measure the elevator car - the diagonal, not just the door - at the survey, and where a tall unit will not fit we build it in stackable sections joined on site. One more thing worth checking early: many buildings prohibit cutting or grinding inside the unit, which means scribe strips get shaped in the garage or in the van rather than in your kitchen.
Related: cabinet installation, built-in cabinets, or book a measure.
Price a Redwood City kitchen
Free in-home consultation and a written quote. No pressure, no obligation.