Bathroom cabinetry
Custom Bathroom Cabinets in San Mateo, CA
We are a cabinet shop that builds custom bathroom vanities and cabinets for households across San Mateo and the wider Peninsula. Every piece is drawn to the wall we measure in your bathroom and built to those numbers, which is the difference between storage that fits the room and a stock box shoved into a gap with trim over the seam.
Bathrooms are the hardest room in an older house to buy cabinets for. The walls are short, the storage is shorter, the plumbing landed wherever the original plumber put it, and the tile you like will not survive being cut again. That is exactly the problem custom work solves.
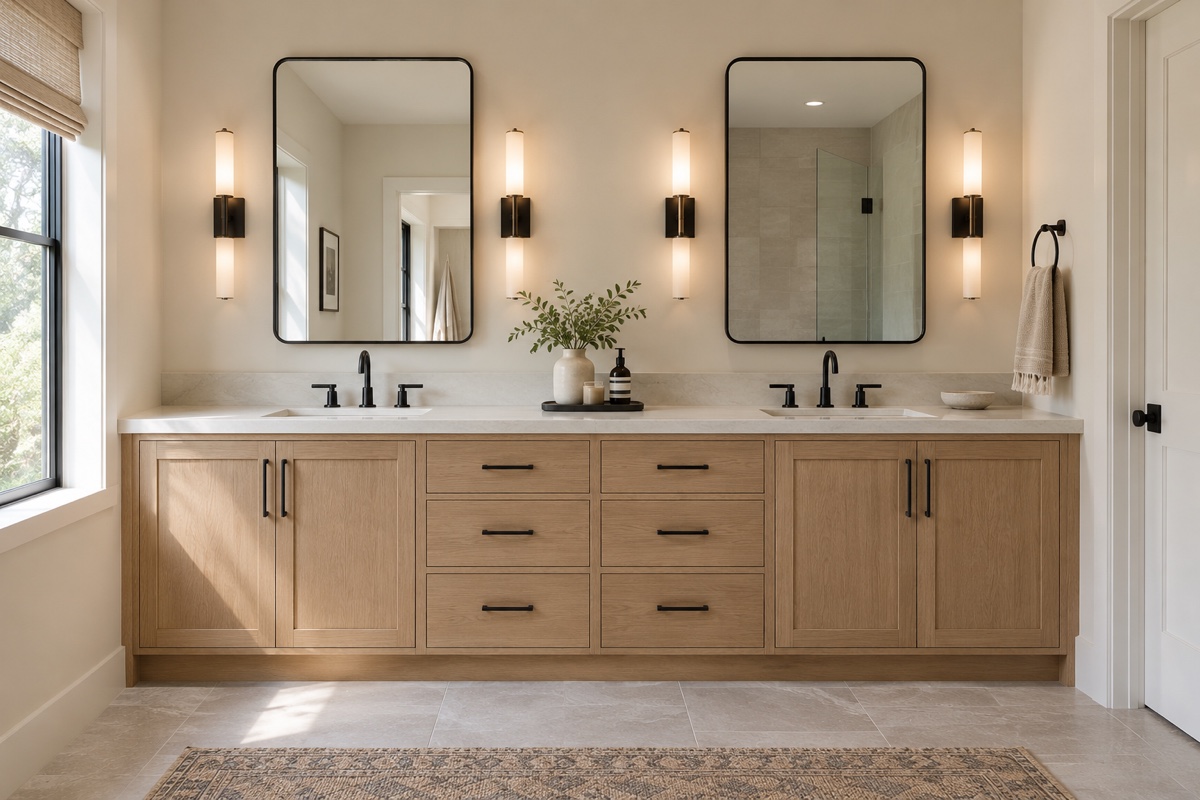
What We Build for San Mateo Bathrooms: Vanities, Linen Towers, and Medicine Cabinets
Most bathroom storage projects come to us as one of four pieces, and plenty of them combine two or three into a single shop run so the wood, the finish, and the hardware all match.
-
Vanities
Single or double, on a furniture base, a full toe kick, or floating off the wall. Drawer banks are laid out around the trap instead of pretending it is not there, so the storage under the sink is usable.
-
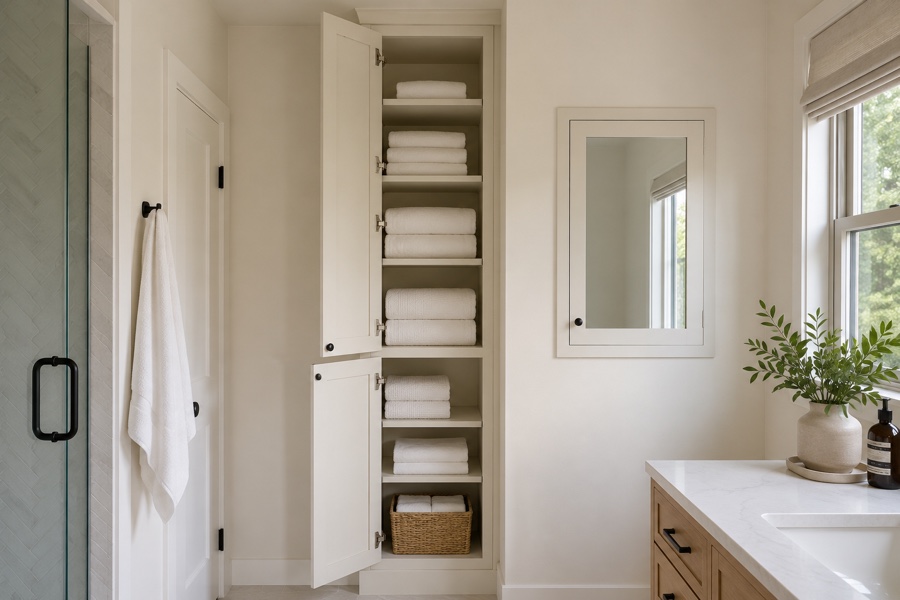
Linen towers and tall storage
Floor-to-ceiling storage in the eighteen or twenty-two inches of wall most bathrooms have left over. Adjustable shelves for towels up top, deep drawers at the bottom where you can see into them.
-
Recessed medicine cabinets
Built into the stud bay so the door sits nearly flush with the wall. We frame the opening, add blocking, and size the box and its shelving to the bay we open up rather than to a catalog width.
-
Small-space extras
Toe-kick step drawers, a tall pull-out beside the sink for hair tools with an outlet inside it, and shallow storage cabinets over the toilet that clear the tank lid and the supply valve.
Powder rooms are worth a note of their own. They are small enough that a furniture-style vanity in a good wood costs less than you would guess, and they are the one bathroom guests actually look at closely. If you are also planning cabinetry or storage elsewhere in the house, a powder room piece is cheap to add to an existing shop run.
Why Stock Vanities Fail in Older Peninsula Bathrooms
Stock vanities are sold in a short list of widths: 24, 30, 36, 48, and 60 inches, with the occasional 72. Bathrooms on the Peninsula were not built to that list. They were framed between the 1920s and the 1960s, in houses where the bathroom got whatever space was left after the bedrooms were drawn, and storage came last of all.
-
Non-standard widths
The usable wall in an older San Mateo bath is routinely something like 37 and a half inches, or 41 inches, or 58 and three-quarters. A 36-inch stock vanity in a 41-inch space leaves you five inches to hide, and the standard fix is a filler strip on one side or a gap behind the door swing. Custom means the vanity is 41 inches, the drawers run nearly the full width, so none of that storage is lost, and nothing has to be explained away.
Walls in these houses are rarely square either. Plaster over lath bows, corners run out by a quarter inch over five feet, and the tile wainscot was set to the wall rather than to a level line. A custom vanity gets a scribe edge on the ends so it can be trimmed to the wall on install day. A factory box has a finished square edge and no way to absorb any of that.
-
Plumbing offsets
The bigger problem is under the sink. Drain rough-ins in older Peninsula bathrooms are frequently off center, sometimes by four or five inches. Supply lines often come up through the floor instead of out of the wall. And the drain may be original cast iron that nobody wants to open up if they do not have to.
Moving the plumbing to suit a stock cabinet means a plumber, a permit, and cutting into tile or a finished floor. Building the cabinet to suit the plumbing costs nothing extra in the shop. We shift the drawer bank off center, notch the back panel around the supply stubs, and build U-shaped drawers that wrap the trap so the cabinet under the sink actually stores something useful. That single decision is usually the difference between a bathroom project and a bathroom renovation.
Moisture-Rated Materials for San Mateo Bathroom Cabinets
A bathroom cabinet lives a harder life than a kitchen cabinet. It gets steam every morning, splashes at the sink, and in a lot of older Peninsula homes it gets no exhaust fan at all, because the original bathroom had an operable window and that counted. Build a bathroom vanity out of the wrong material and it swells at the toe kick within a few years.
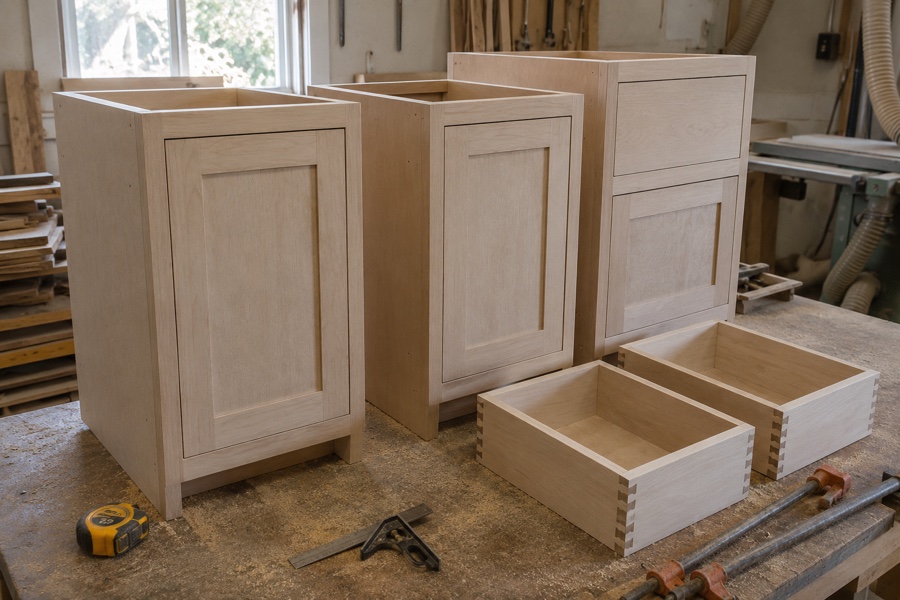
Our boxes are exterior-glue hardwood plywood, never particleboard. Every cut edge is banded or sealed, including the shelving and the edges nobody sees, and the sink cutout underside gets sealed before the top goes on. The toe kick is the part that meets standing water first, so it is either a composite kick or a raised furniture base that keeps the case off the floor entirely.
Doors and drawer fronts are finished on all six faces, top and bottom edges included. That detail sounds fussy and it is the single best predictor of whether a painted vanity still looks right in ten years, because an unsealed bottom edge is where moisture gets into the panel. For painted work we use solid wood door frames with an MDF center panel, which stays flat and does not telegraph a joint line through the paint.
Hardware matters too. We use stainless or plated hinges and slides rather than bare steel, since the hinge cup and the shelving pins sit in the dampest part of the cabinet. The same thinking shows up in our garage cabinets, where Peninsula damp is the main enemy.
Five Choices That Set a San Mateo Vanity Price
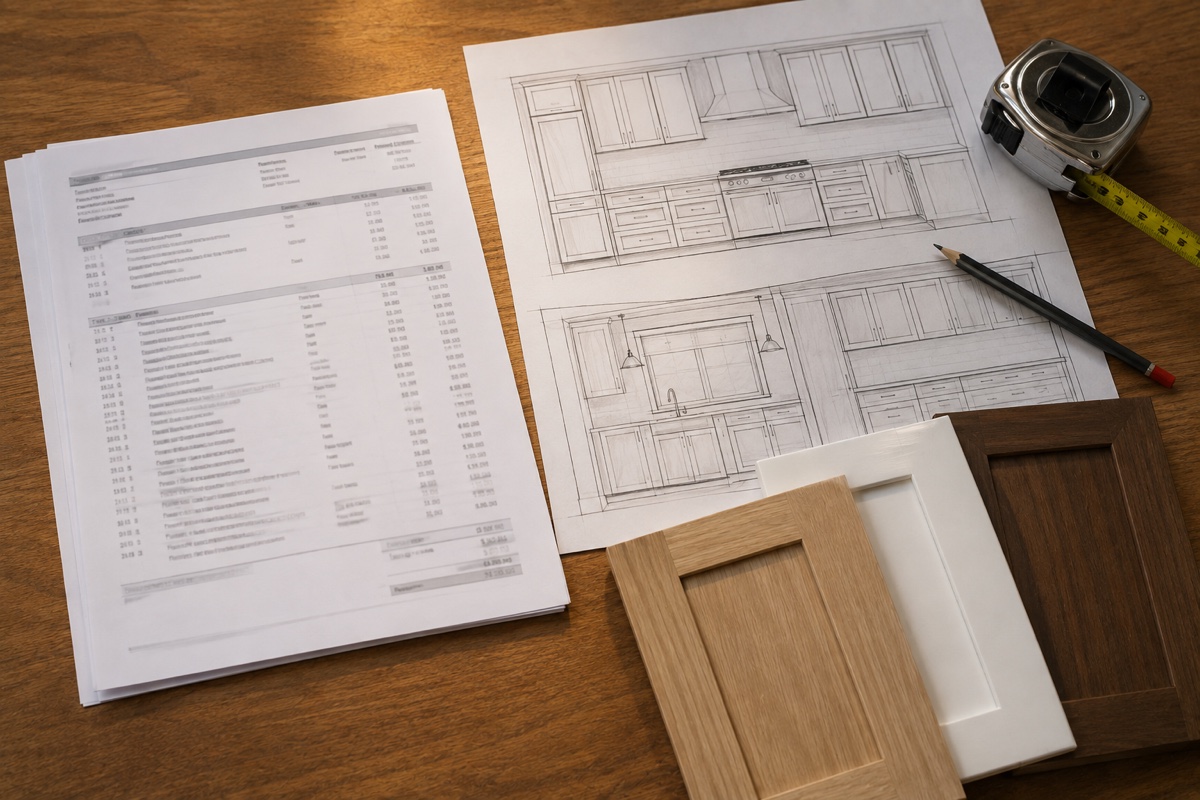
A single vanity is quoted as a piece rather than by the linear foot, the way a full kitchen is. Where it lands in the $3,000 to $12,000 range comes down to five choices.
- Width, and whether it is a double. A second sink is not just more cabinet. It splits the storage, adds a second trap to build around, and changes the drawer layout entirely.
- Drawers versus doors. Every drawer is a dovetailed box on its own slides, so drawers cost more than a door and a fixed shelf. They are also what makes vanity storage usable, so this is the upgrade we most often tell people to keep.
- Wood and finish. Paint-grade maple is the value option. White oak, walnut, and rift-sawn material cost more, though on a piece this small that difference lands in the hundreds, not the thousands.
- Add-on pieces. A linen tower or a recessed medicine cabinet built in the same run is far cheaper than commissioning that storage later, because the setup, the finish batch, and the trip are already paid for.
- Site conditions. Out-of-level floors, a wall that needs blocking for a floating vanity, or a medicine cabinet bay with a pipe running through it all add install time. We check for these at the consultation, not on install day.
Counters, sinks, and faucets are separate purchases and we will tell you where the sensible money is on each. For the wider picture, our custom cabinet cost guide lays out pricing across every room, and custom kitchen cabinets covers how the math changes when the project is a whole kitchen.
What Does the Age of Your Bathroom Change?
More than the style. The decade a bathroom was built decides where the drain sits, what the walls are made of, and how much of the old room has to survive the work. Here is what each era tends to hand us.
Pre-war baths, common in Burlingame and Millbrae, have plaster over lath and an original tile wainscot capped with a bullnose you cannot buy anymore. The project gets planned around not disturbing that cap, which often fixes the vanity height for us before we draw anything.
Post-war and mid-century baths are the San Mateo default. They are drywall, easier to work in, and small, laid out around one sink and a 30-inch vanity. The win here is vertical storage: a linen tower in the leftover wall, and a recessed medicine cabinet buying back the four or five inches a surface-mounted one steals from a narrow room.
The 1960s and 1970s baths in Foster City and Belmont are square, which is genuinely good news, and tight on floor, which is not. A floating vanity that leaves the tile visible underneath makes a small square bathroom read larger than it measures. It only works if the wall gets blocking behind it, and that is a decision made at the measure, never on install day.
Larger primary baths, the kind we see in Hillsborough, are a different exercise: a double vanity, a linen tower at each end, and a medicine cabinet per side, all built in one shop run so the grain and the paint agree across every piece.
Tell us your cross streets when you call and we can usually name the era of the house before we pull up. See the cities we serve. And if you already own your vanity and only need it set and scribed, cabinet installation covers that on its own.
Frequently Asked Questions
How much does a custom bathroom vanity cost in San Mateo?
A custom bathroom vanity in San Mateo generally runs $3,000 to $12,000. Two choices account for most of that spread: how wide the piece is, and how many drawers go in it. A 36-inch vanity with one door and a single drawer is the least expensive thing we build for a bathroom. Take it to 72 inches, add a second sink, and fill it with six dovetailed drawers on soft-close slides, and you are at the far end. Wood and finish move the number less than people expect on a piece this small, usually a few hundred dollars rather than a few thousand. What the range does not cover: the countertop, the sinks, and the faucets. Those come from a stone fabricator and a plumbing supplier, and they price them, not us.
Will a double vanity fit in my bathroom?
The honest cutoff is about 60 inches of wall. Below that you get two cramped sinks and no counter space between them, which is worse day to day than one good sink. At 72 inches a double vanity works comfortably, with room for a drawer bank down the middle. Building custom helps most in the awkward middle, because a wall that measures 58 and three-quarter inches can take a vanity built to 58 and three-quarter inches instead of a 54-inch stock unit plus filler. The other half of the question is plumbing. A second sink needs its own drain and supply lines. That is plumbing work rather than cabinet work, and opening a drain line is usually the kind of change a city wants permitted. Your plumber handles both the pipe and the paperwork. We are the cabinet shop and we do not pull permits. We measure the wall at the free consultation and tell you straight whether two sinks are a good idea in that room.
How long does a custom bathroom vanity take to build?
Six to ten weeks from approved drawings to an installed vanity. What is happening inside each stretch tells you more than the total does. For the first 1 to 2 weeks you are choosing: species, door profile, finish, pulls, and how the drawers get divided. Nothing is built yet, so changes cost nothing. For the next 4 to 7 weeks the piece is in our shop, and the tail of that is finishing, which is why painted vanities run longest. Sprayed finish has to cure hard before anyone wraps the piece and puts it in a truck. Then a single day at your house sets the vanity, the linen tower, and the medicine cabinet. If a stone top is coming, the templater measures the vanity once it is standing, and the counter arrives 1 to 2 weeks after that. Add it up and your bathroom is unusable only for the install day and the wait for the top.
Can you match the cabinets to the trim already in my house?
Usually, yes, and it is worth doing in an older home where the bathroom opens onto a hallway you see from the living room. We take a photo and a profile tracing of your existing baseboard and door casing at the consultation, then match the species and the profile in the shop. Painted work is the easy case, because we spray a sample, hold it against your trim in daylight, and adjust until it disappears. Stained and clear-finished wood is harder. Sixty years of light has ambered the original finish in a way a fresh board will not copy on day one, so we sample-match to where your trim is now and tell you honestly how close we expect to get before you commit.
Related: custom cabinet cost guide, built-in cabinets, and book a free consultation.
Book a free in-home vanity measure
Free in-home consultation and a written quote. No pressure, no obligation.