San Carlos, California
Custom Cabinets in San Carlos, CA
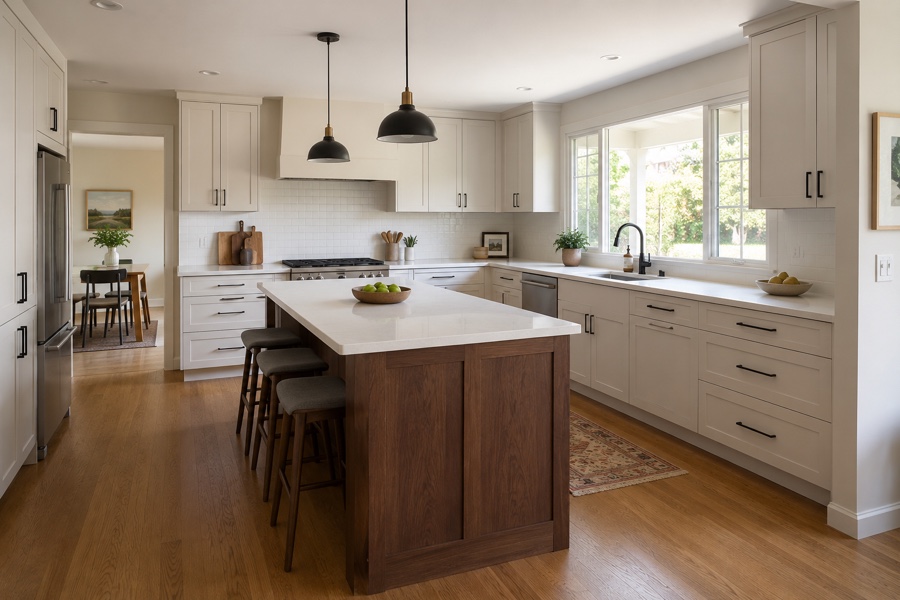
Custom cabinets in San Carlos are usually part of a bigger idea: opening a closed post-war kitchen into the room beside it. The families who call us live in the flat blocks of White Oaks and the streets around them, in houses built modestly in the forties and fifties and extended at least once since. We measure the room as it is now, draw a plan that survives the wall coming down, and build the cabinetry that makes the new space work.
Here is what these particular houses do to a project, the two-part scheme that answers it, and how the permit queue affects your calendar.
White Oaks Ranches: Small Houses That Have Been Added To
The grid south and west of Laurel Street filled in quickly after the war with compact single-story homes on regular lots. Almost none of them are still the size they were built. A bedroom went on the back in the sixties, a family room in the eighties, a second bathroom somewhere in between, and the kitchen usually ended up at the junction of all that. It is a specific kind of room to work in.
-
The seam is where the trouble lives
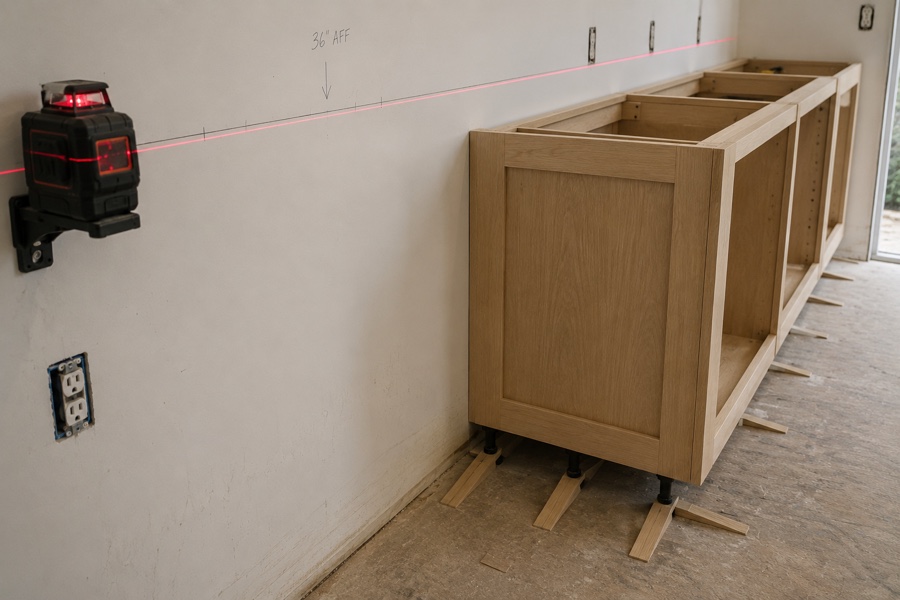
At the junction between the original house and whatever was added later, the floor steps, the ceiling changes height, and the framing changes dimension - old full-size studs on one side, modern milled lumber on the other. Cabinet runs that cross the seam have to be planned around it rather than driven through it, which usually means putting a tall unit or an opening at exactly that point so the eye reads a deliberate division.
-
Eight-foot ceilings, and no more
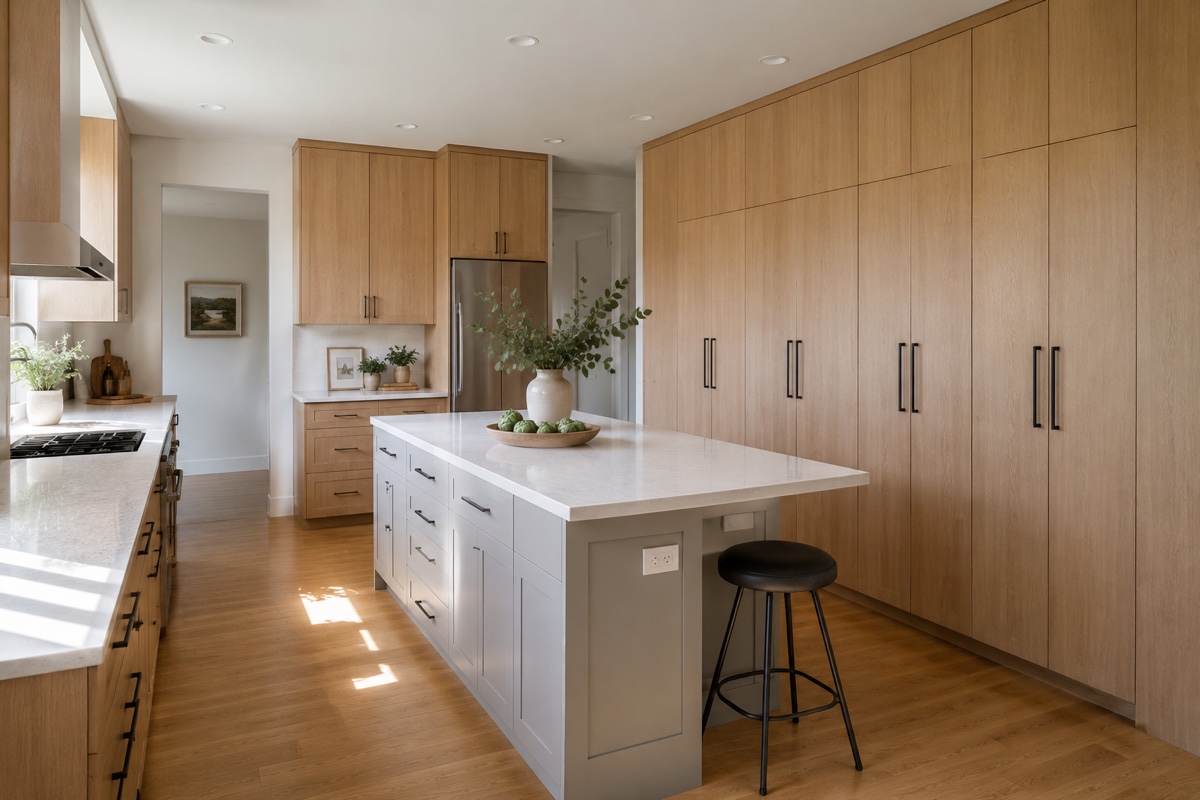
These are low rooms by modern standards, and the temptation to run cabinetry to the ceiling has to be weighed against what that does to a small kitchen. Our usual advice: take one wall to full height, for the pantry, and stop the rest at 36-inch uppers with a band of wall above them. A room this size feels smaller when every surface is boxed in from floor to ceiling on all four sides.
-
Too many doorways
A 1950s kitchen of ten by twelve feet often has four openings in it: back door, hallway, dining room, garage. Every one of them consumes wall that cabinets could have used and creates a traffic line that an island must not sit across. Counting doorways and mapping who walks where is genuinely the first thing we do in these rooms, before a single cabinet is placed.
An Island in the Middle, a Pantry Wall Opposite
Open one of these kitchens up and you gain light and lose wall. The scheme that answers both halves of that trade is an island in the new middle and a full-height pantry wall on the surviving long wall opposite. Neither works nearly as well without the other.
The island is where the work happens: a prep surface with deep drawers under it, the cooktop if the gas can be run economically, and an overhang of 12 to 15 inches on the far side for stools. Keep it modest. In a room this size a 3-foot by 6-foot island leaves the aisles workable, while the 4 by 8 people sketch on graph paper does not. If a post lands at one end because a header went in overhead, it gets built into the island end panel rather than left standing in the room.
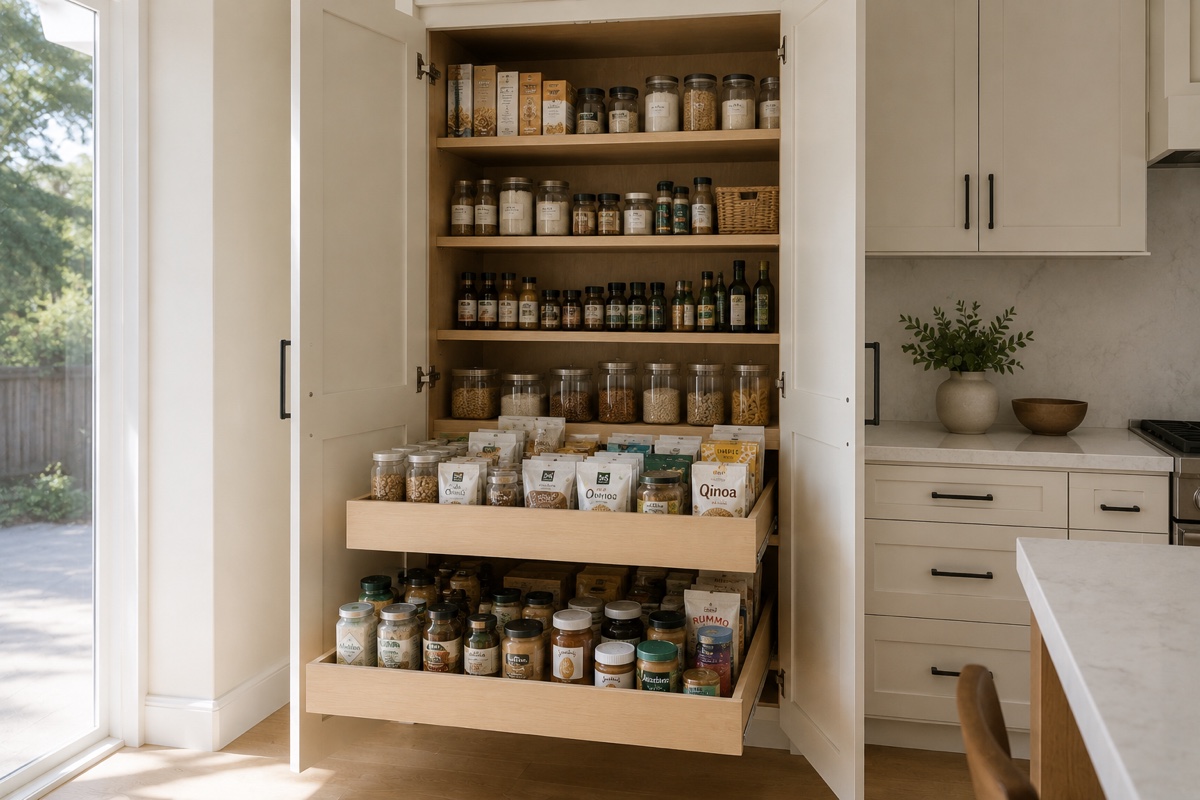
The pantry wall is the part people underestimate. Treated properly it is one continuous piece of furniture - full-height doors, a consistent rhythm of stiles, the refrigerator set inside it behind a matching panel so it stops reading as an appliance. Behind those doors go the rollout shelves, the small-appliance bay, and the dry goods that used to live in the uppers you just removed. Two rules keep it from feeling like a wall of lockers: break the run with an open bay or a counter niche somewhere near the middle, and stop it short of any window rather than boxing the glass in. Detail on both halves lives on our custom kitchen cabinets for San Carlos and pantry cabinets pages.
Permits, Sequencing, and a Fifteen-Minute Drive
A San Carlos address is about fifteen minutes from our benches, straight down the freeway. That is close enough that nobody has to weigh up whether a second visit is worth making, and close enough that measures are usually easy to book inside the week.
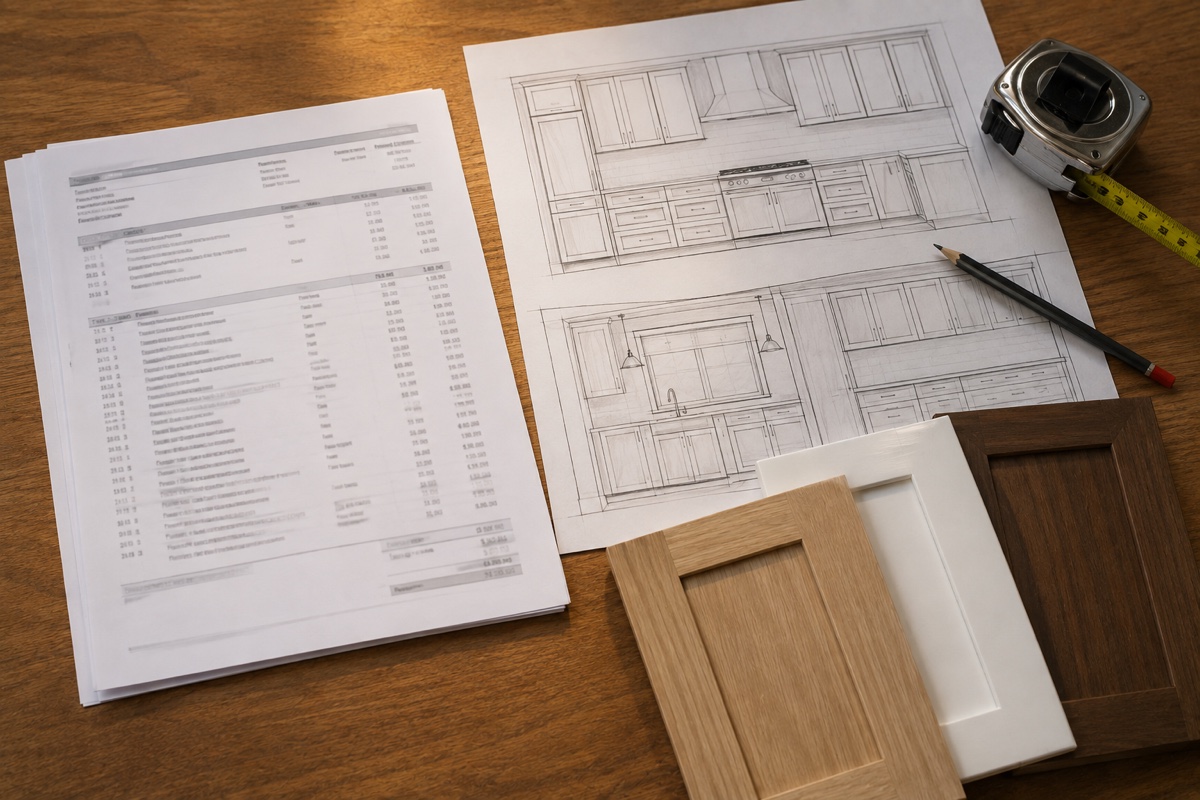
The thing that actually governs the calendar on these projects is not the shop. It is the permit. Removing a wall in a single-family house means drawings, an engineer's letter, and a plan check with the city, and that process runs on its own timetable regardless of how ready your cabinets are. The sequence that works is: structural decision first, permit submitted, cabinet drawings finalized while the plan check runs, then the shop build timed so that finished casework arrives after the framing and drywall are done and the floor is in. Cabinets delivered early are cabinets stored in your garage collecting dust and dents.
Neighboring cities on the same run are Belmont to the north and Redwood City to the south. Our service areas page holds the whole map.
Frequently Asked Questions
Is the wall between my San Carlos kitchen and dining room holding anything up?
Sometimes, and nobody should promise you an answer from the doorway. What we can do at the measure is gather the evidence: which way the ceiling joists run relative to the wall, whether there is a beam or a doubled top plate visible from the attic hatch, whether the wall sits above a girder in the crawlspace, and whether it lines up with anything on the floor above where a second story was added. That is usually enough to tell you which way it is likely to go. The decision itself belongs to a structural engineer, and the city will want their calculations attached to the permit application before framing is touched. Our part is to quote the cabinetry both ways, because a header that needs a post at the end of the counter changes the layout, and it is far better to know that while the drawing is still on paper.
How much storage disappears when the upper cabinets come out?
Less than people fear, but you should do the arithmetic rather than hope. A run of standard uppers 12 feet long, 30 inches tall and 12 inches deep, gives you roughly 30 cubic feet of shelving, and a good deal of that is the top shelf you cannot reach without standing on something. A full-height pantry wall 8 feet long at 24 inches deep gives back more than double that, all of it between knee and shoulder height where you can actually use it. So removing a wall of uppers and adding a pantry wall opposite is a net gain, not a sacrifice, provided the second half of the plan actually gets built. The mistake we see is people opening up the room, enjoying the light, and then postponing the storage for a year. Draw both halves at once even if the pantry wall is fitted in a later phase.
Our kitchen sits where an addition meets the original house. Can cabinets cross that line?
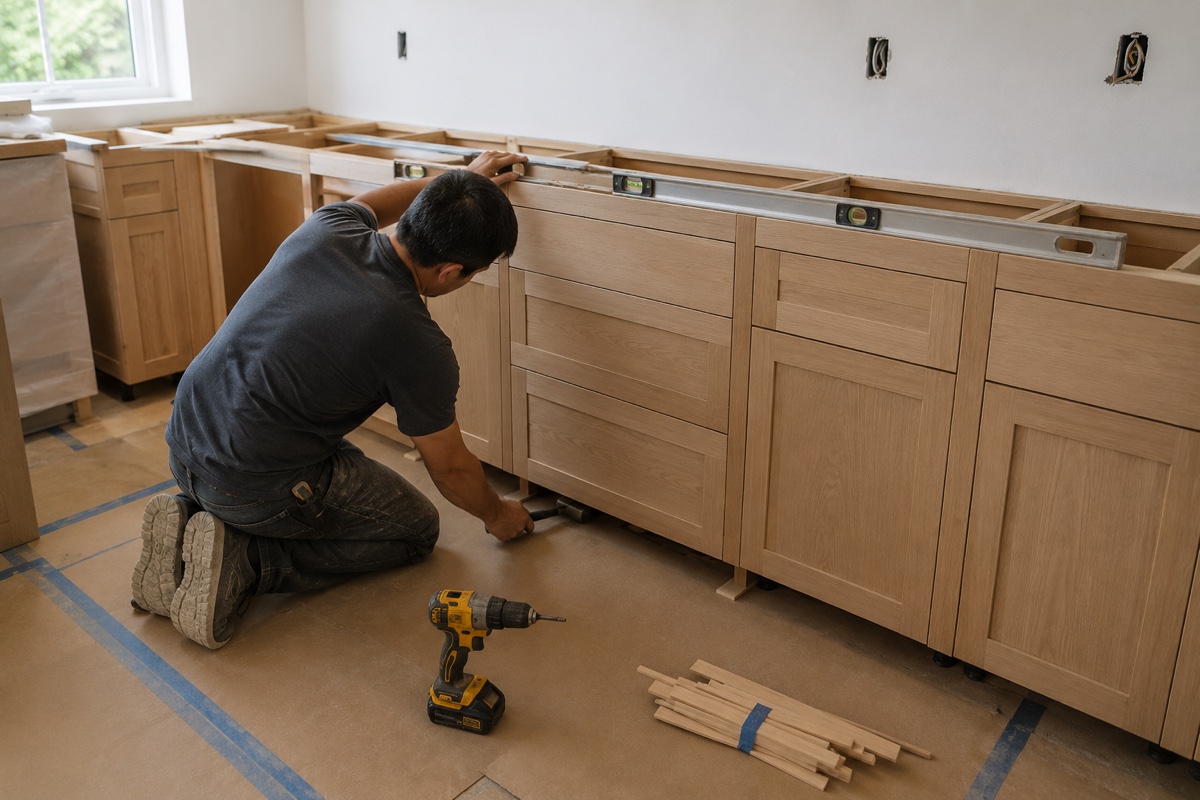
They can, and that seam is the first thing we look for in a house that has grown. Two things usually change at it: the floor and the ceiling. A step of a quarter to three-quarters of an inch in the subfloor is common where a slab addition meets a raised foundation, and the ceiling on the newer side is often an inch or two different in height. Cabinets that ignore either produce a counter with a visible kink and a crown that dies into nothing. The fix is to set every base cabinet to one laser line taken across the whole room, absorb the floor difference in the toe kick, and stop the upper run at a deliberate break, a tall unit or a window, where the ceiling change happens. Planned, the seam becomes invisible. Discovered on fitting day, it becomes a change order.
Related: cost guide, refacing instead, or book a measure.
Plan a San Carlos kitchen
Free in-home consultation and a written quote. No pressure, no obligation.