Built-in cabinetry
Custom Built-In Cabinets in San Mateo, CA
Built-in cabinetry is what we make for households from San Mateo out through the Peninsula when a room needs storage that belongs to the house rather than furniture pushed against a wall. Media walls, window seats, home offices, and bookcases all get drawn to the opening we measure and built in our shop, so the finished piece looks original to the room instead of delivered to it.
A built-in is the one thing you cannot buy in a box, because the wall it goes against is never the wall a manufacturer drew for. That is the whole job.
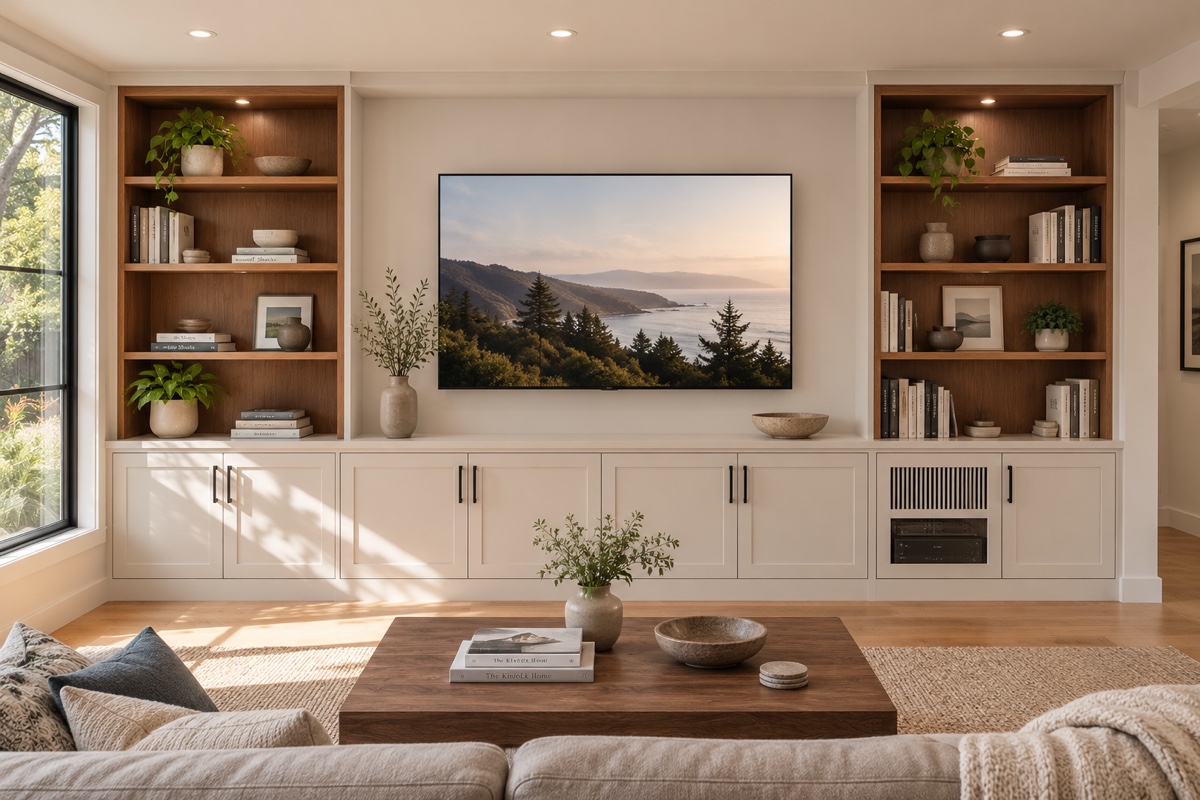
The Four Built-Ins San Mateo Homeowners Ask For Most
Nearly every built-in inquiry we take is one of four pieces, or two of them in the same room sharing a wood and a finish. Each one solves a different storage problem, and each one is drawn from the wall out.
- Media walls
- A television wall with closed storage below, open shelving beside, and a ventilated bay for the receiver. Cable chases get drilled before finishing, so nothing hangs down the wall afterward.
- Window seats
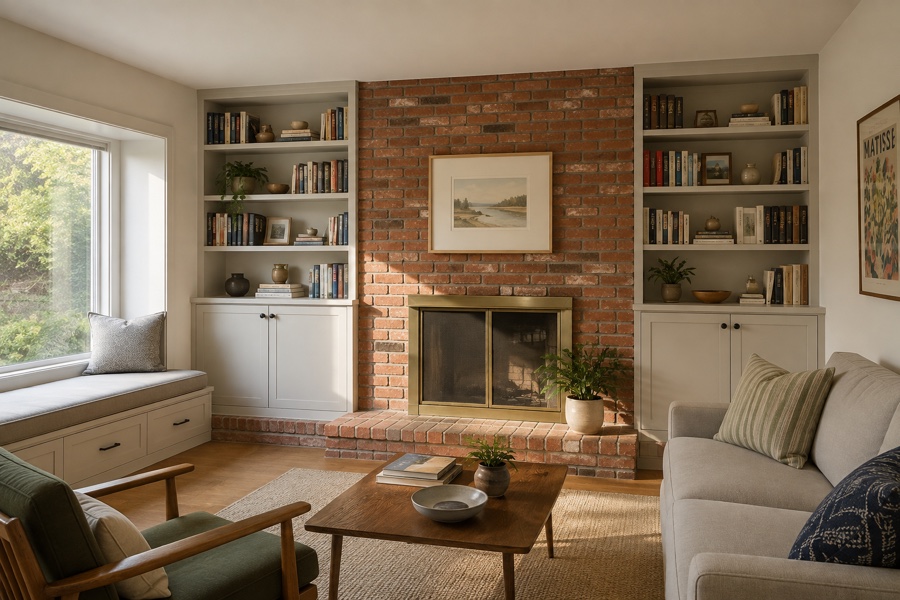
- A bench under the glass with drawers or a lift-top storage box inside it. The seat height gets set from the window stool, not from a standard, which is why the finished bench looks like it came with the house.
- Home offices
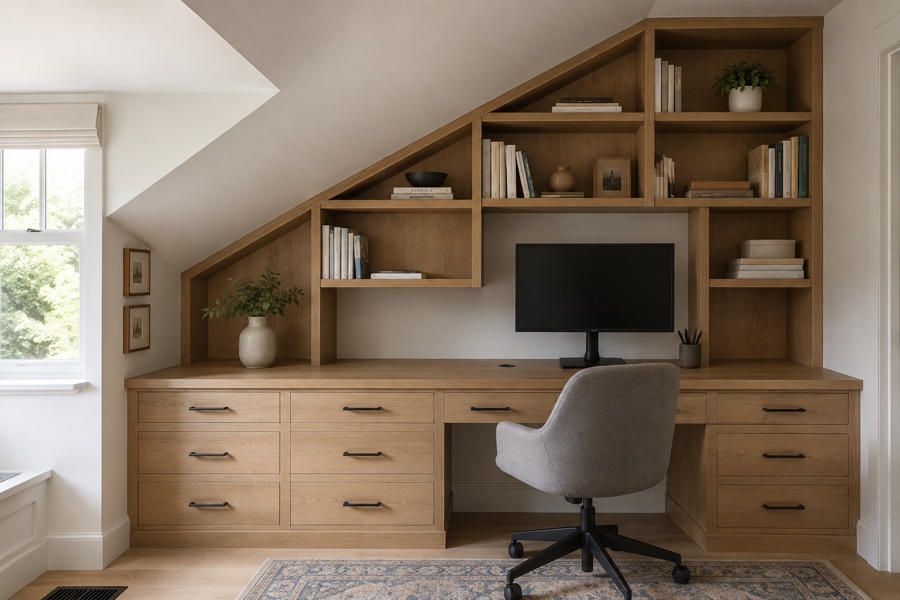
- A desk surface, a file drawer that takes hanging folders without a wire frame, shelving overhead, and a printer bay with an outlet inside. Cable grommets land where your monitor arm clamps.
- Bookcases
- Floor-to-ceiling shelving with adjustable pins, shelves sized so a 36-inch span carries hardcovers without sagging, and a scribed filler where the case meets the plaster.
Two of these frequently arrive together. A window seat almost always wants bookcases on either side of it, because the bay it sits in has leftover wall at both ends, and once the bench is drawn the shelving is nearly free to add to the same shop run.
Designing San Mateo Built-Ins Around Chimneys, Nooks, and Sloped Ceilings
The obstacle is usually the reason you are calling. Rooms in older Peninsula houses came with features nobody would draw today, and those features are exactly what makes a stock bookcase useless in them.
Take a masonry chimney. It projects into the room, it is dead square to nothing, and its two flanking alcoves are almost never the same width, sometimes off by two or three inches across a wall you look at every evening. We measure both alcoves separately and build two different cases, then make the visible parts agree: shelf heights line up across the chimney breast, the crown returns at the same elevation on each side, and the reveal against the brick is even top to bottom. Nobody notices the widths differ. Everybody notices when the shelves do not line up.
Nooks are the opposite problem. A stair landing alcove or a hall recess is often deep enough for a case but too narrow for a door to swing, so the piece gets drawn shallower at the leading edge, or fitted with sliding fronts, or left open on purpose as shelving. We check the swing on paper at the drawing stage, because a door that clips a stair newel is a mistake you cannot fix after the finish is on.
Sloped ceilings turn up in converted attics and in the low-pitch rooms common in mid-century houses around San Carlos. The rule we work to is that the case stops where a person would hit their head, and the triangle above it either gets a raked top panel that follows the pitch or stays open. Both are fine. A rectangular bookcase set under a rake, with a wedge of shadow above it, is the thing that looks wrong, and it is what happens when the case was bought rather than drawn.
Uneven floors matter as much as walls here. A ten-foot bookcase set on a floor that has settled will lean out of plumb at the top, so we build the base to be shimmed level and keep the toe kick tall enough to hide the correction. The same instinct governs cabinet installation work generally, though a floor-to-ceiling case is less forgiving than a base run, since the error at the floor gets multiplied over eight feet of height.
How We Match Built-Ins to Existing Peninsula Millwork
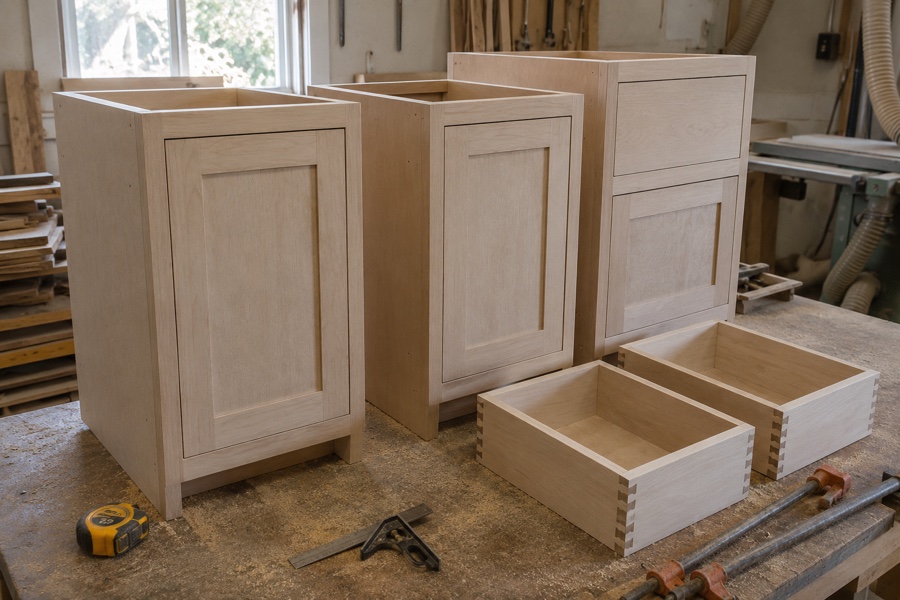
A built-in fails when it reads as newer than the room. Matching is therefore most of the design work in a house that still has its original trim, and it comes down to three things we record at the consultation.
First, the profile. We press card stock against your baseboard and door casing, cut the trace, and photograph it beside a ruler. Craftsman houses in Burlingame tend to carry a tall square-edged base with a simple cap, while post-war rooms across San Mateo usually have a small ranch profile that is easy to reproduce. Where a profile is genuinely obsolete, we run a knife to match it rather than substituting something close, because close is the version you notice.
Second, the proportions. Old trim is bigger than new trim. If your casing is four and a half inches wide and your base is seven inches tall, a built-in with a two-inch face frame and a three-inch kick will look thin next to it no matter how good the finish is. We size the stiles, rails, and kick to sit in the same family as the trim around them, then carry your baseboard across the front of the case so the floor line never breaks.
Third, the color and the sheen. Painted work is the easier case: we spray a sample door, leave it standing against your casing through a full day of changing light, and correct the mix until neither piece looks like the newer one. Sheen deserves as much attention as hue, because a satin case beside semi-gloss casing reads as mismatched even when the color is dead on. Stained work is harder, and we flag that early. Original woodwork darkens unevenly, more on the wall facing the window than on the one behind the sofa, so we sample against the stretch of trim a visitor sees first and agree with you on what counts as close enough before the order goes to the shop. In larger Hillsborough rooms with paneled walls, matching the panel module matters as much as matching the stain, so we set the case divisions on the same rhythm the room already uses.
What Makes One Built-In Cost More Than Another
We do not price built-ins by the foot. A kitchen is measured that way; a built-in is not, because two pieces of the same width can take wildly different shop hours. Built-ins are quoted as pieces, and four questions decide the number.
Is it shelving or is it joinery? Open shelving with adjustable pins is the least expensive cabinetry we make. Every door, drawer, and fitted panel you add converts shelf area into joinery, and joinery is where the hours go. A twelve-foot wall of open bookcases can cost less than a six-foot media unit with four doors and two drawers.
Does it wrap something? A case that runs flat down a straight wall is one build. A case that has to return around a chimney, step over a heat register, notch past a stair stringer, or follow a ceiling pitch is three or four builds pretending to be one, and it gets templated on site before anything is cut.
Is anything living inside it? Integrated lighting, ventilated equipment bays, cable management, a pull-out for a printer, or a lift mechanism all cost more than the empty space they replace. They also want an electrician, and that is a separate trade on a separate invoice.
How is it finished? Paint-grade and stain-grade land closer together on a single piece than most people expect, since the cheaper material carries the longer finishing schedule. What genuinely moves a built-in is the amount of finished surface: a case open on three sides, or one with a finished back panel behind the shelves, has far more area to sand, seal, and coat than a case that hides its ends against two walls.
Your quote splits the piece four ways: casework, finishing, hardware, and the day we spend fitting it. That is what lets you see which of the four questions above is driving the total before you decide what to change. Our 2026 custom cabinet cost guide prices built-ins beside the rest of the house. And if the piece can ride along with a larger job, it should: a built-in added to a shop run already booked costs less than one commissioned alone, which matters if a bathroom vanity or a kitchen is also on your list this year.
Frequently Asked Questions
How much does a built-in cabinet cost in San Mateo?
Most single built-ins we quote in San Mateo run from $3,000 to $12,000. Where a piece lands inside that band tracks its size and how much of it is joinery rather than plain shelving. A window seat with two drawers under a bench is the smallest thing we build, and it usually sits in the first third of the range. A television wall with closed base storage, flanking shelves, and a ventilated equipment bay sits in the middle. A full home office wall, floor to ceiling, with a desk, file drawers, integrated lighting, and doors that hide the clutter, sits at the top and can pass it if the room is wide. Excluded from those figures: the television, the audio equipment, electrical work, and any stone or solid-surface desk top. We quote the cabinetry and tell you which trades you still need.
Are built-in cabinets anchored to the wall for earthquake safety?
Yes. Anything we build as a built-in gets mechanically fastened into framing rather than set against the wall and left standing. Tall cases are screwed through the back rail into studs near the top and again lower down, and where a case lands between studs we add blocking behind the drywall before the piece goes in. Bookcases and office walls that run to the ceiling also get fastened at the top, which is the connection that matters most on the Peninsula, since a tall case tipping forward is the failure mode a shake produces. Adjustable shelves are a separate question. If you want books to stay put rather than launch, ask for a shelf lip or a restraining rail at the design stage, because that detail is cut into the shelf in the shop and cannot be added neatly later.
Should I choose paint-grade or stain-grade wood for a built-in?
Ask what the piece sits next to. Paint-grade means poplar or maple frames with MDF panels, chosen because those materials stay flat and take a sprayed finish evenly. It is the right call when the built-in meets painted trim, when the room has mixed woods already, or when you want the case to recede and the books or the art to carry the room. Stain-grade means the wood is on show, so the boards are selected for grain and color and the panels are matched across the piece. Choose it when the built-in sits in a room with original stained trim, when it wraps a fireplace that is already a focal point, or when you want white oak or walnut to be the reason people look at the wall. The gap between them is narrower than most people assume on one piece. Paint-grade material is cheaper but the finishing takes longer, so the two often land within a few hundred dollars of each other.
How long does a built-in cabinet project take?
A single built-in usually runs at the short end of our normal 6 to 10 week window, so plan on roughly 6 to 8 weeks once the drawings are signed off. Drawing and selection take the first week or two, and that is the stretch where changes are free, because nothing has been cut. The shop build takes the bulk of the rest. Installation is short by comparison. A window seat or a single bookcase goes in inside a day. A media wall or a full office wall spanning ten or twelve feet takes a day or two, since the case gets set in sections, scribed to the wall, then joined and trimmed in place. Painting the surrounding wall, patching where old baseboard came off, and any electrical work you want run behind the piece happen around that install and are worth booking before we arrive rather than after.
Related: what custom cabinets cost, pantry cabinets, and the cities we serve.
Book a free in-home measure for your built-in
Free in-home consultation and a written quote. No pressure, no obligation.