Belmont, California
Custom Cabinets in Belmont, CA
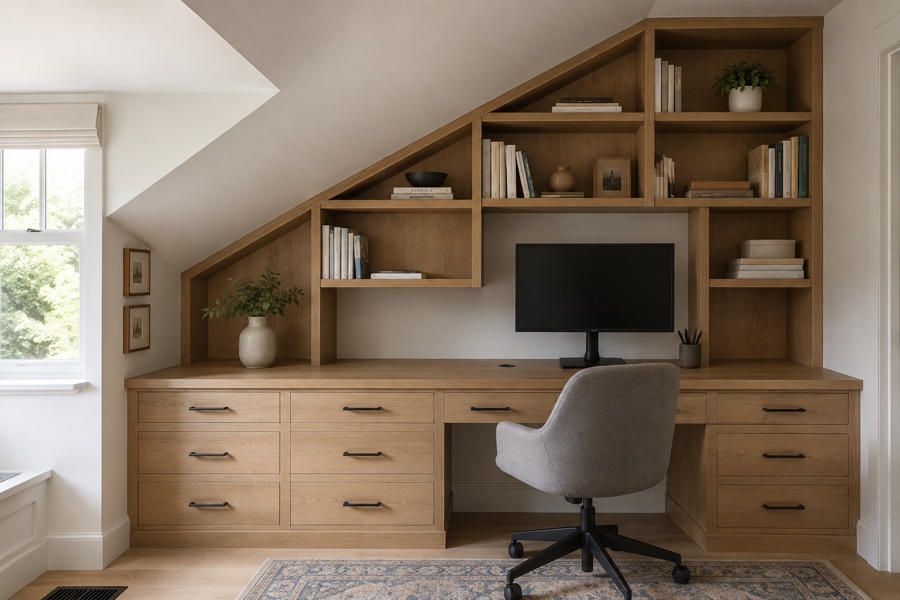
Custom cabinets in Belmont are almost always a geometry problem before they are a storage problem. Owners of the mid-century houses climbing the hills west of El Camino call us because the ceiling rakes, the wall turns at some angle that is not ninety degrees, and the best wall in the room is made of glass. So the bevel gauge comes out before the sketchpad: real angles, real ceiling pitch, real sill heights. Casework drawn from those numbers fits the house, instead of asking the house to pretend it is flat.
Below: how the hill shapes the work, the built-in worth doing first in these living rooms, and what a steep street means for fitting day.
How a Hillside House Changes What You Can Build
Belmont runs uphill from the flats to the wooded ridges, and the houses on those slopes were drawn to sit on them rather than to level them. That produces a set of conditions you see again and again once you know to look.
-
The view decides the height of everything
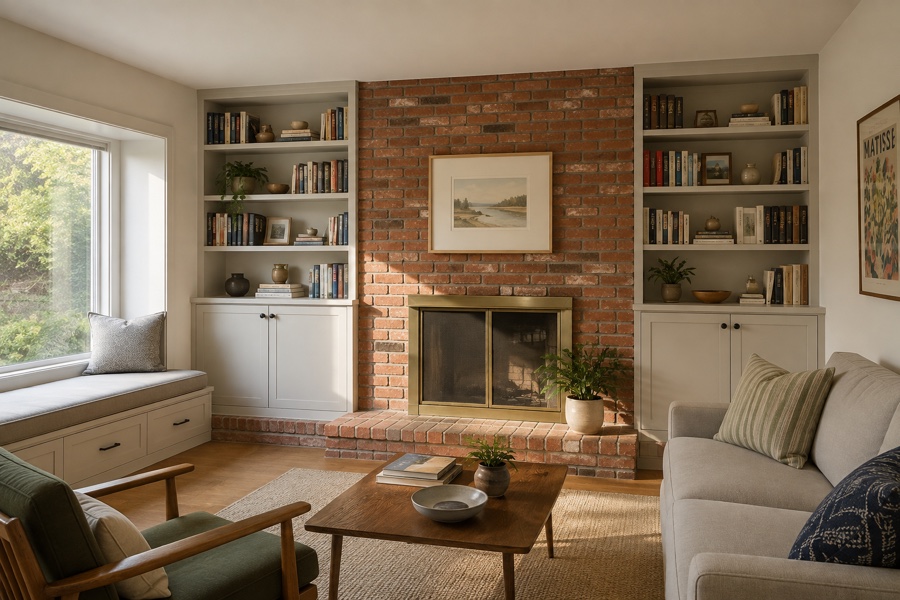
On a downslope lot the living space usually faces a wall of glass with the trees or the bay beyond it. Storage in that room has a ceiling imposed on it by the sill line, which is why so much of what we build here is long and low rather than tall. The compensation is depth and drawers: a 24-inch-deep run at sill height holds considerably more than a shallow bookcase and never blocks a thing.
-
Corners that are not corners
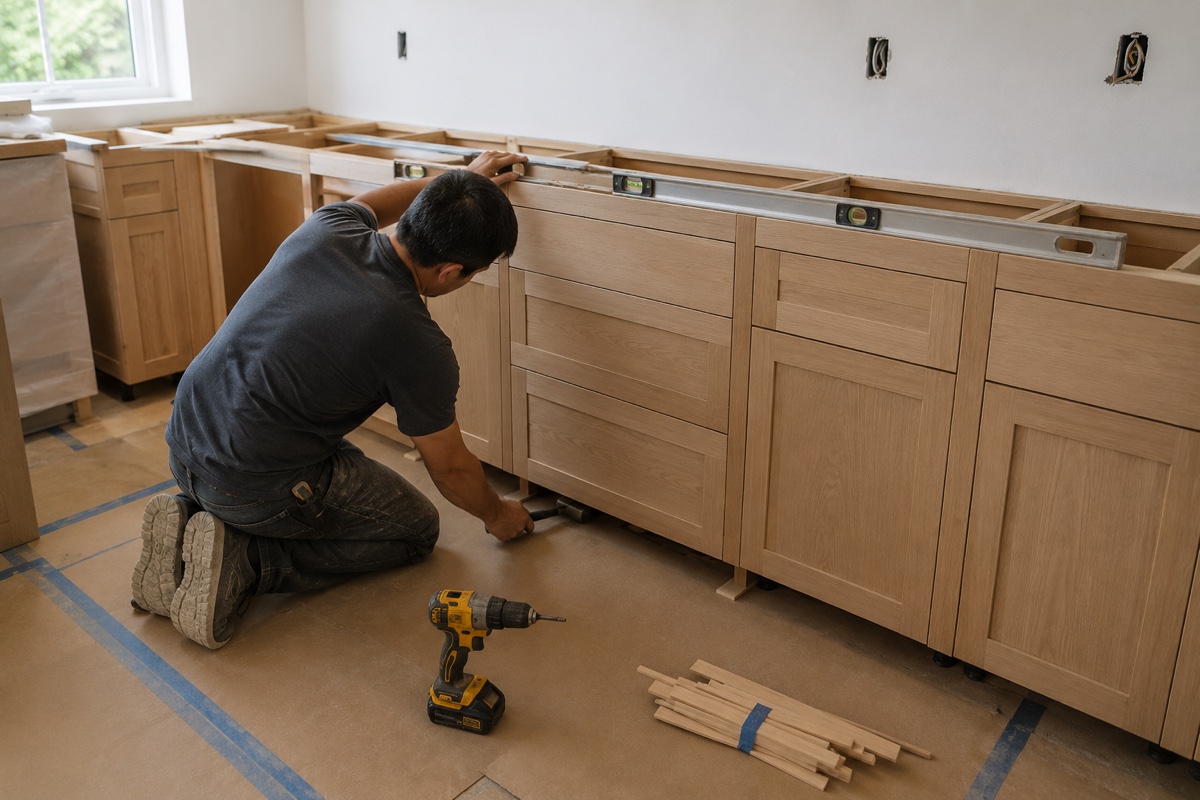
Houses that follow contours pivot. A living room wing meeting a bedroom wing at 105 degrees is entirely normal in these streets, and the junction is exactly where people want a case to turn. A factory box cannot do it at all; a mitered custom corner can, provided somebody measures the true angle with a bevel gauge rather than assuming. We take that angle at the measure and cut the returns to it, so the run turns the corner cleanly instead of stopping short with a filler.
-
Rooms lit from one side only
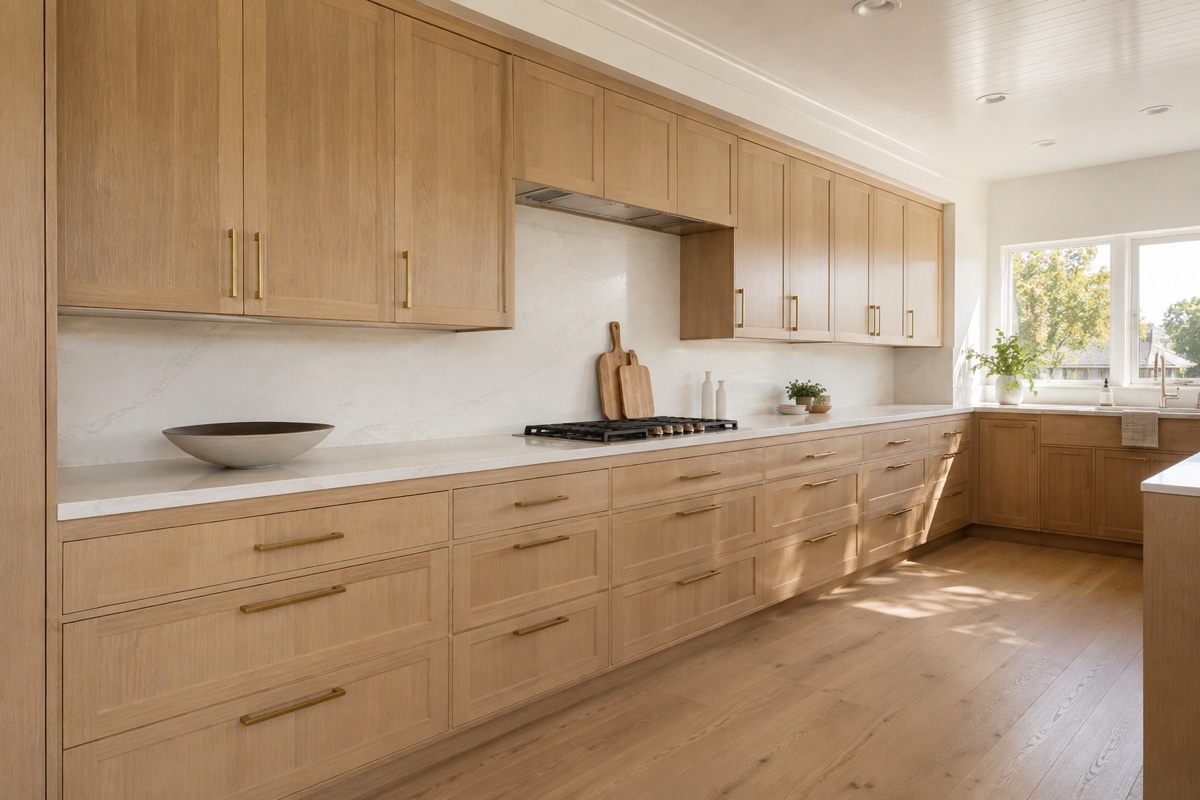
A house dug into a slope often has daylight on the downhill face and earth against the uphill one. Rooms like that go dark fast, and a wall of walnut on the back side will eat what light there is. We usually push lighter finishes, or open shelving, onto the buried wall and save the heavy timber for the elevation with windows in it. Lighting inside the case matters more here than almost anywhere else we work.
The Media Wall Under a Raked Ceiling
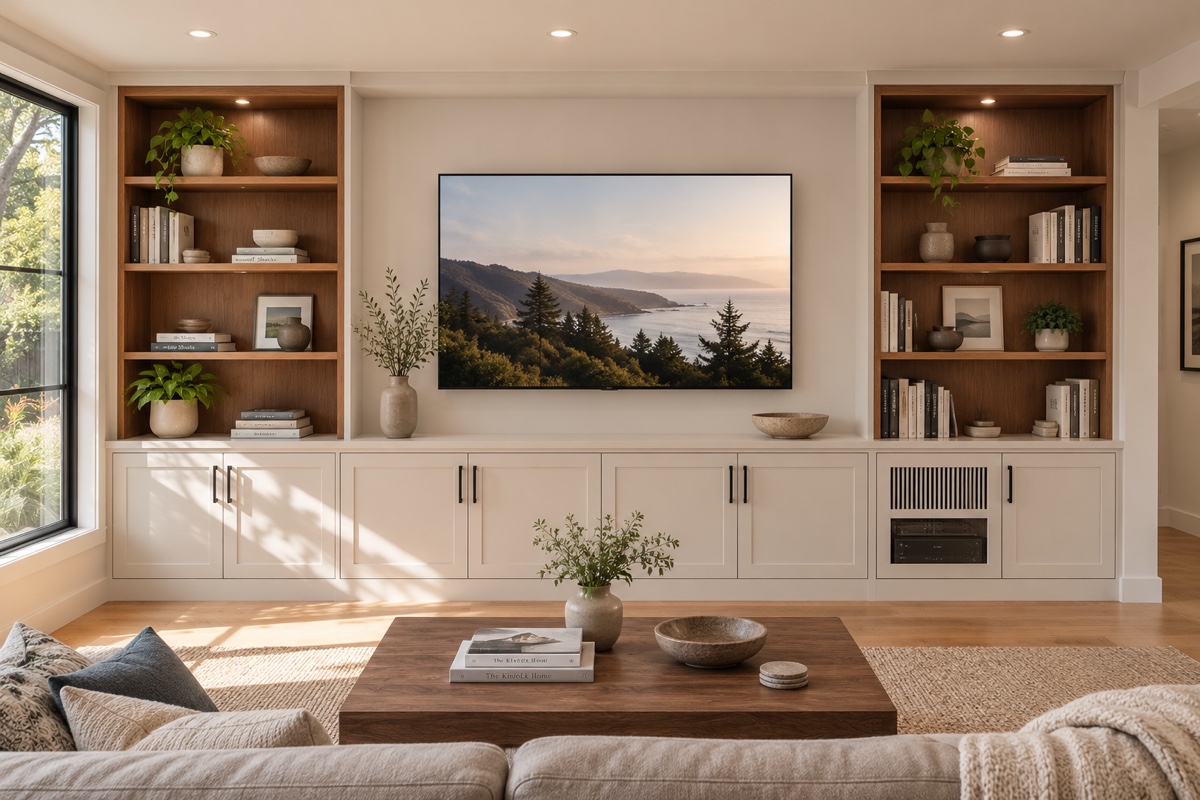
For a Belmont living room under a sloping ceiling, the built-in we would put forward first is a media wall on the low side. It suits these houses well, and when one disappoints it is almost never the woodwork at fault.
Start with the screen. Under a rake there is a strong temptation to mount the television as high as the ceiling allows, and it is the wrong instinct: seated eye level should meet the lower third of the screen, which in a room with a low wall usually means the set sits surprisingly close to the case top. Establish that height first, then draw the cabinetry around it. The base run goes deep, 20 to 24 inches, and holds drawers rather than doors, because the low side of a raked room is a place you kneel. Shelving climbs beside the screen on the tall side, following the pitch in steps rather than sloping, which stops the piece looking like a ramp.
Then deal with the glass opposite. These rooms have a bright window wall facing the media wall, so a screen that looks fine in the evening is unwatchable at four in the afternoon. Setting the case back a few inches, or planning for a shade, is a decision to make at the drawing stage rather than after the piece is fixed to the wall. Our built-in cabinets page covers the equipment bay, ventilation, and cable routing that go inside a piece like this.
Fitting Day on a Belmont Slope
The build is the predictable part. Getting finished casework from a truck to a room three levels below the street is where hillside work earns its reputation, and it is why we survey the route before anything is cut rather than after.
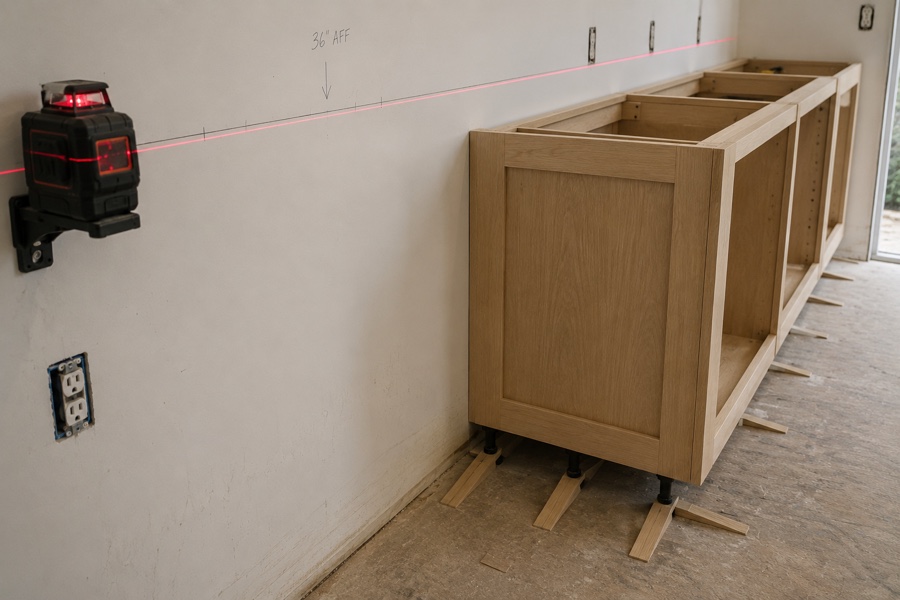
Three things get checked. The parking: many of these streets have no shoulder, a driveway that drops steeply from the road, and no room for a truck to sit for six hours, so we arrange a staging plan and sometimes a smaller vehicle. The path: stair width, tread depth, the diagonal through the tightest landing, and whether a deck slider offers a better way in than the front door. And the floor at the far end, because a house on a slope frequently has a room that has shifted a little with the hill, and the base of a tall case has to be packed accordingly.
The freeway part of the trip takes ten minutes and the hill is the slow bit. Even so, no address in this city is far enough out to make a second measure a difficult decision. If you already own cabinets and want them fitted properly rather than built from scratch, cabinet installation explains how that works. Our neighboring pages are San Carlos immediately south and Foster City across the slough to the east, with everything else on the service areas page.
Frequently Asked Questions
How do you stop a cabinet under a sloped ceiling from looking like a mistake?
By treating the slope as the line the piece is composed against, not as an obstacle to duck under. Three rules do most of the work. Align the top of the tall end with something the room already has, usually a window head or a beam, so the case belongs to the architecture rather than floating. Keep the gap between the case top and the ceiling constant along the rake, because a gap that tapers from two inches to five is what the eye reads as wrong. And decide honestly what the low end is for, since anything under about 30 inches of headroom is a place for drawers and flat storage, not for doors that people have to crouch to open. One practical warning: the pitch of an old ceiling is almost never truly constant. We template the actual angle in the room and scribe the raked panel on site, because a piece cut to the drawing alone will show daylight at one end.
My street is steep and narrow. Does that complicate delivery?
It complicates it, and we plan for it rather than discovering it. At the measure we walk the whole route from where a truck can legally stop to the room the cabinets are going in, counting stair treads, measuring the tightest turn, and photographing any landing where a long case would have to pivot. That survey decides how the piece is built. A twelve-foot wall unit that cannot make a switchback stair gets built as three modules with the joints falling on a stile, so the seams land where nobody looks, then assembled in the room. Where there is genuinely no route through the house, a slider off a deck is sometimes the way in, and the survey is where that gets settled. What we do not do is arrive with a finished case that fits the room but not the stairs. That is a survey failure, and the cost of it belongs to us, not to you.
Should cabinets go under the windows in a room with a view?
Usually yes, and usually lower than people first imagine. In a room where the bay or the ridgeline is the point, the correct height for a run of storage is at or below the window sill, so that nothing interrupts the glass when you are standing in the doorway. That gives you roughly 28 to 32 inches of height in most hillside rooms of this era, which is deep-drawer territory and perfectly good storage. Set the top a couple of inches under the sill rather than tight to it, so the cabinet does not look like it is propping up the window. Where more capacity is needed, take it in depth instead of height, or move the tall storage to the wall behind you where it costs you no view at all. A room with a view has one job, and cabinetry that competes with it is cabinetry nobody thanks you for.
Related: kitchen cabinets in Belmont, garage storage, or book a measure.
Plan a Belmont built-in
Free in-home consultation and a written quote. No pressure, no obligation.