Millbrae, California
Custom Cabinets in Millbrae, CA
Custom cabinets in Millbrae are frequently about fitting more than one household into a house that was drawn for one. Owners here call us about a second kitchen for a downstairs in-law suite, cabinetry for a new backyard unit, or a main kitchen that has to store for six people instead of three. Our starting point in a house like that is not the floor plan. It is where the water, the waste, and the power already run, because those lines decide what a second kitchen costs long before anybody picks a door style.
This page covers the local housing stock, the kitchenette we would draw for a second household, and what garage conversions and backyard units need from a cabinetmaker.
Post-War Ranches Holding More Than One Family
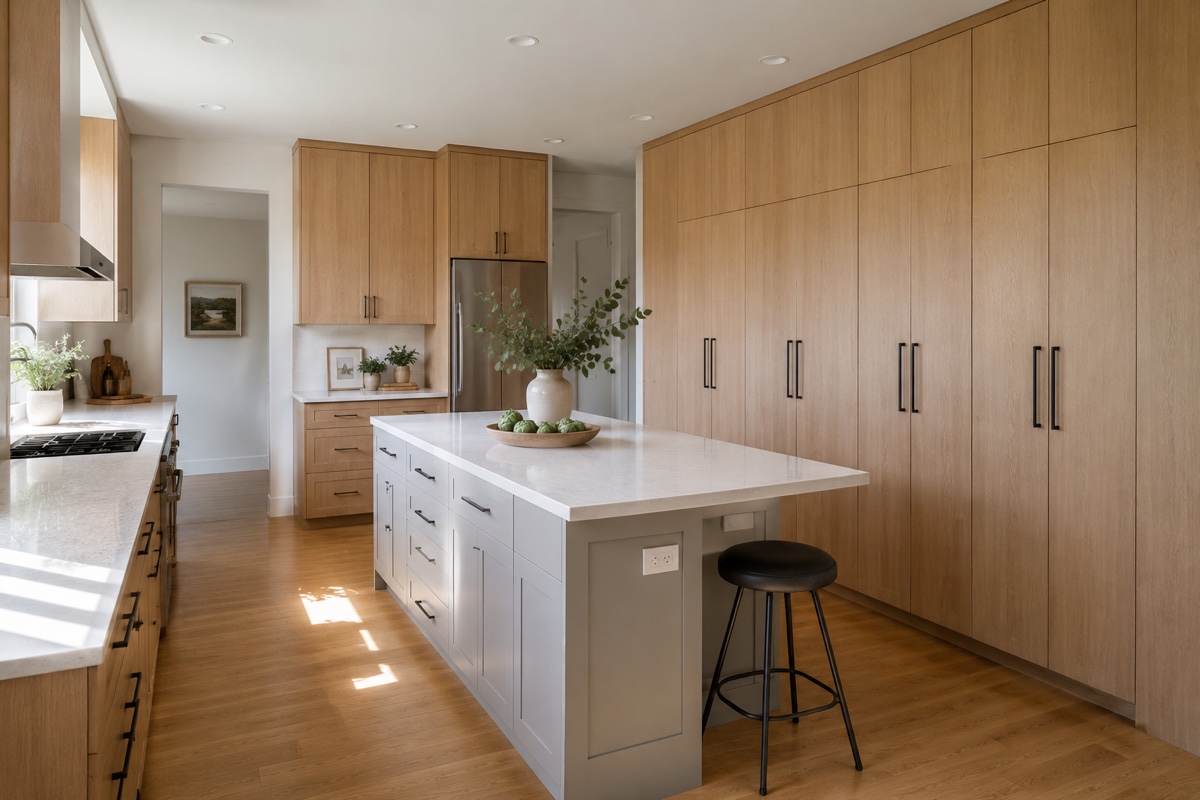
Millbrae filled in fast in the late forties and fifties, and the result is street after street of single-level houses of similar vintage, similar footprint, and similar bones. What has changed is who lives in them. Grandparents move in, adult children stay, and a house built around one kitchen and one hallway ends up doing considerably more work than its architect imagined.
-
One kitchen is rarely enough
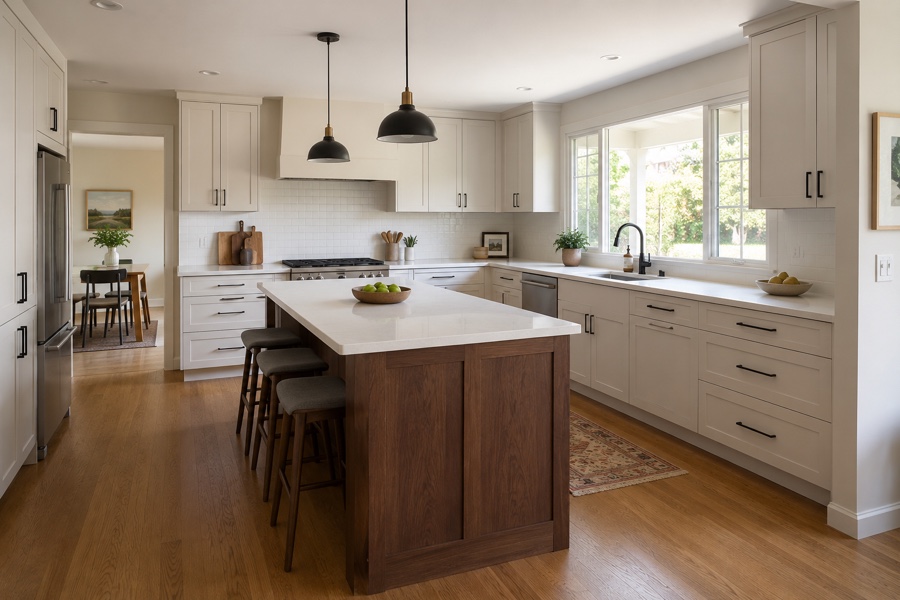
The clearest signal is scheduling: when two generations cook different meals at different hours, a single galley becomes a bottleneck at six in the evening. A second place to prepare food, even a small one, removes that friction entirely, and it is usually cheaper and far less disruptive than enlarging the main kitchen.
-
The main kitchen has to hold twice as much
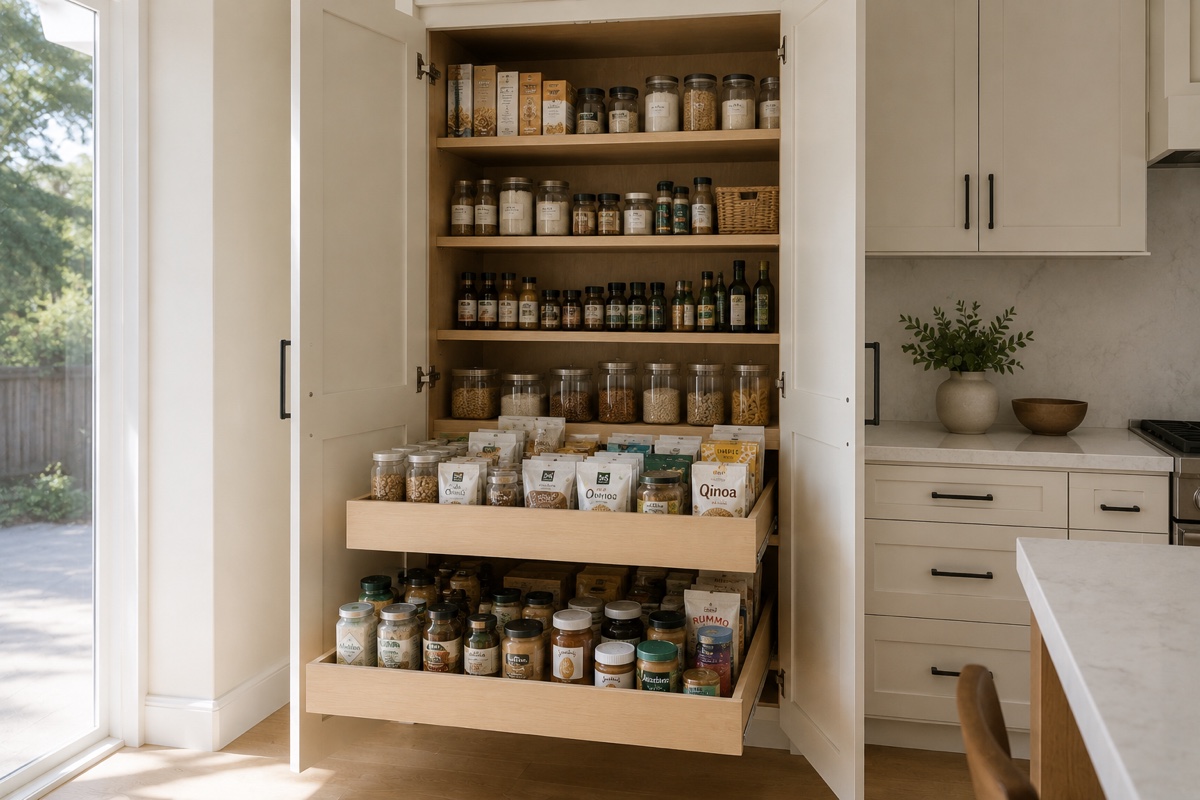
Shopping for six is not shopping for three with a bigger cart. These kitchens need somewhere for a second refrigerator, a sack of rice that will not fit in any standard cabinet, and dry goods bought in quantity. That usually means converting a coat closet next to the kitchen, or giving up a strip of the garage wall to a proper larder, rather than trying to squeeze it all into 1955 cabinetry.
-
Sound and cooking smells travel
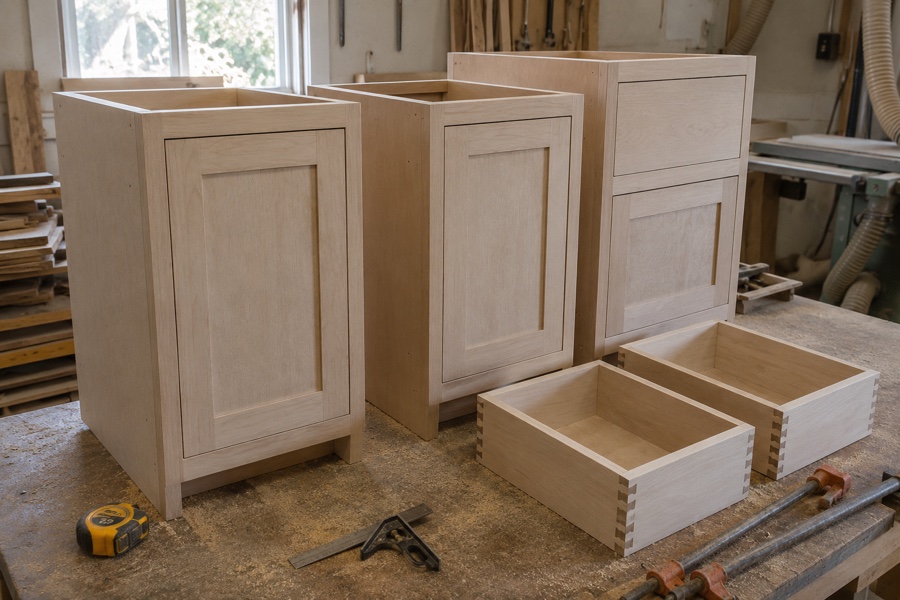
Where a suite sits under or beside the main living space, the two things that make shared living hard are noise and cooking odor. Cabinet doors with soft-close hardware are a small part of the answer. Ventilation is the bigger one, and a solid core door at the top of the stairs is worth more than most people expect. We raise these at the measure because they are cheap to solve at the drawing stage and expensive afterward.
Eight Feet of Wall, Planned as a Second Kitchen
Eight to ten feet of run is usually all a house of this size can spare for a second kitchen, and eight to ten feet is genuinely enough if every inch of it is planned. Whether the unit is a downstairs suite or a portion of the main house carved off for the purpose, the cabinetry works out much the same.
What goes in it, from one end: a 24-inch sink base with a single bowl, because a divided sink at that width is useless for a roasting pan; an under-counter refrigerator with a cabinet front so the run reads as furniture; a two-burner induction hob dropped into 30 inches of counter, which needs no gas line and no combustion venting; a tall unit at the far end holding a combination microwave and convection oven at chest height, with dry storage above and below it. Drawers rather than doors under the counter, because a small kitchen punishes anything you have to kneel and reach into. A full-height door of pantry depth, if the wall allows it, does the work of six upper cabinets.
The plumbing tie-in carries the budget. A kitchenette placed on the far side of a bathroom wall costs a fraction of one placed at the opposite end of the house, and that one fact outranks every layout preference anybody arrives with. The question to settle alongside it is whether this counts as a junior unit under the state's rules or as a full second kitchen, because the answer changes both the appliance list and the permit. Once the drawings are settled, cabinet installation explains how fitting day itself runs. If the main room is being rebuilt in the same phase, custom kitchen cabinets is the page for that.
Backyard Units, Garage Conversions, and the Run North
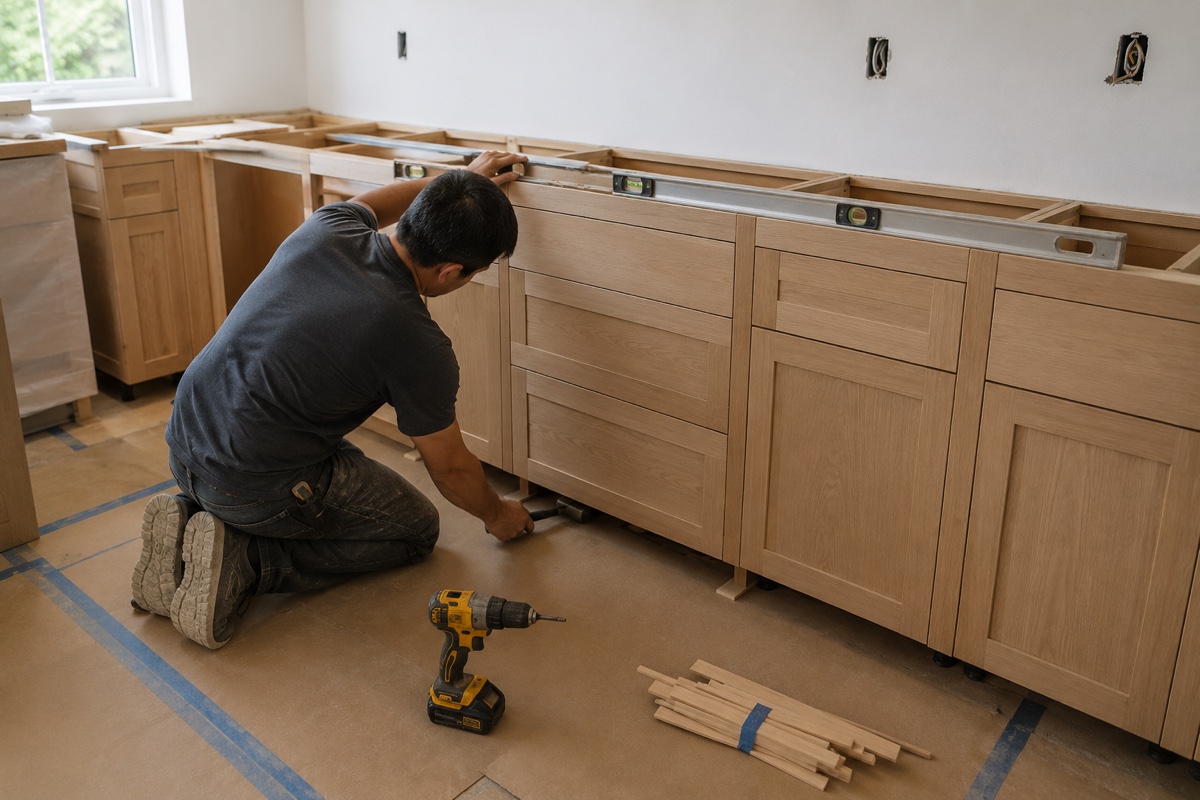
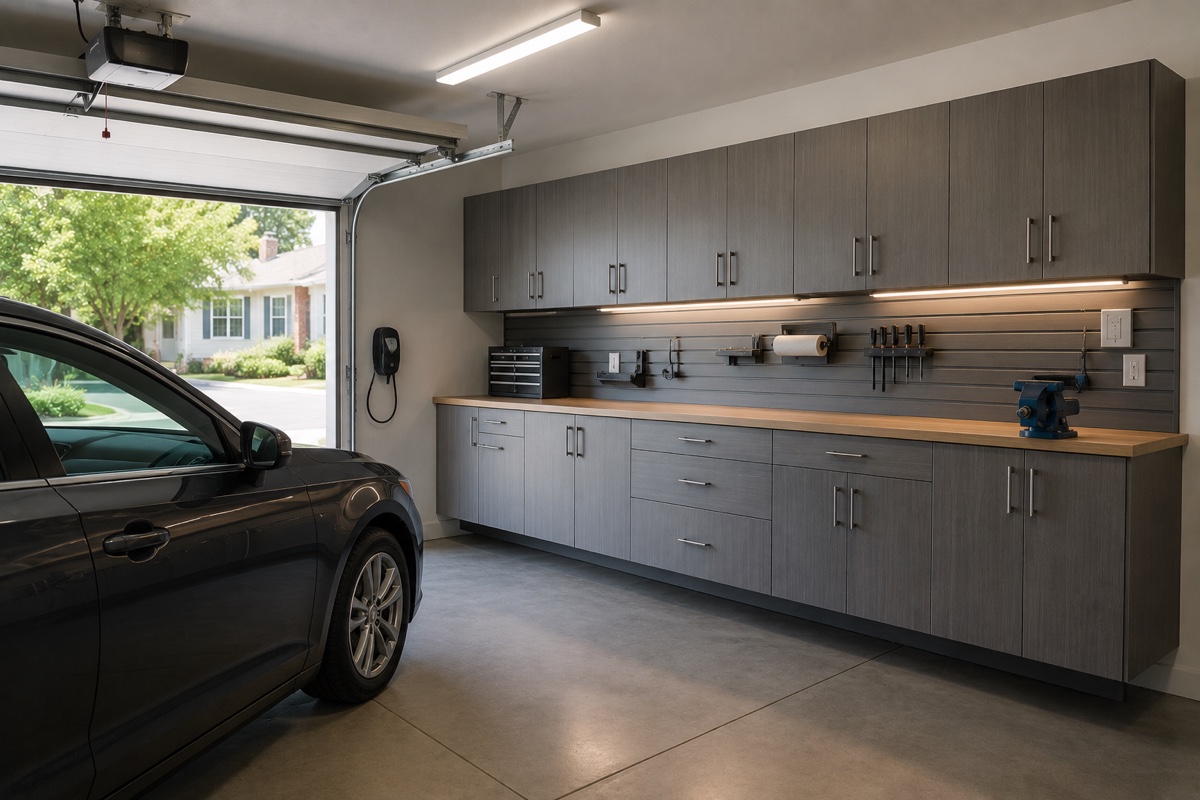
Detached units and converted garages have become the standard way to add a bedroom and a kitchen to a lot this size, and the cabinetry for them has its own quirks. A converted garage floor is a slab that was poured to drain toward the door, so it slopes, and base cabinets have to be shimmed to a level line with the toe kick scribed to follow the concrete. Ceilings are low once a floor build-up and insulation go in, which argues for upper cabinets that stop short of the ceiling rather than a full-height run that makes the room feel like a corridor. And the water heater usually stands exactly where you wanted the pantry, so its relocation belongs in the budget from day one, not as a surprise in week four.
Purpose-built backyard units are easier, because the cabinetry can be drawn before the walls exist. The one thing worth insisting on is that the cabinet layout is fixed before the electrician roughs in, so outlets and the hob circuit land where the drawings say rather than wherever was convenient.
Millbrae is about fifteen minutes north of our shop, an easy run up the freeway or El Camino outside commute hours. On the same trip we reach Burlingame, immediately south of you, and Hillsborough over to the southwest. The other cities we work in have their own pages under service areas.
Frequently Asked Questions
What counts as a kitchen in a junior accessory dwelling unit?
State law lets a junior unit get by with an efficiency kitchen rather than a full one, and the definition matters because it decides what we build. In broad terms an efficiency kitchen needs a cooking appliance, a food preparation counter, and storage cabinets, all sized in proportion to the unit - and the rules deliberately allow a plug-in appliance rather than requiring a gas range and a hard-plumbed hood. Cities apply the state framework through their own checklists, and those get updated, so confirm the current version with the planning counter here before drawings are finalized. What that means in practice is encouraging: a two-burner induction hob, an under-counter refrigerator, a compact sink, and a run of cabinetry with a genuine work surface will normally satisfy an inspector, and it fits into a space no bigger than a generous closet.
Can a kitchenette work without ducting a range hood outside?
Often yes, and the honest answer depends on how the household cooks. If the second kitchen is for reheating, coffee, breakfast, and the occasional pot of soup, a recirculating hood over an induction hob does the job, because induction puts far less heat and grease into the air than a gas burner and there is no combustion to exhaust. If somebody is cooking daily at high heat in a wok, no recirculating filter will keep up, and grease will end up on every surface in the room within a year. In that case duct it properly, and plan the run at design stage, because a duct that has to cross joists or turn twice loses most of its capacity. Where a wall vent is impossible, the alternative worth pricing is moving that style of cooking outdoors to a covered patio, which many households here prefer anyway.
What does the cabinetry for an in-law kitchenette cost?
Work it out from the length of the run rather than from a lump sum. Cabinetry on the Peninsula prices by the foot, $500 at the plainest end and $1,200 where the work is inset hardwood, fitting included. An 8-foot kitchenette therefore lands around $4,000 for something simple and near $9,600 for something fine, and a 12-foot L scales up from there. Those numbers buy woodwork and nothing else. Appliances and every other trade sit outside them, and on a second kitchen the trades are often the larger half of the bill, because water, waste, and power all have to be extended to a part of the house that never had them. Our quote covers the woodwork line by line; the rest is yours to arrange, and we will tell you exactly which specialists that means.
Related: pantry storage, cost guide, or book a measure.
Price a Millbrae second kitchen
Free in-home consultation and a written quote. No pressure, no obligation.