Kitchen storage
Pantry Cabinets in San Mateo, CA
Pantry storage comes up more often than almost anything else San Mateo households ask about, and the work runs from a single tall cabinet with rollouts to a walk-in room lined with shelving. People on the Peninsula who ring us are rarely short on kitchen. They are short on somewhere to put a week of groceries, and the fix is a pantry sized to whatever space the house actually has spare.
This page lays out the three routes, what each one needs from your kitchen, which interior fittings earn their price, and what the work costs.
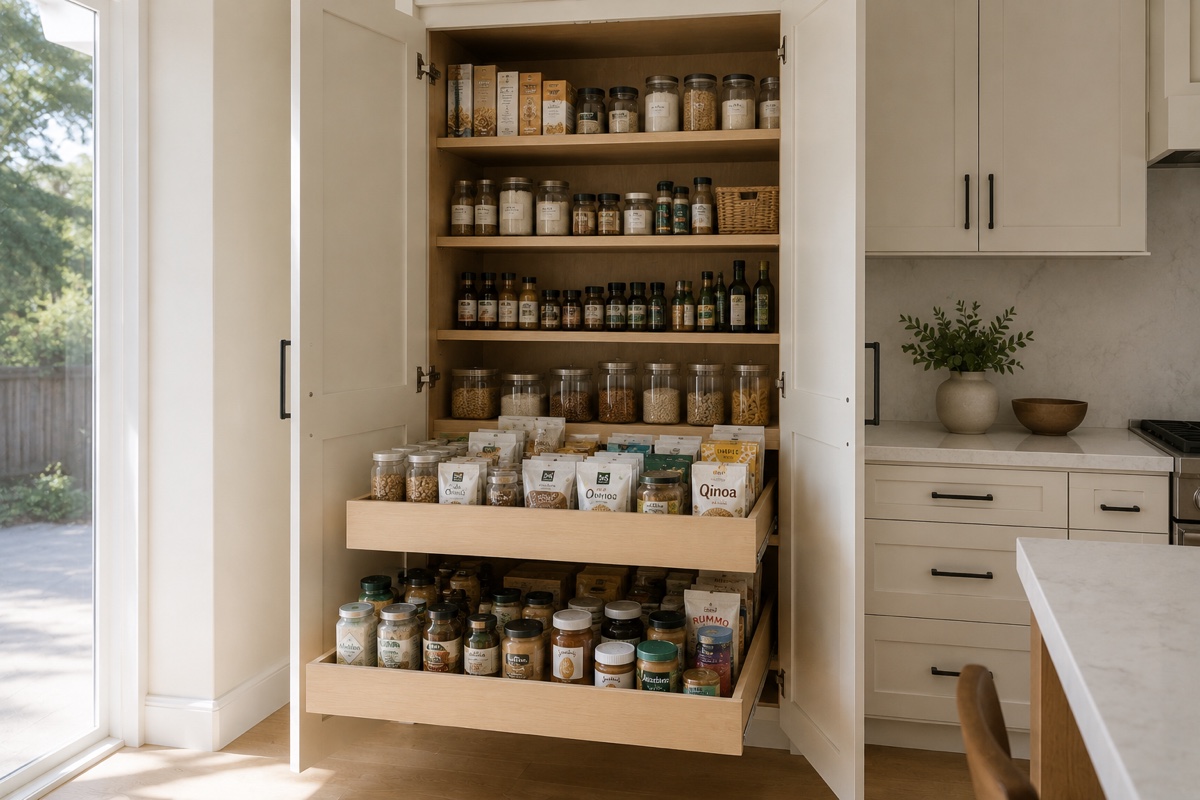
Walk-In, Cabinet Pantry, or Pull-Out Conversion in a San Mateo Kitchen
There is no best pantry. There is only what your floor plan has spare, and the answer is one of three things: a room, a wall, or nothing. Work out which you have and the choice makes itself.
You have a room to give: a walk-in pantry
A walk-in needs a footprint of roughly four by five feet before it stops feeling like a closet you are standing inside. That space rarely appears out of nowhere. It comes from a coat closet the kitchen backs onto, a service porch that got absorbed into the house decades ago, or a breakfast nook nobody eats in. We line the side walls with shallow shelving, keep the back wall deeper for bulk, and put an outlet inside so the toaster and the stand mixer live in there instead of on your counter. The trade you are making is floor area for visibility, and for a household that shops once a week it is usually the right trade.
You have a wall to give: a tall cabinet pantry
This is the most common answer in San Mateo, because twenty-four or thirty inches of spare wall is far easier to find than a spare room. A tall pantry cabinet runs floor to ceiling, matches the depth and finish of the cabinets beside it, and swallows more than people expect once its interior is fitted with rollouts. Built to measure, it also finishes the run: instead of a gap between the refrigerator and the wall closed off with a filler strip, that gap becomes storage. Two narrower pantry cabinets flanking the refrigerator is a layout we draw constantly, and it is the one that makes a mid-century kitchen finally look deliberate.
You have neither: pull-out conversions
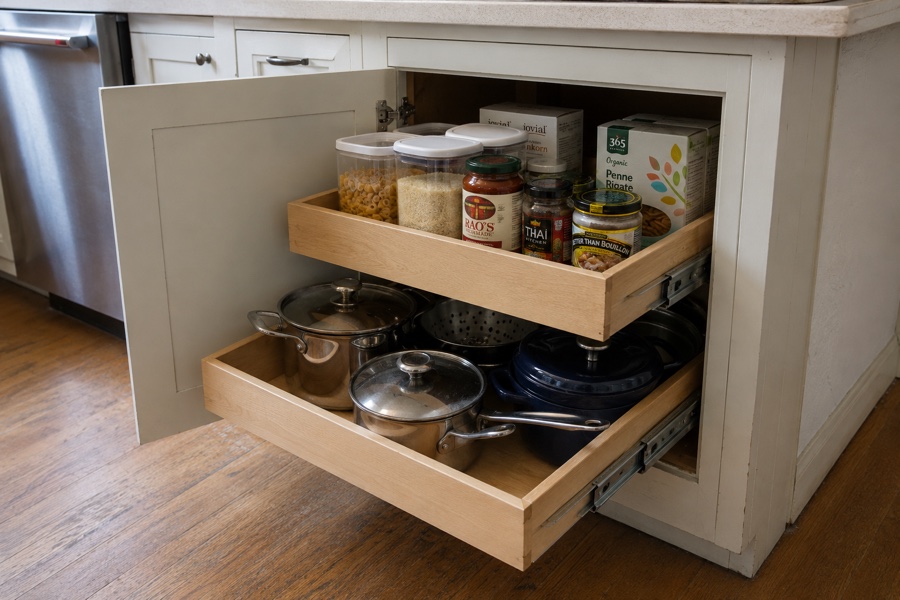
Plenty of kitchens have no room and no wall left, and the storage is already there, stacked three deep behind a door where you cannot see it. Converting existing base cabinets to full-extension rollouts brings that hidden depth out into the light without touching the layout, the counters, or the plumbing. It is the least disruptive work we do, it happens in a single visit, and it costs a fraction of what new cabinetry costs. When the boxes are sound and the kitchen otherwise works, we will point you here rather than at the bigger job.
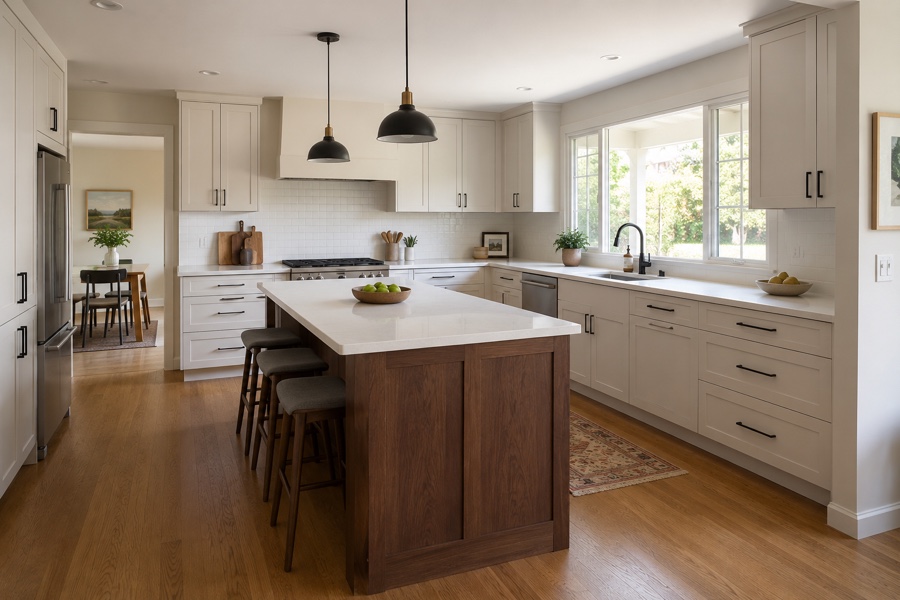
Getting More Storage Out of a 1950s San Mateo Ranch Kitchen
The ranch kitchens spread across San Mateo, Belmont, and San Carlos were drawn around a different weekly routine. The original plan assumed a smaller shop more often, so the dry-goods storage was a couple of upper cabinets and, if the house was generous, one narrow broom closet. Nothing about the room is wrong. It is simply holding twice what it was drawn to hold.
Four moves recover the most storage in these kitchens, and none of them requires opening a wall.
Start at the ceiling. Ranch uppers typically stop around 84 inches and finish with a soffit or a dust shelf above them. Taking the cabinetry to the ceiling adds a full extra shelf across the whole run. That top shelf is not daily storage, and it should not be. It is where the roasting pan, the holiday platters, and the backup paper goods go, which frees the reachable shelves for food.
Next, look at the corner. Nearly every ranch kitchen has one dead corner, usually 33 or 36 inches of cabinet with a blind bay behind the door where things go to be forgotten. A blind-corner pull-out or a rotating carousel converts that from lost space to real space. It is the single largest storage gain available in most of these rooms.
Then trade doors for drawers below the counter. A base cabinet with a door and one fixed shelf wastes the vertical space between shelf and shelf. Three deep drawers in the same opening hold more, and you can see all of it standing up.
Finally, use the leftovers. The nine inches beside the refrigerator, the eighteen inches under a window, the gap where a cabinet run stops short: these are where narrow pull-out pantries go, and they are only possible when the cabinet is built to the opening. This is the point at which a pantry conversation usually turns into a kitchen conversation, and it is a fair one to have. If three or four of these moves apply to your room, doing them one at a time costs more than doing them together, and custom kitchen cabinets shows what the whole-room version looks like.
Which Pantry Inserts Are Actually Worth Paying For?
Interior fittings are quoted per unit, so a long list adds up quickly. After enough kitchens you learn which ones people still thank you for two years later, and which ones end up holding whatever fits.
Full-extension rollouts are the one to buy first, every time. They are what turns a 24-inch-deep box from a cave into storage, and unlike almost every other insert they make the food you already own findable. Put them everywhere below eye level. Above eye level they do nothing, because you are looking up at the shelf rather than down into it, so fixed shelves are the better and cheaper answer up high.
Door-back racks are the best value in a closet conversion. A four-inch-deep rack on the inside of the door holds every spice, oil, and small jar in the kitchen, keeps them all visible in one glance, and uses space that was doing nothing whatsoever. The one condition is clearance: the shelving behind has to be set back far enough for the rack to swing past, which is a design decision, not something you can bolt on later.
An appliance garage earns its price when it is sized for the specific machine and wired inside. A cubby with a roll-up door and an outlet, drawn to the height of your espresso machine or your mixer, means the appliance stays plugged in and gets used. Sized generically, the same cubby becomes a place where mail collects. Measure your machine, bring the numbers, and the opening gets drawn around it.
Tiered spice pull-outs are the one we most often talk people out of. A tall narrow pull-out full of spice tiers costs real money, holds a surprisingly small number of jars, and gives up a slot that could have been a proper pull-out pantry. If spice storage is the problem, a door-back rack or a shallow drawer with an angled insert solves it for a fraction of the cost. Pull-out towers make sense in a genuine dead width, ten inches or less, where nothing else fits at all.
Two structural notes. Rollouts in a face-frame cabinet have to clear the frame, which means either a narrower tray or cutting the frame back, so plan them while the cabinet is still on paper rather than after. And heavy loads want plywood shelves and rated slides. A shelf of canned goods is a serious weight, and it is the reason we build pantry interiors from the same plywood we use for the boxes.
What Pantry Cabinets Cost in San Mateo
Pantry work spans a wider price band than almost anything else we quote, because the three routes are three different jobs. Rough figures, in the order you would consider them:
Converting existing cabinets to rollouts is the entry point, about $150 to $400 for each rollout, fitted. Fitting out an existing closet runs from $2,000 to $6,000 depending on how far you take the interior. A built tall pantry cabinet generally falls between $1,500 and $4,000 apiece. That last figure sits above the per-foot average for Peninsula cabinetry, which lands between $500 and $1,200 a foot with installation, and it should: a full-height box uses more material and more hardware over every foot of wall it occupies than a base cabinet does. A walk-in fit-out is quoted as a room rather than as a piece, since the shelving, the counter surface, the door, and the electrical are all separate decisions.
Treat all of those as typical ranges, not as quotes. The number that matters comes from measuring your kitchen, and it arrives in writing with the cabinetry, the inserts, the finish, and the labor itemized separately, so you can see what each insert is costing you before you keep it.
One piece of arithmetic worth doing before you commit. Adding a pantry to a kitchen project already in the shop costs less per foot than commissioning it alone, since the machine setup, the finish run, and the drive out to your house are covered by the larger job. If your pantry problem is really a layout problem, price both: a full custom kitchen against a pantry plus refacing what you already have. Our custom cabinet cost guide sets those two side by side with real numbers. And if the pantry cabinet you want is one you have already bought, cabinet installation covers fitting it on its own.
Our range takes in the whole of San Mateo County, Millbrae and Redwood City included, and the full list is on our service areas page.
Frequently Asked Questions
How much does it cost to convert a closet into a pantry in San Mateo?
Fitting out an existing reach-in closet as a pantry generally costs somewhere from $2,000 for shelving and door racks up to $6,000 for a fully cased interior. At the lower figure you get adjustable shelving on cleats, painted to match the room, plus racks on the back of the door for cans and spices. At the upper one you get drawer banks at the bottom, rollouts in the middle, a countertop shelf you can set a mixer on, an outlet inside, and a new door with hardware matching the kitchen. Two things can push a conversion past that band. If the closet is a coat closet with a shallow header above the door, the header has to come out and be reframed to get usable height. And if the space is under a staircase, every shelf is a different depth, which turns a simple fit-out into a piece of joinery. We measure first and say which of the two you are dealing with.
Can you retrofit pull-out shelves into my existing kitchen cabinets?
Often, yes, and it is the cheapest real improvement available to a kitchen that otherwise works. Budget roughly $150 to $400 per rollout installed, depending on width and slide quality. Whether your cabinets can take them comes down to three checks we make on site. The cabinet has to be plumb enough and square enough that a slide will run true, since a rollout in a racked box will bind within a year. The opening has to be clear, which means face-frame cabinets need the rollout built narrower than the box or the frame partly relieved. And the box has to be solid, because mounting slides into swollen particleboard is not worth your money. Sink cabinets are the usual exception. The trap and the supply lines mean a U-shaped tray rather than a standard rollout, and that is a built piece, not a stock one.
How deep should a pantry cabinet be?
Twenty-four inches deep is the standard for a tall pantry cabinet, because it matches the base cabinets beside it and the run reads as one wall. Fixed shelves that deep are a trap, though. A can of tomatoes is about four inches across, so a 24-inch fixed shelf holds five rows and you will never see the back three again. The fix is motion: full-extension rollouts bring the entire depth out to you, which is why we put them in almost every pantry we build. In a walk-in, do the opposite and go shallow. Twelve to sixteen inches of shelf depth on the side walls keeps everything visible at a glance, and the extra floor space you keep is what makes the room usable. Reserve one deeper shelf, low down, for bulk items and small appliances you lift with both hands.
How long does it take to get a pantry cabinet?
It depends entirely on which route you take, and the two routes are very far apart. A rollout retrofit into cabinets you already own is measured, ordered, and installed, usually inside a couple of weeks, with one short visit at your house to fit them. A built pantry, meaning a tall cabinet, a closet conversion, or a walk-in fit-out, runs on our normal shop schedule, 6 to 10 weeks with the clock starting at drawing approval, since the piece has to be drawn, cut, assembled, and finished before it ships. Installation itself is quick either way: half a day for a single tall cabinet, a day for most closet conversions. If the pantry is going in alongside a larger kitchen project, it goes through the shop beside the rest of the order and adds nothing to the schedule.
Keep reading: custom kitchen cabinets, cabinet refacing, or arrange a measure.
Get a free in-home pantry consultation
Free in-home consultation and a written quote. No pressure, no obligation.