Bedroom storage
Custom Closets in San Mateo, CA
Closet storage gets asked to hold more every year while the bedroom around it stays the same size. Fitting the hanging, shelving, and drawer storage to the room as measured is the fix: a walk-in laid out wall by wall, a reach-in rebuilt from the inside, or a fitted wardrobe where the house gave the bedroom none.
Below are the three routes and what moves a quote.
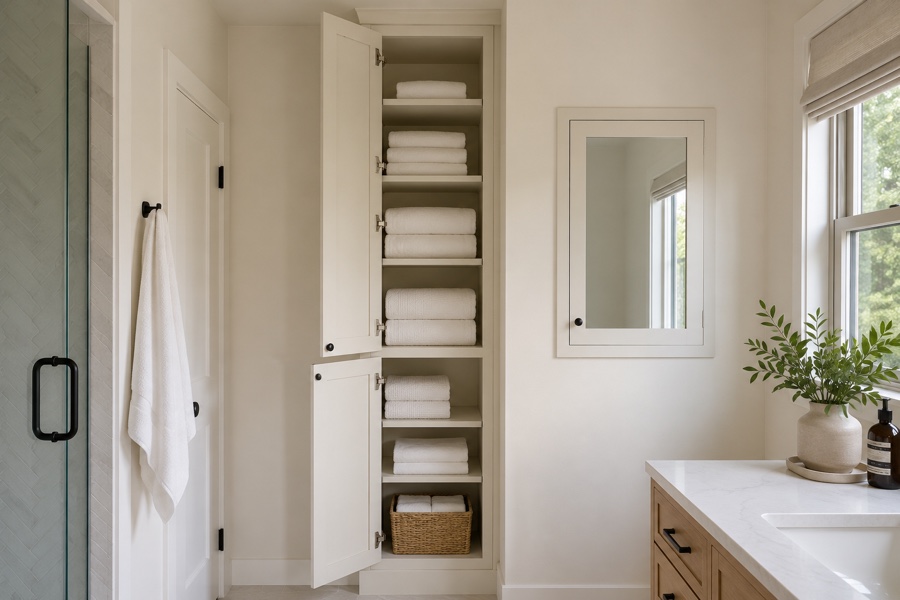
Three Kinds of Closet Storage San Mateo Bedrooms Ask For
Closet inquiries arrive in three shapes, and the bedroom picks which one.
A walk-in you can line on three sides
A walk-in earns the name once enough floor remains to turn with a drawer pulled open, meaning something close to six feet square. Anything tighter behaves like a deep reach-in. Where the floor area is there, the walls get lined: long hanging on one run, doubled rods down the others, shelving above for folded knitwear, and drawer storage where daylight reaches it.
A reach-in that gives back the air above the rod
One rod at shoulder height under a lone shelf wastes more storage than anything else in a bedroom, leaving unused air near the ceiling and a floor buried in shoes. Dividing that width into a doubled hanging bay, a taller bay, and a column of adjustable shelving recovers most of it.
A wardrobe wall where no closet was ever drawn
Bedrooms across the Peninsula were often finished with no closet at all, or with one so shallow that a hanger sits at an angle inside it. Fitted casework gives that room its missing storage: hanging behind tall doors, drawer storage below, shelving up to the ceiling.
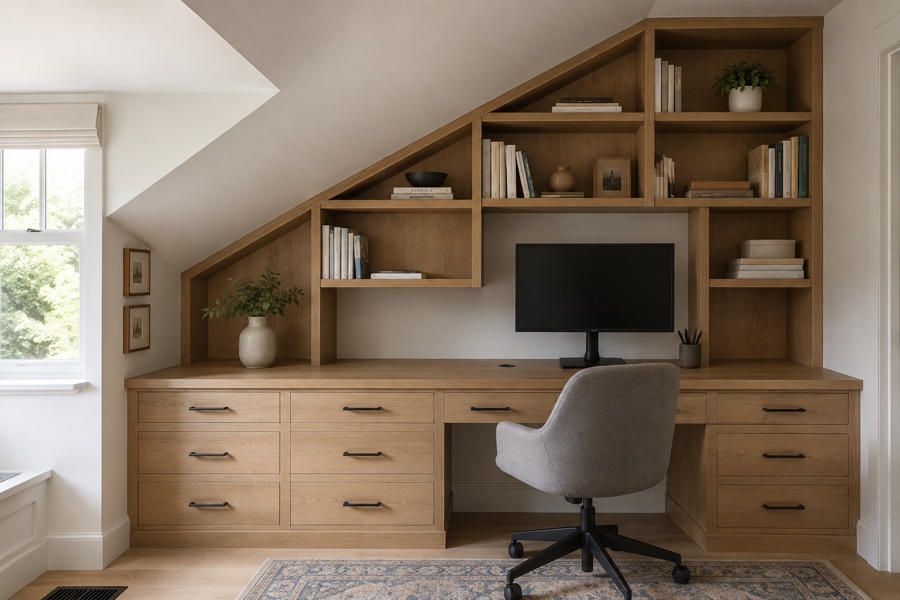
Laying Out a Walk-In Closet in a Peninsula Bedroom
A walk-in is a storage problem before it becomes a joinery problem. Measure hanging in linear feet rather than in garments: shirts and folded trousers take roughly an inch each along the rod, coats nearer two, and dresses need a run with nothing underneath.
Once a household knows how many feet of short and long hanging it needs, the walls sort themselves, and doubled rods go wherever ceiling height allows two tiers. Folded storage on open shelving beats a drawer for anything worn weekly, because the stack stays visible.
Drawers earn their keep toward the middle of the room. A drawer island, or a bank under a countertop shelf, puts jewelry, watches, and small accessories at waist height. Shoes want flat shelves on adjustable pins, visible from the threshold, since footwear stored out of sight gets replaced rather than worn. Pin holes rather than fixed cleats keep that layout correct years later.
Fitted Wardrobe Walls for San Mateo Rooms Without a Closet
Plenty of bedrooms in San Mateo predate deep closets, so the answer is a wall rather than a room. Fitted cabinetry runs floor to ceiling and side wall to side wall, leaving no dust-catching gap over the top.
Behind the fronts, the interior follows walk-in logic: a doubled bay for shirts, a taller bay for coats, adjustable shelving for folded goods, drawer storage along the base. The front is what changes, since a swinging door needs clearance the bedroom may not have, and sliding panels trade that away for never seeing the whole wardrobe open.
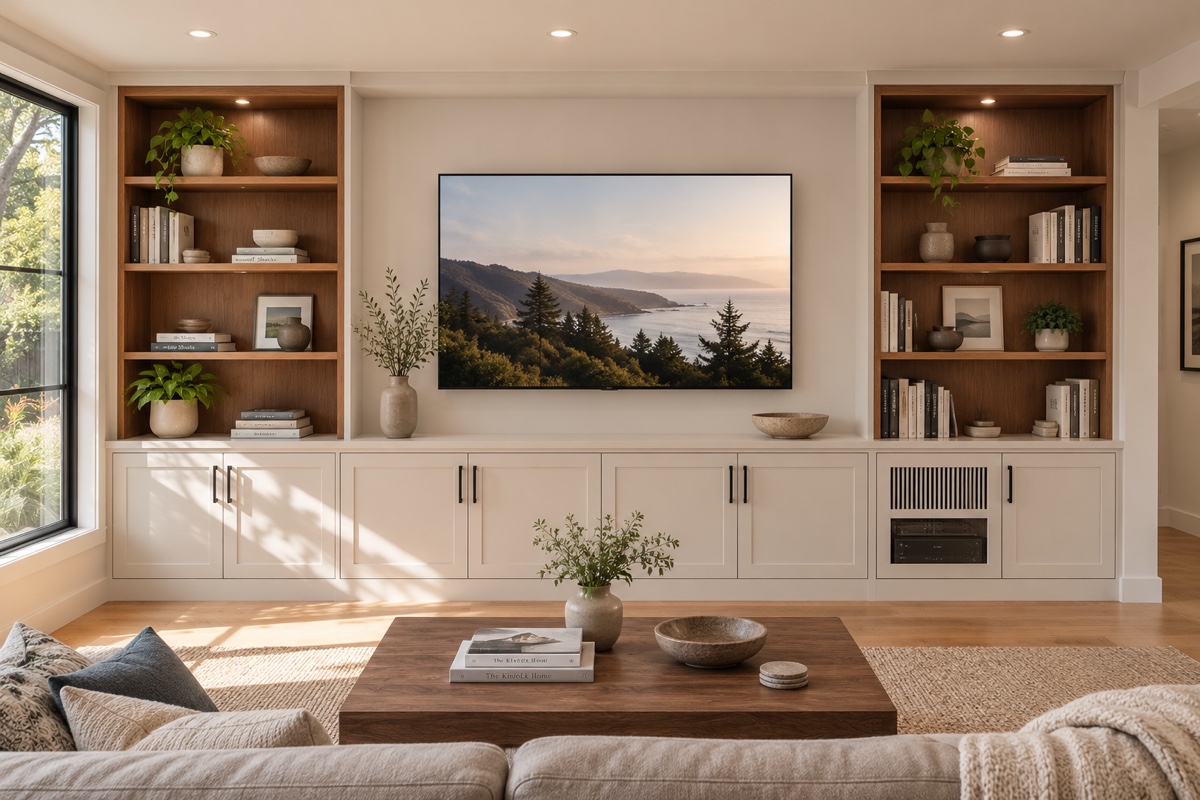
Shallow rooms want another move. Where the wall gives up less than the twenty-four inches a hanger needs, rods run front to back on pull-out arms. Casework at this scale is nearer to living room joinery than furniture, the same work behind media walls and window seats downstairs.
What Moves the Price of a Closet Storage System
Closets get quoted as pieces rather than by the foot, and four things move the number. How much of the interior is drawer storage, since a drawer costs several times what a shelf of equal width costs. Whether there are fronts, because a wardrobe with doors is a cabinet while an open walk-in is shelving. What the visible surfaces are, since a painted interior takes longer to spray than a melamine one. And how far out of square the bedroom sits.
Two comparisons are worth making. Set a fitted wardrobe against the same bedroom done with adjustable shelving and a simpler rod arrangement, then price closet work alongside whatever else the house needs, since pieces sharing one shop run cost less apiece. Our page on what custom cabinetry runs across the Peninsula sets those against each other, and where food storage is the other pressure point, keeping dry goods visible in the kitchen covers that room. Built closet work takes six to ten weeks from drawing approval.
Frequently Asked Questions
What does a reach-in closet makeover involve, and when is it enough?
A makeover strips out the single rod and its lone shelf, then rebuilds the interior as planned storage: a doubled hanging bay for shirts and folded trousers, a taller bay for long garments, a column of adjustable shelving, and drawer storage at the base where the width allows. The route is enough when the closet already has usable depth, roughly twenty-four inches or better, and the trouble is wasted air rather than missing footprint. It stops being enough when a third of the interior stays permanently out of reach.
Is a fitted wardrobe better than freestanding furniture in a room with no closet?
A fitted wardrobe holds more in the same footprint. Freestanding furniture leaves dead air above the case, a gap behind it, and a strip at either side that nothing can use, and in a bedroom with a sloped ceiling or a chimney breast it cannot follow the wall at all. Cabinetry drawn to the room reaches the ceiling, scribes tight to plaster, and turns every inch into hanging or shelving. Furniture wins on mobility alone. Where the bedroom is yours for years, the fitted wall is the better trade.
What are the measuring rules for hanging heights and shelf spacing?
Long hanging wants about sixty-six to seventy inches of clear height under the rod so coats and dresses never fold at the hem. Doubled hanging splits into two tiers near forty inches apiece, which is why a doubled bay needs a little over eighty-four inches of interior height. Rods sit around twelve inches off the back wall, and the interior wants twenty-four inches of depth so a shoulder clears the closed door. Shelving for folded clothing reads best at ten to fourteen inches of spacing, while shoe shelves want seven to nine, more for boots.
Book a free in-home measure for your closet
Free in-home consultation and a written quote. No pressure, no obligation.