San Carlos kitchens
Custom Kitchen Cabinets in San Carlos, CA
Kitchens in San Carlos nearly all belong to the same kind of house: the single-story ranch, put up after the war, long and low on a flat lot with every room sitting on one floor. Custom kitchen cabinets are the usual answer in those rooms, for households who want a kitchen that stops arguing with the proportions around it. We take the measurements of the room as built, draw the casework to those numbers, make it in our shop, and hang it, so what you end up with suits an eight-foot ceiling and a wide, shallow plan rather than a catalog page.
What follows: the ranch line and the cabinetry, the sink window that lands at counter height, the peninsula question, and where extra room comes from on one level.
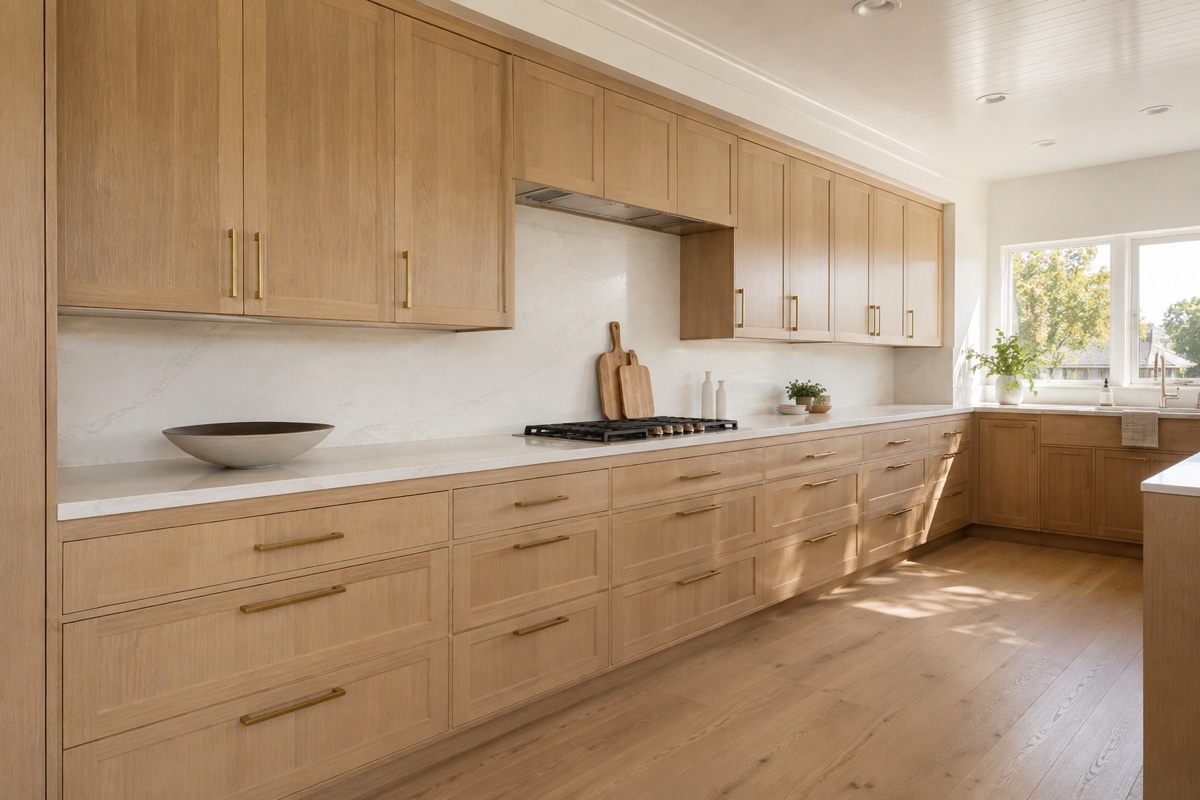
Long and Low: Cabinetry That Follows the Ranch Line
A postwar ranch is composed around a horizontal. The roof pitch is shallow, the windows are wider than they are tall, and the ceiling inside holds at roughly eight feet from the front door to the back one. Casework in a room like that either agrees with the horizontal or picks a fight with it.
Agreement takes three decisions. Set the top edge of every wall cabinet on one height right across the room, and borrow that height from something the house already has, usually the head of the door casing, so the whole run reads as a single band instead of a queue of separate boxes. Leave the stacked cornice off, because in a room of this height a heavy molding spends the very inches that keep the ceiling feeling generous. And favor width down below: one broad drawer bank suits a long wall better than a row of narrow doors, and holds more of what gets reached for daily.
Capacity then comes out of depth rather than altitude, since a deep base cabinet brought fully out on its slides beats a shelf hung where nobody can see it. The town-wide view of this work, and what a later extension does to a run of casework, sits on our San Carlos page.
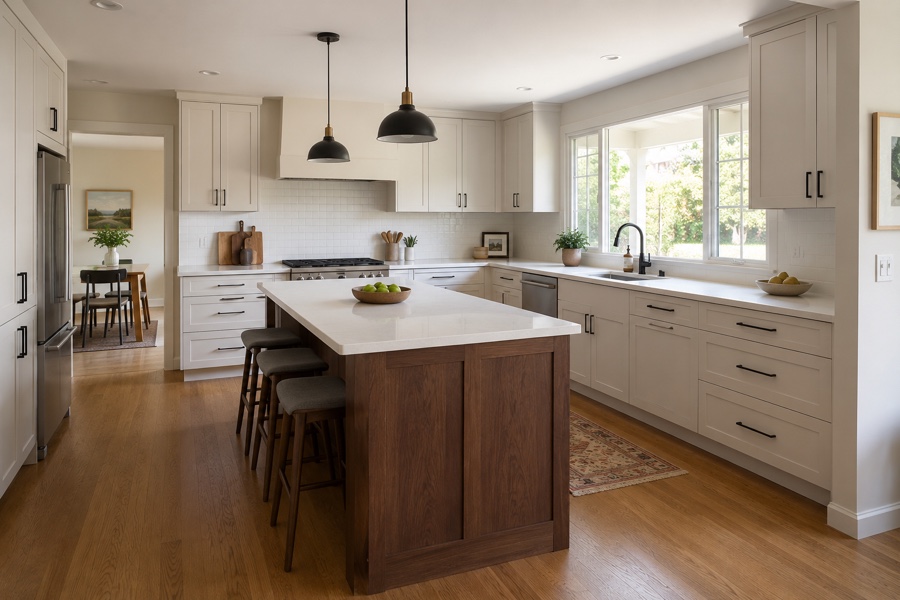
The Sink Window That Lands at Counter Height
Ranch builders put a wide window over the sink, and in houses of this vintage its stool frequently sits within an inch or two of a 36-inch countertop, occasionally under it. Nothing about the window is a mistake. It simply takes away two things most people assume they are entitled to: a backsplash, and enough wall to hang storage across that elevation.
Three answers exist, and the room usually chooses one of them for you. The counter can be brought up to meet the trim, with the original stool removed and a slim splash returned into the jamb so nothing has anywhere to collect. The opening itself can be lifted, which means framing work with an exterior patch attached, and which is more approachable in a single-story house than most people assume. Or the elevation can be conceded: shallow cases to either side of the glass, everything tall relocated to the opposite run, and the sink lit from the ceiling because no cabinet remains overhead to carry a fixture.
Whichever way it goes, the counter, the trim, and the cabinets on both sides want drawing as one detail rather than ordering separately and reconciling on fitting day. The cabinetry standing behind all three answers is covered under custom kitchen cabinets.
Peninsula or Island: What a Wide, Shallow Room Allows
These kitchens tend to be generous from side to side and tight from front to back, and that shape settles the question more often than taste does. Do the arithmetic before anybody sketches. A freestanding counter in the middle needs a run against one wall, a working aisle, the counter itself, a second aisle, and whatever stands opposite. Added up honestly, that wants close to thirteen feet of clear floor between the facing walls before both aisles behave, and a great many of these rooms measure ten or eleven.
A peninsula asks for one aisle instead of two, because its outer face looks into open room rather than across at another counter. That single difference is the reason the peninsula keeps winning in plans of this depth, and why seating tends to land at the end of a run instead of out on open floor.
Services are less of an obstacle here than people expect. Most of these houses stand over a crawlspace rather than a slab, so water, waste, and power can generally be brought out from underneath without cutting concrete. The binding constraint is floor area, not plumbing. What a middle counter does add is finished panels on all four faces and two visible ends, and the cost guide sets that beside the same length of cabinetry built along a wall.
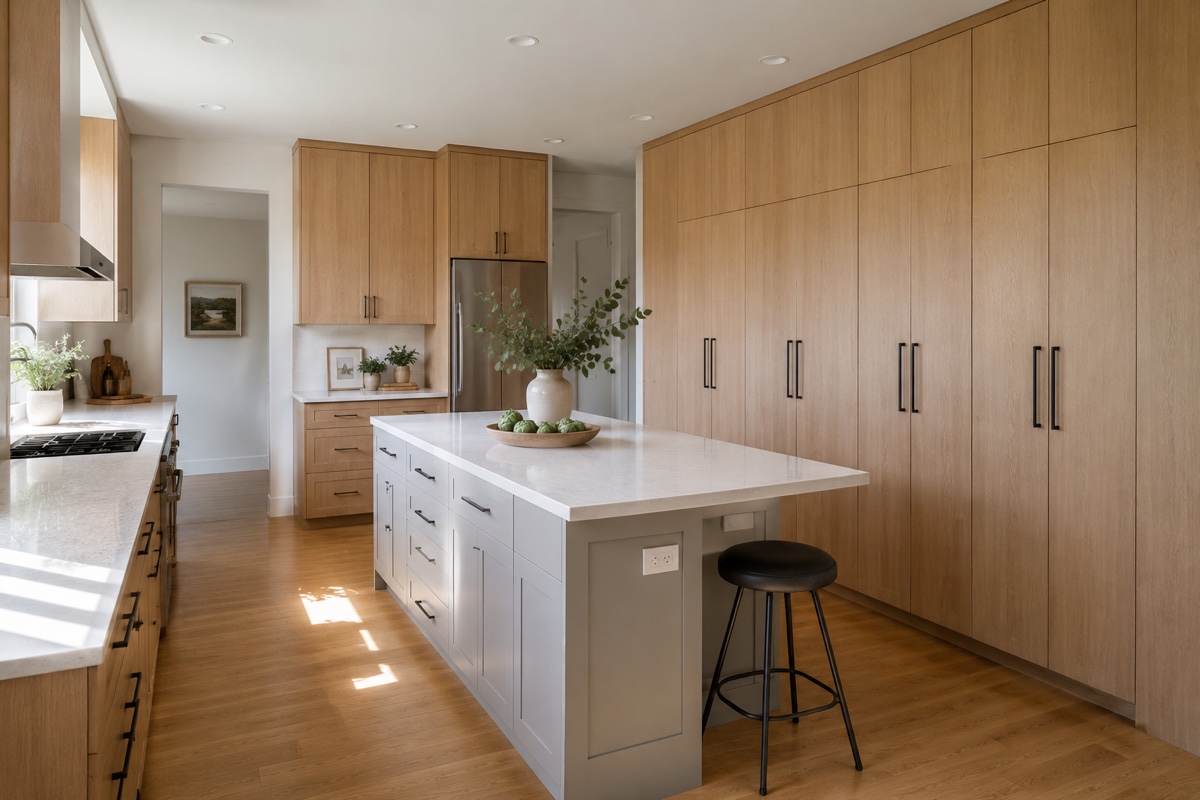
Borrowing Room From the Space Next Door
Everything in a ranch sits on one level, and that fact alone makes these kitchens easier to enlarge than the same room in a two-story house. No bathroom is stacked overhead, and no soil stack drops down inside the partition you were hoping to lose, so the question turns into a simpler one: which neighbor has room to spare?
Three moves cover nearly all of it, in order of how much they disturb. The smallest is annexation. A coat closet, a broom cupboard, or the back hall leading out to the yard will often yield two or three feet of depth, enough for a full-height storage wall of the sort described on our pantry cabinets page. The middle move is to widen the existing doorway into a cased opening five or six feet across, which buys the sightline and the borrowed daylight while leaving the partition, and whatever storage hangs on it, standing. The largest is to take that partition out altogether and plan the two rooms as one from the beginning, which is a very different exercise from putting a hole beside a kitchen still drawn as a closed room.
Which of the three suits your house is a measuring question, and it deserves asking before the cabinet layout is fixed. Where the walls end up governs where the tall storage can go, and tall storage is what a kitchen this size lives or dies on.
Frequently Asked Questions
Our kitchen window sits right at counter height. What can be done about it?
Treat the window as the fixed element and plan everything else around it. Two clearances decide most of the outcome. The first is the tap. A tall gooseneck standing in front of a low sash can stop that sash from opening, and where the window is a casement, the crank handle has to swing past the spout, so the tap and the window operation get chosen together rather than one after the other. The second is water. Wherever a countertop dies into a trim leg, the end grain of that trim will draw up anything that pools against it, so the casing is sealed on every face before stone arrives and the joint is caulked rather than left butted dry. A shallow splash returning into the jamb finishes the detail and keeps the underside of the sash out of the wet.
Should a ranch kitchen get a peninsula or an island?
Start from what the far side of that counter is actually meant to do. If the answer is people sitting down while somebody else cooks, a peninsula delivers it on one aisle and leaves the floor behind the cook clear. If the answer is a second person working, with a prep sink or a landing spot beside the dishwasher, then something approachable from every side earns the floor area it costs. Two practical notes belong in the decision. The inside angle where a peninsula joins the wall run is awkward by definition and wants a rotating fitting or a purpose-made pull-out behind the door to stay reachable. A freestanding counter has no such angle, but it does have two ends, both of them seen from the room, and both wanting to be finished as furniture rather than as the side of a box.
Is knocking through to the dining room worth it in a single-story house?
It usually delivers more here than it would upstairs and down, because the two rooms already share a level and a ceiling height, so the joined space reads as one room rather than as a corridor somebody punched through. What you gain is daylight arriving from a second elevation, a long view across the middle of the plan, and a formal room that stops being furniture nobody sits at. The other side deserves stating just as plainly. Sound and cooking smells travel straight into whatever you just opened up. Range hood ductwork becomes visible from more of the house and has to be drawn deliberately instead of hidden above a soffit. And any storage living on that wall needs a new home settled before the framing changes, not afterward. Where the formal room gets used twice a year and everybody stands in the kitchen anyway, the trade is an easy one to make.
Keep reading: kitchen cabinets, what the work costs, or arrange a measure.
Plan a San Carlos ranch kitchen
Free in-home consultation and a written quote. No pressure, no obligation.