Burlingame, California
Custom Cabinets in Burlingame, CA
Custom cabinets in Burlingame are mostly an exercise in matching. The owners who call us here have a house from the twenties or thirties - Spanish Revival with a tiled roof, or an English cottage with a steep gable - and they want a kitchen or a set of built-ins that looks original to the house, not like something delivered on a truck last spring. We take the details off the rooms you already have, draw new casework to those same rules, and build it so the joins are invisible.
What follows is the local building stock, the remodel we would argue for in a house of this age, and the practical business of parking a van on your street.
Working With Burlingame's 1920s Spanish and Tudor Stock
Much of the older housing in town went up between the two wars, and a good deal of it sits in the Easton Addition, on the tree-lined blocks running back from Broadway. Those houses share a vocabulary: coved plaster, arched passages, wood casements with divided lights, heavy stained trim in the Tudors and painted trim in the Spanish houses. Cabinetry that ignores all that is the visual equivalent of a wrong note.
-
Arches are the signature, and they are structural to the look
The arch over a hallway or a dining passage is usually the strongest shape in the house. Repeating it once in the kitchen - over a plate shelf, a range alcove, or a glazed upper - ties new work to old with a single gesture. Repeating it six times turns the room into a theme restaurant. One or two, drawn off the radius the house already uses, is the ratio we aim for.
-
Face frames and flush doors, not slabs
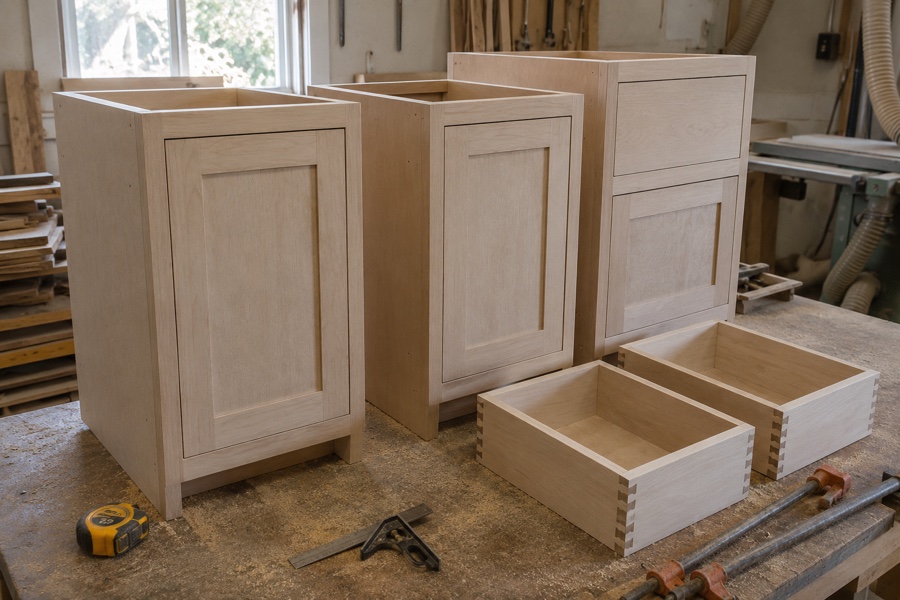
These kitchens were built around face-frame carcasses with doors sitting flush in the opening. That construction is why the original cabinets have visible stiles and a shadow line at every door edge. Reproducing it costs more than hanging overlay doors on frameless boxes, since a flush door leaves nowhere to hide an error, but it is the single decision that most determines whether the finished kitchen reads as period or as pastiche.
-
Plaster over lath changes install day
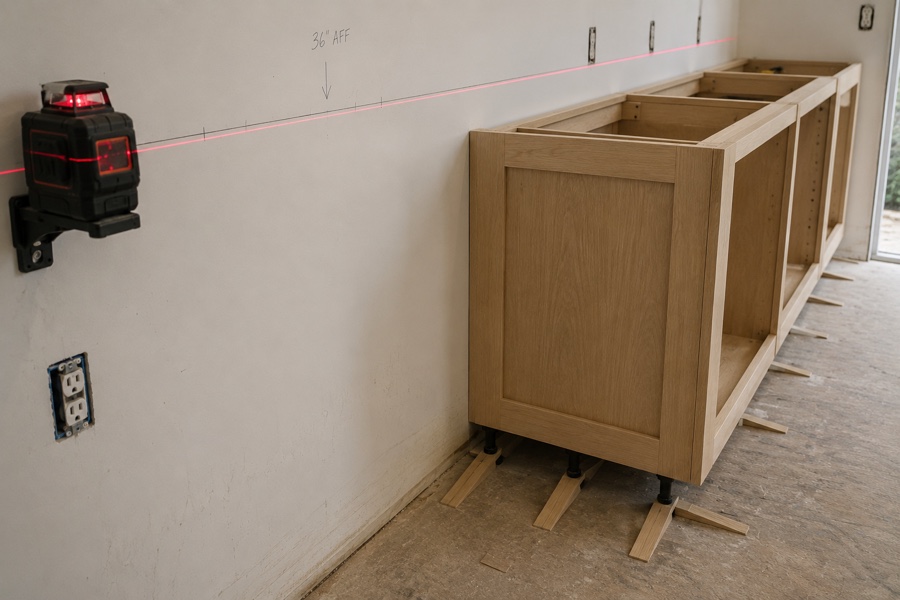
Behind the paint is plaster on wood lath, not drywall. It is heavier, less forgiving, and it cracks in sheets if a screw goes in where a lath joint sits. Cabinets get anchored into studs found with a nail probe rather than trusted to a stud finder reading through three-quarter-inch plaster, and blocking gets added before anything hangs. Cutting for a new outlet inside a cabinet is a scored cut, not a jab with a rotary tool. None of this is difficult; it is just slower, and a quote that ignores it turns into a change order.
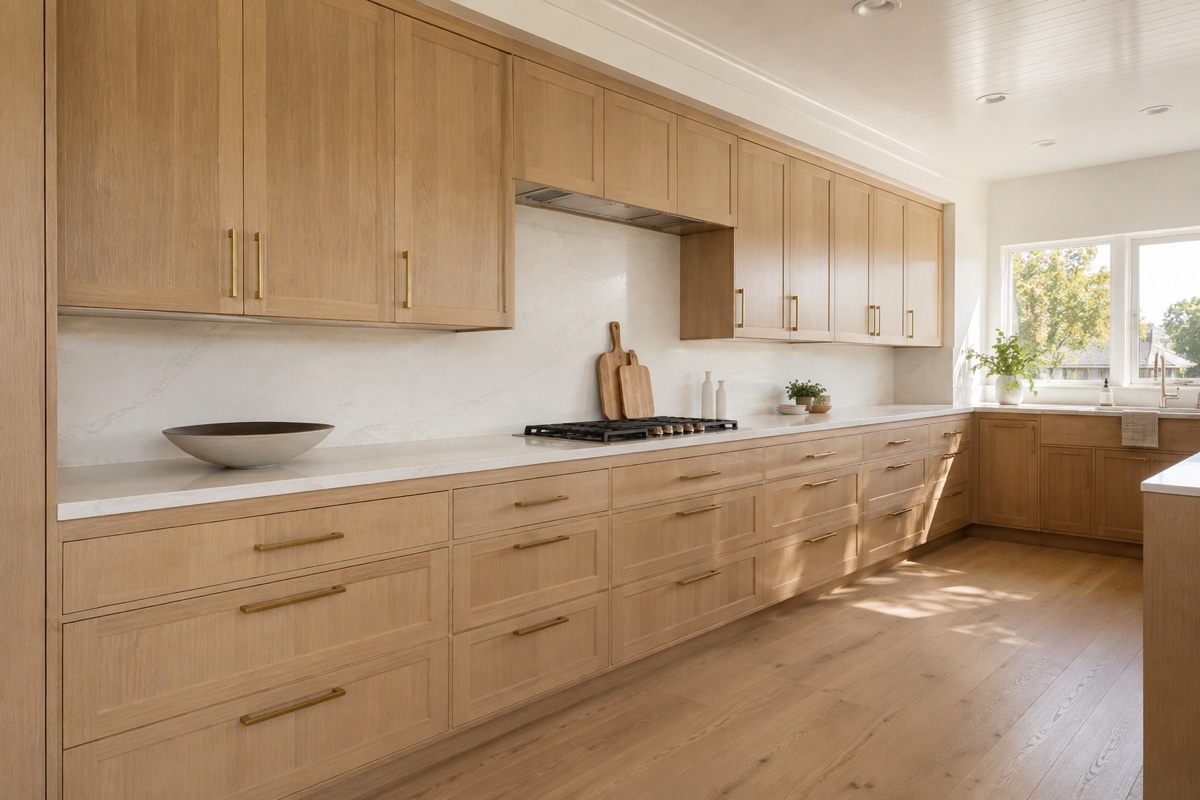
A Period Kitchen That Does Not Announce Its Date
Owners of these houses usually want two things that pull against each other: a kitchen that works like a modern one, and a kitchen that does not look like it was done last year. Five moves get you both, and they work as a set.
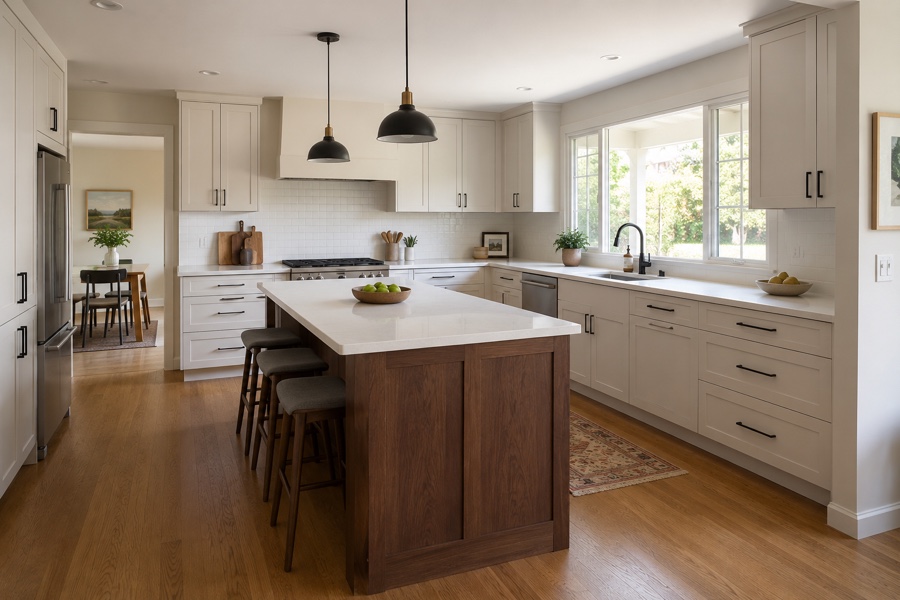
Perimeter cabinets go back in face-frame construction with flush doors, painted in an off-white or a soft green rather than a bright modern white, because the light through divided-light casements is warmer than a showroom's. The range gets an alcove with a plaster or tiled hood, which is period-correct and also hides the ductwork. Uppers stop at a plate shelf on at least one wall, so the room keeps some air in it. Plates and bowls come down off the shelves into deep drawers below the counter, which is not authentic at all and is the anachronism we would argue hardest for. And the modern appliances get paneled or tucked: a dishwasher behind a matching front, a refrigerator set into a cased opening so its bulk stops competing with the cabinetry.
Two things are worth deciding early. First, whether the original floor is staying, because an old fir or oak floor that runs under the cabinets sets the toe-kick height and rules out a full-height gut. Second, whether the kitchen should open into the dining room. In a Spanish house with an arched passage between them, we usually argue for keeping the wall and widening the arch instead - you get the sightline without losing the room's character. Custom kitchen cabinets covers the layout and material decisions in full, and built-in cabinets covers the dining-room casework that usually follows a year later.
Scheduling a Burlingame Job: The Drive, the Street, the Trees
Burlingame is directly north of San Mateo and the two cities run into each other along El Camino Real, so the trip from our shop is a short one - ten minutes or so in normal traffic, a little more at school run time. That proximity does real work for you: measures get booked quickly, a mid-build site check costs us nothing to make, and if a drawer front needs swapping after you have lived with the kitchen a month, we can be at your door before lunch.
Streets are the fiddly part. Many blocks here are narrow, lined with mature trees, and parked solid by eight in the morning, and a fair number carry permit restrictions. Tell us at the measure if yours does, and we will arrange visitor passes before install week rather than discovering the problem at seven on the first morning. Detached garages set behind the house are common, which usually helps - we can stage boxes there rather than filling your living room.
We reach the rest of the north Peninsula on the same runs: Hillsborough is over the hill to the west, and Millbrae is the next town north. Every city we cover is listed on the service areas page.
Frequently Asked Questions
Can new cabinets follow the arched openings in a Burlingame house?
Yes. An arch is one of the more satisfying details to get right in a Spanish Revival house. An arch over a cabinet opening is drawn from the arches the house already has, which means we template the existing one instead of picking a radius that looks about right. The template comes off the plaster with a batten and a compass, or off a photograph squared to a rule when the opening is too high to reach comfortably. A cased arch above open shelving is the straightforward version. An arch-topped door is the demanding one: the rail has to be cut from solid stock rather than bent, the panel has to follow it, and the hinge geometry changes because the top of the door is no longer square to the stile. Expect an arch-topped pair to cost noticeably more than a flat pair of the same width, and expect it to be the detail visitors comment on.
Are inset doors worth the extra money in an older Burlingame kitchen?
In a 1920s house, usually yes, because inset is what the room was built with and the eye recognizes it even when the owner cannot name why. A door set flush inside the face frame throws a shadow line that overlay doors cannot imitate, and it puts the frame itself on show, which suits a house full of visible joinery. The cost comes from tolerance. Inset work is fitted to a reveal of roughly three thirty-seconds of an inch all round, which is a fifth of what an overlay door forgives, so the boxes have to be dead square and the doors have to be hung and adjusted twice. Seasonal movement matters as well: solid stiles swell in a damp February, so the reveals get set with that in mind. If the budget will not carry inset across a whole kitchen, put it on the run people see and use overlay in the pantry passage.
Can you keep an original breakfast nook and build around it?
Often that is the better plan, and it is worth saying out loud before demolition starts. Benches, plate rails, and ironing-board cupboards from the twenties were made from old-growth stock with joinery that is still tight, and replacing them buys you nothing but a newer version of the same idea. What we do instead is repair and refinish what is there, then draw the new cabinetry to the same rules so the room reads as one build rather than two. Two conditions decide it. If the nook has been buried under four coats of enamel and the profiles have gone soft, stripping may cost more than rebuilding to the original section. And if the nook sits exactly where the new refrigerator must go, something has to move. We will tell you which case you are in at the measure, with the price of each route written down.
Related: cabinet refacing, what cabinets cost, or book a measure.
Book a Burlingame kitchen measure
Free in-home consultation and a written quote. No pressure, no obligation.