Estate kitchens
Custom Kitchen Cabinets in Hillsborough, CA
Custom kitchen cabinetry at estate scale is a different exercise from fitting out a standard room, and Hillsborough is where that difference shows up hardest. Households calling from here are usually working with nine or ten feet of headroom, a plan generous enough to hold a second prep space behind the main one, and quite often a designer already appointed. What our shop offers is casework drawn to those dimensions and built as one order, so the finished room reads as continuous joinery instead of a wall of separate boxes.
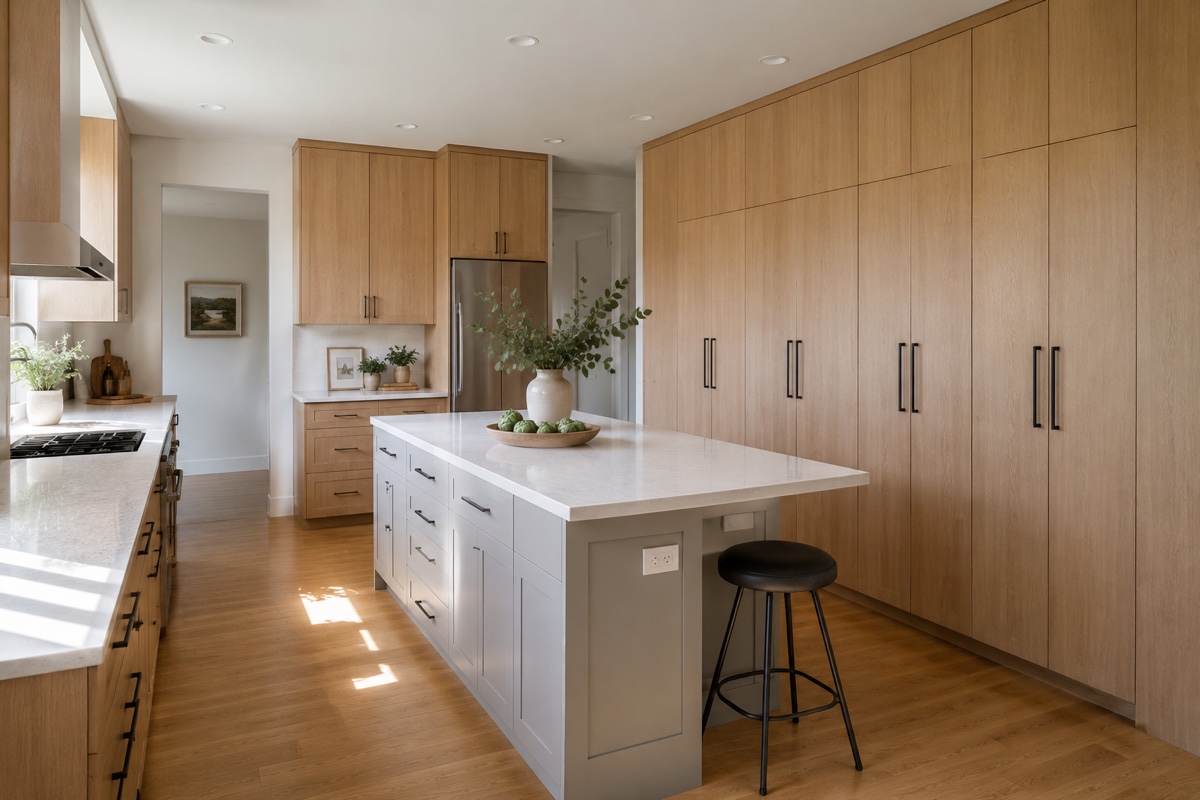
A Kitchen at This Scale Usually Wants to Be Three Rooms
The useful move in a large plan is rarely another twelve feet of cabinetry along the same wall. It is separation. Cooking, washing up, and serving stop competing for one counter as soon as each of them has somewhere of its own.
The cooking core keeps the range and the principal sink, and it stores only what a cook takes hold of without thinking. A secondary prep space behind it absorbs the mess: a second bowl, a dishwasher of its own, a long stretch of uninterrupted counter, and closed storage for the machines that stay plugged in. The third room is the link to the dining table, and a butler's pantry is the usual form that one takes.
Cabinetry for the other rooms of a house this size, libraries and fitted closets included, sits on our Hillsborough cabinetry page, and the general approach to a kitchen build is set out under custom kitchen cabinets.
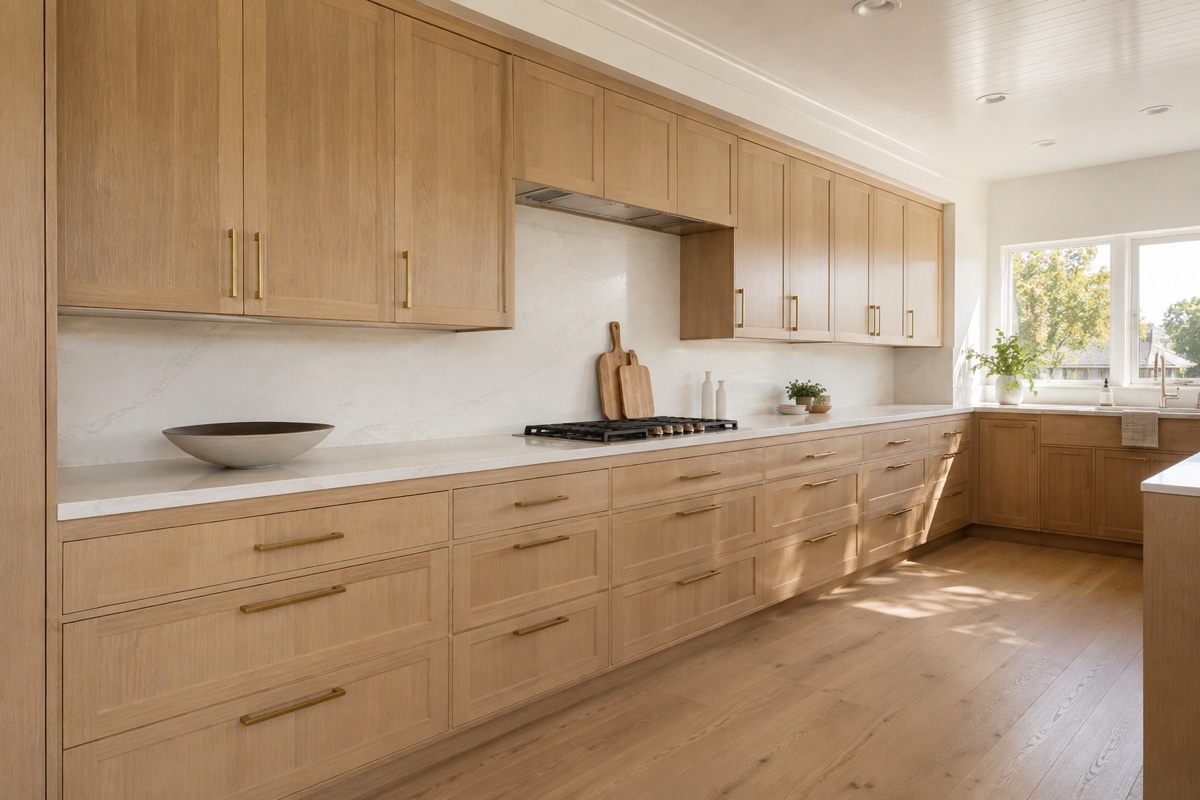
Full-Height Runs, and the Tier Nobody Can Reach
Extra headroom does not simply stretch a cabinet. It introduces a second band of doors above the working uppers, and that band is a different species of storage. Draw a line at about seven feet. Below it sits live storage, reached standing. Above it sits archive: the roasting tin, the punch bowl, the vases, the second set of plates. Archive cupboards want deeper shelves and fewer of them, while live storage wants exactly the opposite.
The upper band also carries the look of the room from the doorway. Solid fronts suit contents that are miscellaneous, glass suits whatever deserves looking at, and glass that high needs lighting inside or the panel reads as a dark gap. Align the seam between the two bands with a window head or a door casing, because a rail landing an inch off a line the room already keeps is the sort of thing you cannot stop noticing.
Then plan the reach honestly. A set of steps answers a cupboard opened twice a year. For anything wanted weekly, a lift-up front nearer eye level does better work than height.
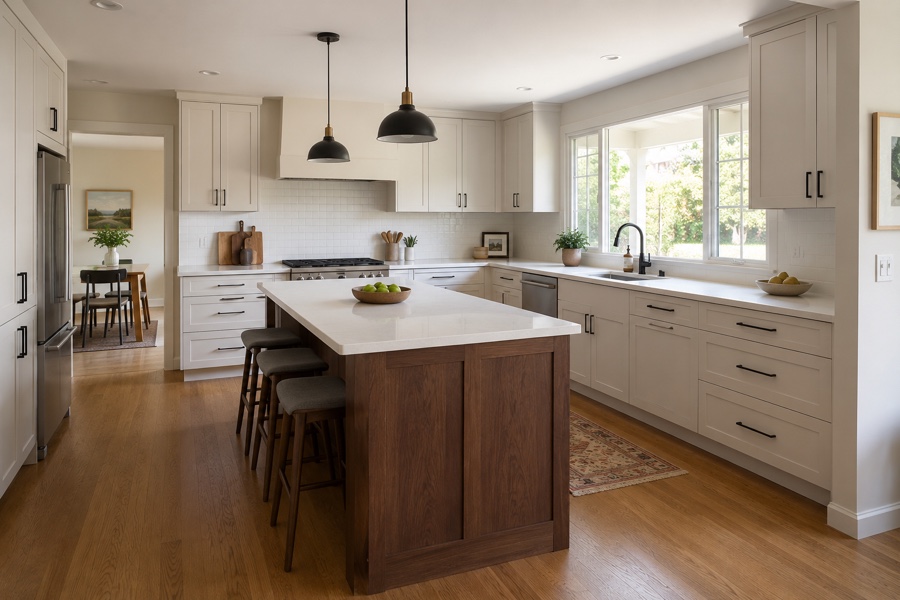
What Actually Holds Up a Twelve-Foot Island
Long islands fail in two ways. The top cracks, or the base slowly racks out of square until the doors stop lining up. Both outcomes are decided in the drawing.
Past roughly eight feet, an island stops being a row of cabinets pushed together and becomes a frame. We build the base as one chassis, with internal bulkheads tying the long sides to each other, so the assembly resists twist and the stone above it never has to act as the structure. Seating overhangs get flat steel let into the substrate rather than brackets under the knees, which keeps legroom clear.
Services all land before the cabinetry does: power for stools and appliances, waste and supply for a second bowl, gas and ventilation if a cooktop is going in. Appliance bays are sized from the manufacturer sheets for the exact units chosen, never from nominal widths. Set the panel divisions out from the centre of the piece so they fall symmetrically, since on something this long an off-centre rhythm is what makes cabinetry look bought.
Decide What Every Cabinet Holds Before You Approve the Drawings
A room this size can swallow more cabinetry than a household actually owns, which is a genuine failure rather than a nice problem to have. Kitchens drawn simply to fill the walls finish with a third of their volume holding air, and the owner still cannot find the blender.
The exercise worth doing first is an inventory. Count in categories: everyday plates against the full-table service, cookware, bakeware, machines that stay out against those that live behind a door, dry goods, refrigerated overflow, recycling, and the things that are not cooking at all yet always arrive here, school papers and chargers included.
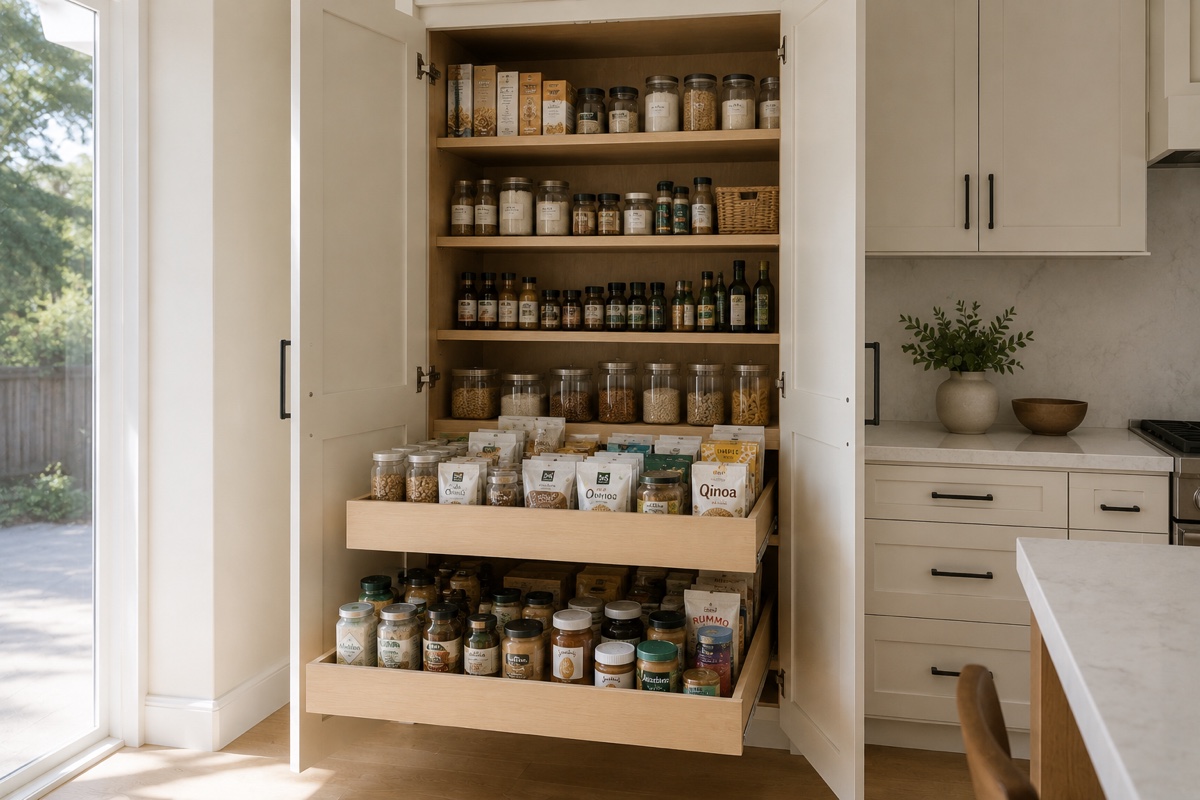
Assign each category a home before the elevations are fixed and most of the specification settles itself. Daily categories become drawers, weekly ones become rollouts, and twice-a-year ones go to the archive band or a dedicated store, which is where pantry cabinets take the dry-goods half of the question further. The budget benefits too, because leaving out cabinetry nothing has been assigned to is far easier than removing it once drawn. The cost guide for custom cabinetry sets out which of those choices moves a quote furthest.
Frequently Asked Questions
How do nine and ten foot ceilings change a kitchen cabinet design and what it costs?
A taller room does not lengthen a cabinet so much as stack a second tier of fronts over the everyday uppers, and that added tier is what moves the number. Fronts are the expensive surfaces in any kitchen, so carrying two bands instead of one roughly doubles the door count along a wall without adding a foot of floor. Taller fronts need wider stiles to stay flat, and larger panels move more with the seasons, which pushes you toward better material rather than cheaper. Finishing follows surface area. Fitting takes longer as well, since a case reaching the ceiling has to be shimmed plumb over a long span and lifted by two people off platforms. That is why a tall room gets priced from its elevations and not from the length of its walls.
What is the difference between a butler's pantry and a kitchen pantry, and when is one worth adding?
They answer different questions. A kitchen pantry holds food, and the only real test of one is whether you can see everything you own without unstacking it. A butler's pantry holds service: china, stemware, flatware, linen, and the drinks nobody wants guests wandering toward the range to find. Its test is whether a meal can be plated, poured, and cleared from it while the cooking area stays private. Three questions settle whether a house wants one. Do you seat more than eight at a time. Is the table far enough away that carrying plates is a trip rather than a turn. Is the kitchen open to where guests gather. Two yes answers out of three, and the room earns what it takes.
We already have an interior designer and an architect. How does the shop work with them?
We arrive as the trade that builds, and we stay in that lane. Your designer or architect owns the layout, the finish direction, the appliance schedule, and the conversation with you about how the room should feel. We own whether what has been drawn can be made, how it gets jointed, and what it does when the wall behind it turns out not to be flat. So we measure the rooms ourselves rather than working from a plan alone, return shop drawings and elevations for approval before anything is cut, and sample finishes on the same species as the order. Where a specified detail collides with a manufacturer clearance, we raise it in writing and offer two ways out instead of solving it quietly on site.
Keep reading: built-in cabinets, what custom cabinets cost, or arrange a measure.
Book a Hillsborough kitchen consultation
Free in-home consultation and a written quote. No pressure, no obligation.