Process reference
How a Cabinet Project Runs in San Mateo
Treat this as a planning document rather than a story. It records which people stand in your house on which day, what you gather before anyone arrives, what paperwork reaches you at each stage, and which calls are yours to make.
Counting from the day you sign the drawings to the day the room is done, six to ten weeks pass, and only a handful of those days put anyone inside your kitchen.
What to Have Ready Before the First San Mateo Visit
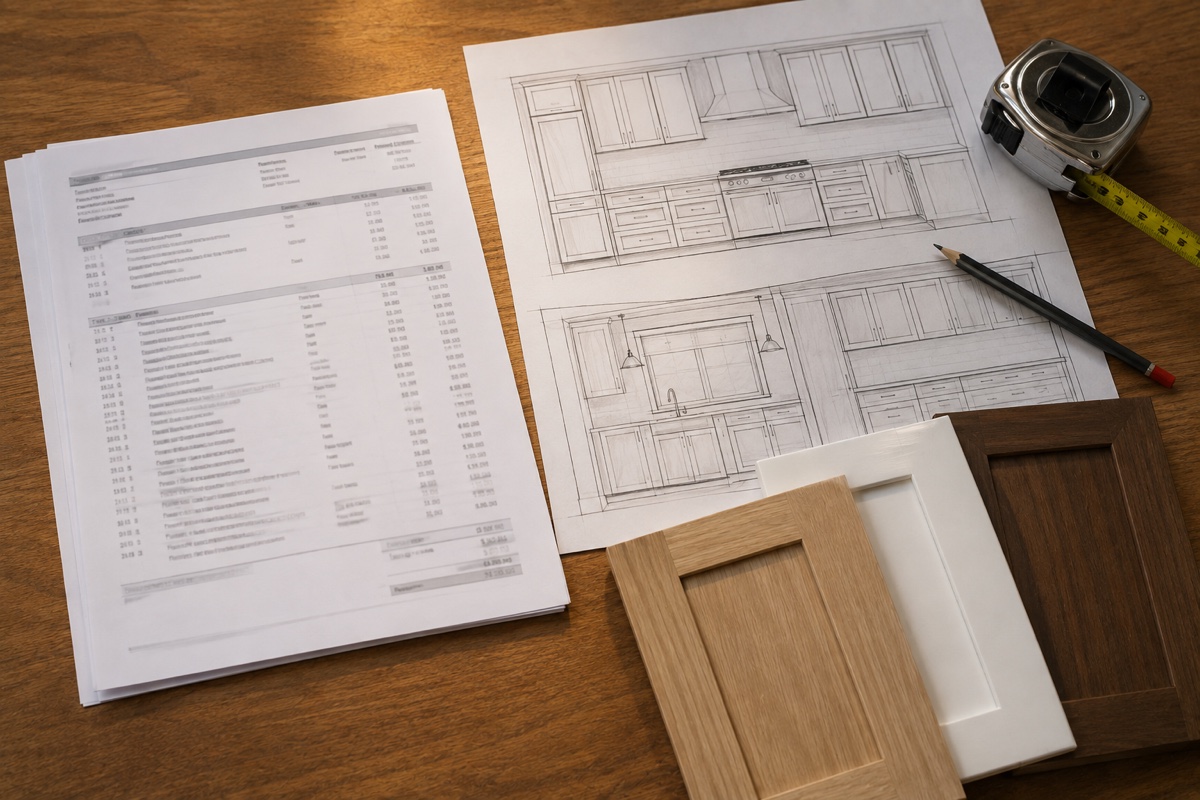
Four things on the counter make the measuring visit faster and its scope sharper.
A storage inventory comes first: a written count of pot sizes, sheet pans, small appliances, and whatever is stacked in the open because nothing indoors will take it. That list steers the drawings more than the door style does, and it is how storage gets assigned rather than guessed.
Second, model numbers and specification sheets for every appliance staying and every one arriving. A hood or a panel-ready refrigerator dictates the boxes beside it, and a guess there is a remake waiting to happen.
Third, reachable walls: counters cleared along the run, and enough shelving emptied that a corner can be met with a level. Fourth, a spending band you will say out loud. What drives the total shows which choices move the figure, while cabinetry for an entire kitchen covers the wider conversation for a whole room.
Who Is in Your Peninsula House, and for How Long
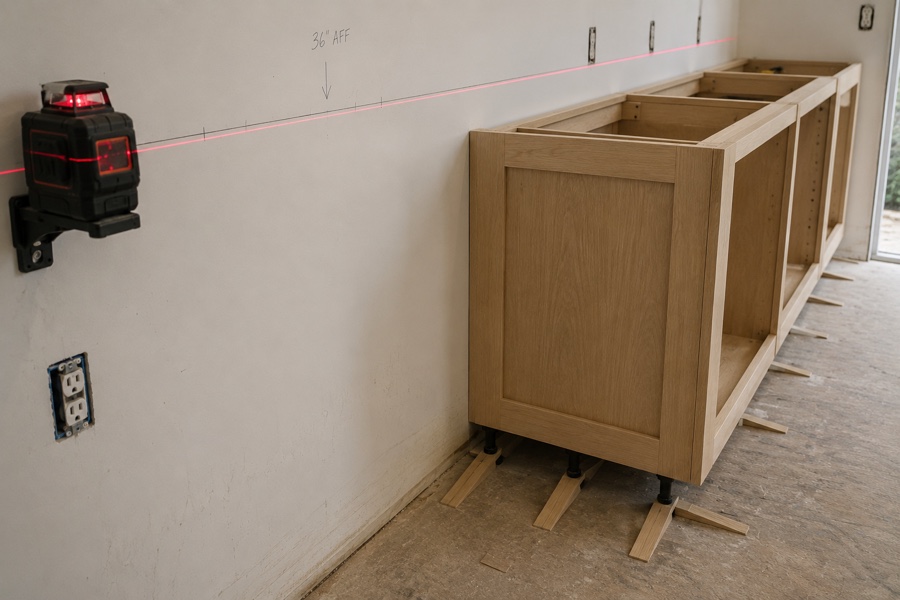
Occupancy is smaller than households brace for, and it arrives in short bursts. The measuring visit is one person, sixty to ninety minutes. A verification visit sometimes follows before anything is cut, under half an hour, to confirm a number that mattered too much to trust twice. The work then moves to the bench for six to ten weeks, during which no one comes and your existing kitchen carries on as before.
Taking out the old units is two people for most of a day. Fitting is two people, two to five days in a kitchen and nearer one day for a single vanity or a lone run of built-in storage. Stone counters add a fabricator visit of about an hour once the base boxes are fixed. The closing walkthrough is one person, drawer by drawer.
Those figures hold whether the boxes came off our bench or somebody else entirely, and install-only fitting sets out what that version needs.
What You Receive at Each Stage
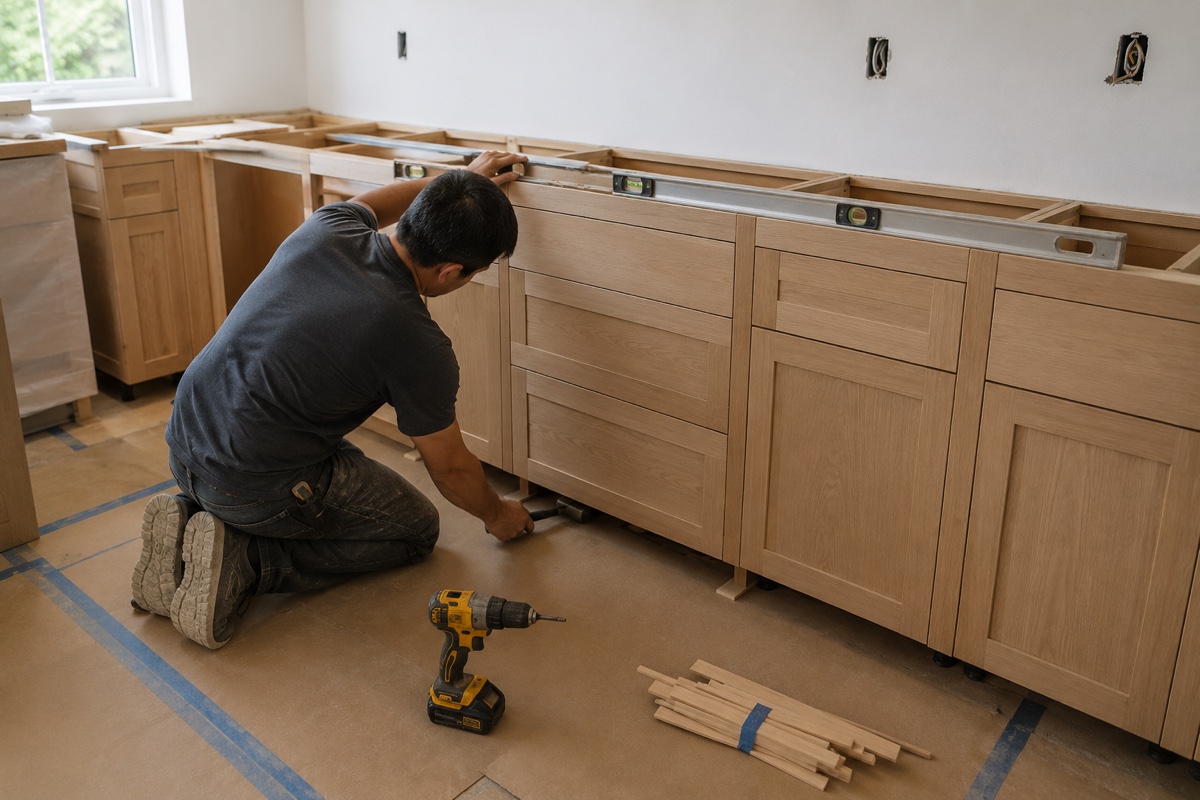
After the visit: dimensioned field notes for the room, and a priced scope showing cabinetry, finishing, interior hardware, and labor on their own lines. One lump figure can be compared against nothing and trimmed intelligently by nobody.
Then the drawing set: a plan view, one elevation per wall to scale, and a schedule naming every opening with the storage fitting assigned to it, so a rollout is a line you can point at. Finish samples travel with it, in the true species and sheen. The set you sign becomes the reference, which is why the price attached to it stops moving, and a fitting week follows in writing.
At handover: a care sheet for the finish, spare hardware from the same batch, and written notes on adjusting a hinge yourself, because seasonal movement is normal and a quarter turn usually settles it.
The Decisions You Own, in Order
Six calls belong to you and they arrive in a fixed sequence: layout and storage assignment, then species and door style, then finish color and sheen, then interior fittings, then hardware, then details such as toe kick height and how the tops are finished against the ceiling.
Drawing approval is the lock point. Before it, moving a drawer bank costs a redraw. Once it is signed, sheet goods have already been sized against that approved set, so the identical change now carries a real bill. Hardware and interior storage fittings can shift later, since neither is cut into a box. Finish color cannot, because the spray schedule is booked around it.
Access and Site Conditions on a San Mateo Street
Logistics decide more of a fitting week than most people expect. A permit-only block, a shared driveway, or street sweeping on the day all mean a longer carry for every box, so tell us which applies before the day. Stair access counts as much: a tall pantry that has to turn a landing may be built in two pieces and joined in the room, and that gets settled at drawing stage.
Peninsula condo and townhouse buildings often restrict working hours and elevator use, so pass those rules on early. Then the household details: pets, which room can stage boxes for a few days, whether a floor wants protecting, and who is home to open the door. Settle it by phone: get on the measuring schedule and we will work through the list while booking you in.
Frequently Asked Questions
What should I prepare before the first measuring visit?
Four things. First, a storage inventory: a tally of everything that must live in the room, from the largest stockpot and the baking trays down to the recycling bins and the countertop machines. Second, the paperwork on any appliance that is arriving or staying put, since the data sheet decides the opening beside it. Third, clear the countertop along the run we will measure and empty enough shelves that we can lay a straightedge into a corner. Fourth, a budget range you are willing to name out loud.
Who is in my house at each stage, and for how long?
Fewer people than most households picture. A single person does the measuring, and sixty to ninety minutes covers it; a call to verify one figure afterwards stays under half an hour. Then the shop takes over for six to ten weeks with nobody visiting at all. Pulling the existing boxes off the wall occupies a pair of installers for the better part of one day. Hanging the new work keeps that same pair busy somewhere between two and five days in a kitchen, though a single vanity is finished inside a day. The closing walkthrough needs one person only.
What happens if site conditions change mid-build?
Old houses keep their secrets until the day the existing boxes come off the wall. The usual discoveries are a subfloor gone soft beneath a sink base, a wall out of plumb by more than the notes said, and ductwork sitting exactly where a drawer bank was drawn. We halt that run instead of building around the problem, telephone you the same day with photographs, and put a price on each way forward. Nothing gets cut against a revised scope before you have agreed to it in writing.
Book the first visit
Free in-home consultation and a written quote. No pressure, no obligation.