Multigenerational kitchens
Custom Kitchen Cabinets in Millbrae, CA
Custom kitchen cabinets in Millbrae are frequently ordered by families living several generations to a house: grandparents, parents, adult children who stayed. Those households want a main kitchen able to feed six people and, very often, a second place to cook. We draw and build both, so the primary room stops jamming at six in the evening and the smaller space works as a real kitchen rather than a counter with a kettle on it.
Below: zoning for two cooks, siting a second cooking space, ventilation, and permits.
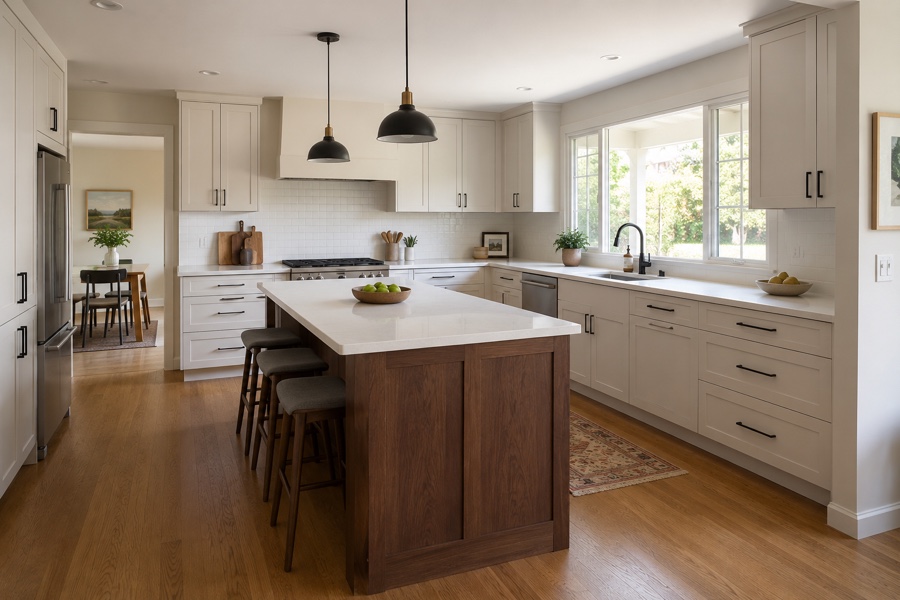
Zoning a Main Kitchen Around Two Cooks
The pressure point in a shared house is seldom floor area. It is the clock. Two cooks who both want the stove at half past six collide in a room of any size. What cabinetry can do is give each of them a place to work that does not wait on the other one moving.
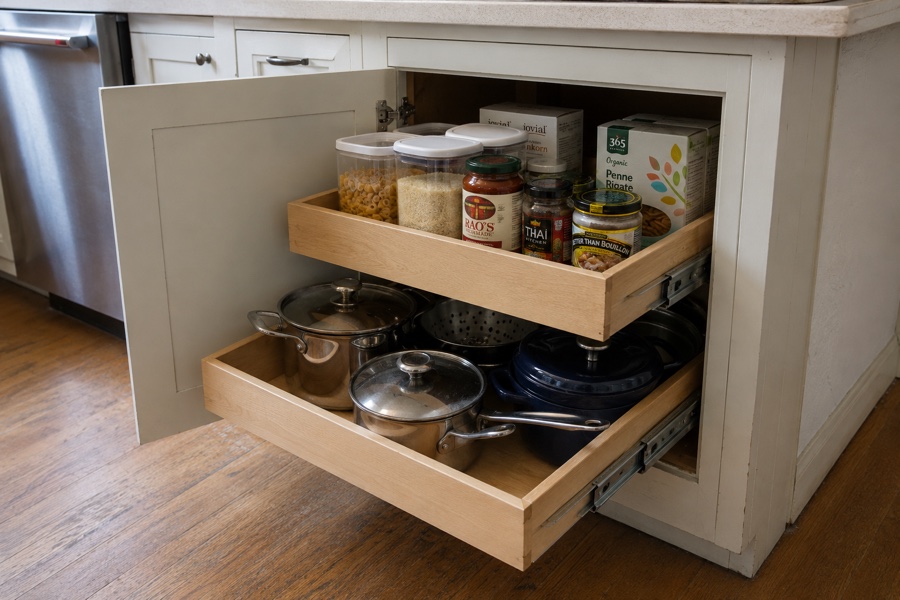
So we draw the room as stations. Chopping and mixing at one, knives and boards in the drawers below. A second well away from the range, beside the kettle and toaster, so breakfast at seven never crosses a dinner underway. Everyday plates in two places, by the dishwasher and by the eating counter, halve the crossing traffic. Bulk staples get a deep low drawer near whichever door the shopping arrives through. Our main custom kitchen cabinets page covers the general approach; this page is about the multigenerational case.
Where a Second Cooking Space Can Realistically Go
Three things have to coincide: a wall you can spare, a supply and a drain within reach, and electrical capacity for the cooking. Where they overlap is where a kitchenette belongs, and layout preferences lose that argument.
The shortlist in a house this size is short. A back bedroom behind a bathroom. A corner of a converted garage. The lower floor of a split level, where laundry plumbing already came down. Then measure: about seven feet of unbroken wall carries a compact kitchen when no inch is wasted, and an L of ten to twelve feet stops the room feeling rationed.
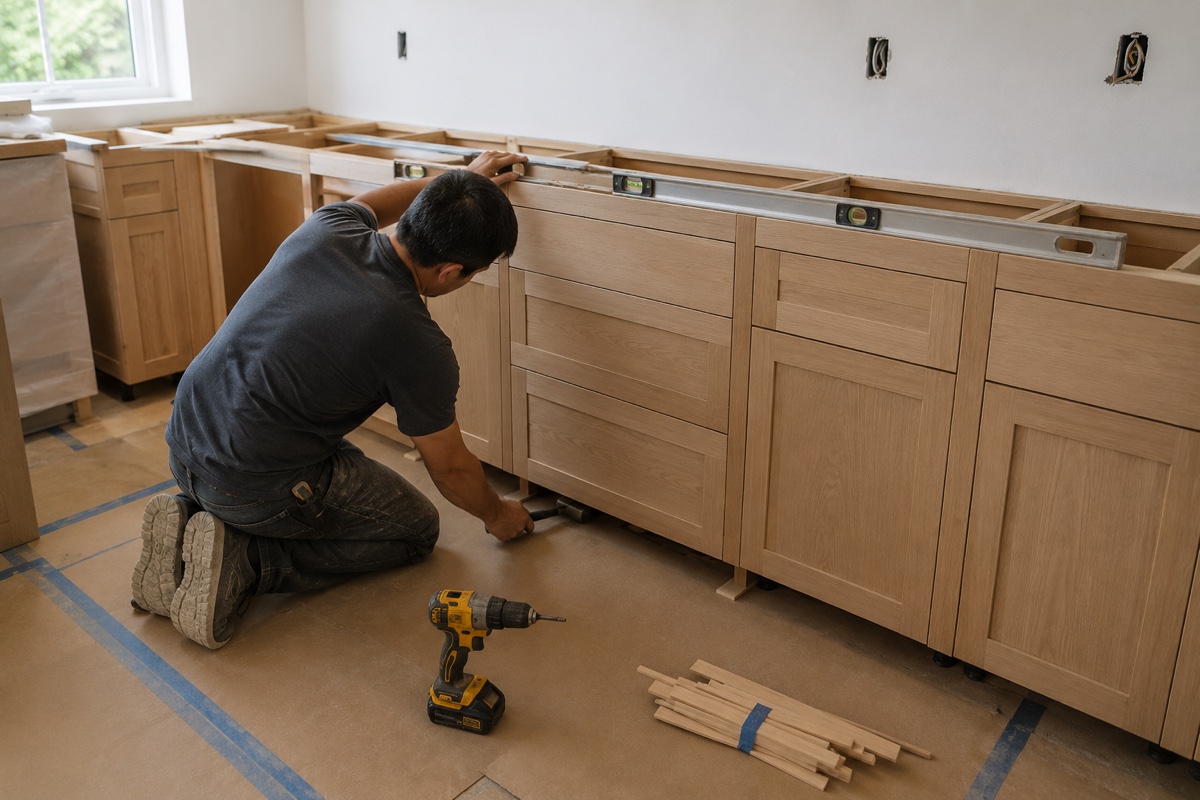
We supply the woodwork, and elevations want to be final before anybody roughs in, because a stub set at the wrong height means opening a finished wall twice. For background on the local housing stock, read our Millbrae cabinet page.
Why Ventilation Drives the Layout, Not the Reverse
A family cooking daily at high heat loads a small room in ways no brochure describes. Steam and airborne oil land on door faces and under every wall cabinet, dulling a finish within a season or two. Frying, searing and wok work are the demanding cases.
Which is why the exhaust route gets decided before elevations are final. Whatever wall can take a duct outdoors with the fewest turns wins the cooking surface, since every bend costs airflow, and that choice then fixes most of the plan. The cabinet above the burners stops being storage and becomes a surround: depth follows the appliance, height follows the clearance its maker specifies, and the filters have to be reachable without dismantling woodwork. Capture also improves when the hood is wider than the pans below it.
Planning a Kitchenette So It Can Be Permitted
Whether a second cooking space counts as part of the main dwelling, as an accessory unit, or as something smaller is for the city to decide, and the answer governs what must appear on paper. Requirements around second units have shifted more than once lately, and Millbrae reviews plans against its own current standards, so treat anything you read online, this page included, as a reason to ask rather than a settled answer.
The practical step is easy. Visit the planning and building counter, describe the room plainly, and ask which checklist applies today, well before cabinetry is ordered. Our contribution is the drawing: dimensioned elevations showing counter length, clear work surface, every appliance opening and total storage. On budget, our cost guide shows how a cabinetry figure is built up. Should the extra household leave the main kitchen short of dry storage, pantry cabinets covers the ways to win it back.
Frequently Asked Questions
What belongs in an in-law kitchenette, and what makes it a full second kitchen?
A kitchenette suits somebody who takes most evening meals with the rest of the family. It wants a small sink, a stretch of counter long enough to genuinely work at, a plug-in cooking appliance, refrigeration below the counter, and cabinets for one person's plates and staples. A full second kitchen suits a household cooking its own dinner nearly every night, so it adds four burners, an oven, tall refrigeration, a dishwasher and roughly double the storage. The test is not the appliance list. It is how often a full meal gets made there, and that answer sets the plumbing and the circuits the room needs.
How do you get real storage out of a compact kitchen?
Three habits recover most of it. Put drawers under the counters instead of doors, because a drawer presents everything at once while a low door hides all but the front row. Store flat objects upright: sheet pans, boards, trays and lids stand on edge in a narrow bay and stay countable. Then claim the leftovers. A shallow drawer in the toe space, a shelf above a doorway for whatever gets used twice a year, a slim pull-out where a strip of wall is too skinny for a cabinet. One rule underpins all of it: keep wall cabinets near twelve inches deep and carry them to the ceiling, since depth is what makes a small kitchen cramped.
Which compact appliances change cabinet dimensions, and why choose them first?
Nearly all of them, which is why a model list gets locked before any elevation is drawn. A slim dishwasher wants an eighteen inch opening instead of twenty four, and the six inches freed usually turn into a drawer stack. Under counter cold storage runs from a fifteen inch column to a twenty four inch box, and each width alters the cabinet next door. A twenty four inch range fits where a thirty inch one cannot, though it brings side clearances the adjoining cabinet must respect. A single bowl sink keeps a base cabinet narrower than a divided bowl permits. Reversing the order buys a filler strip where a working drawer could have gone.
Keep reading: how fitting day runs, the cities we cover, or book a measure.
Plan a Millbrae second kitchen
Free in-home consultation and a written quote. No pressure, no obligation.