Belmont kitchens
Custom Kitchen Cabinets in Belmont, CA
Custom kitchen cabinets in Belmont get built for houses that sit on a grade instead of on a flat pad. Owners of the hillside and split-level homes above Ralston Avenue and up toward the ridge ask for them because the kitchen floor falls away toward the downhill wall, the plaster leans, and no factory box will meet any of it cleanly. Cabinetry drawn from the room as it stands today gives you a counter that finishes flat and doors holding one line across the kitchen, whatever the floor beneath them is doing.
Below: what a settled floor asks of a cabinet run, where a split-level plan still has room to give, how a case meets a wall that leans, and how a steep street shapes fitting day.
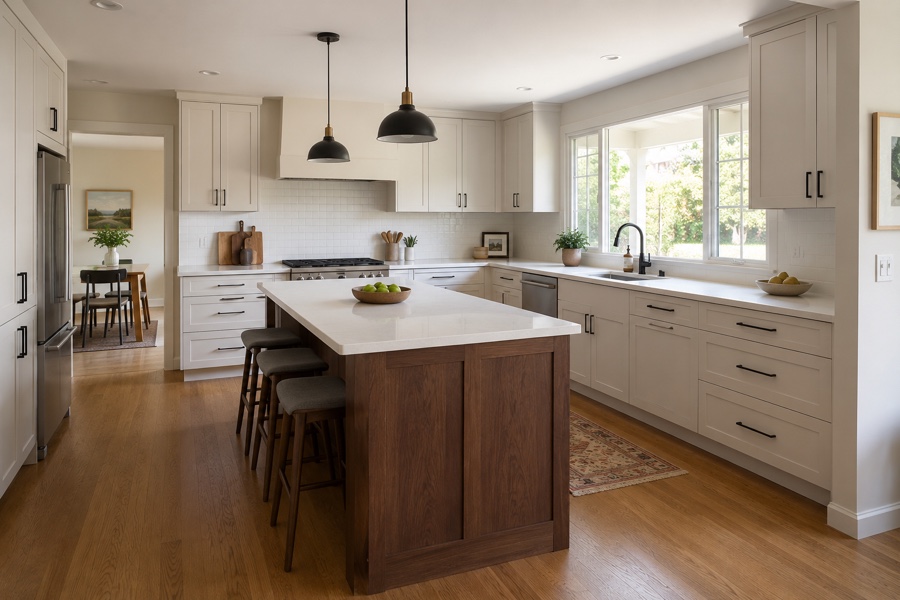
Why Belmont Kitchen Floors Rarely Sit Flat
A house built into a slope carries its weight unevenly. The uphill side of the frame usually bears on cut ground while the downhill side rests on fill or posts, and the two settle at different rates across sixty or seventy years. Inside the kitchen that shows up as a floor falling toward the outside wall, and half an inch of drop over twelve feet is ordinary here rather than alarming.
It matters for one reason. A countertop has to finish flat or nothing standing on it behaves, and appliance openings have to keep their height or the dishwasher fouls the counter above it. So the run is given a single height and the floor is left to do as it likes.
The method is plain. Before a screw goes in, the floor is read right across the footprint to find its high point, the only height a run can be set from. Each box comes up to meet it, with the heaviest packing landing at the low end, and the correction then vanishes into the toe board, which is ripped to a taper and cut tight to the floor along its length. What shows underneath is a clean line instead of a wedge of daylight. Doing that properly is most of what cabinet installation means in a hillside house.
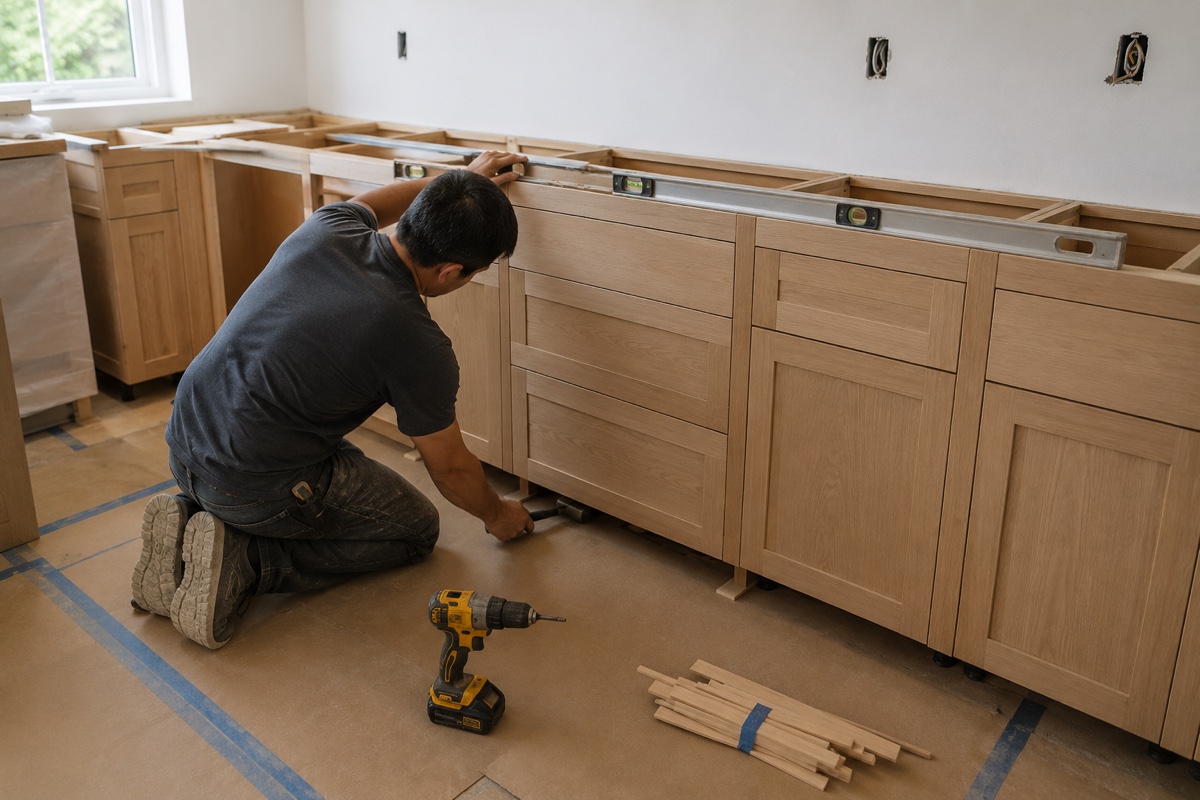
A Split-Level Plan and the Room It Still Has Left
Belmont carries a deep stock of split-level plans, where the kitchen sits half a flight above or below the rooms it feeds and a short flight of stairs lands exactly where you wanted another yard of counter. Enlarging a kitchen like that is seldom about pushing walls outward. It is about finding the three or four spots on the same level where height or depth is still unclaimed.
The wall shared with the stairwell is the first. It tends to be blind, with no window and no doorway, and a tall bank of storage there returns more capacity than any other single move in these plans. Over the stair bulkhead a boxed soffit usually conceals nothing but air, and once it comes down the casework can climb the last foot.
The second is the edge at the railing. A peninsula stopping at the half wall, finished on its back and its end so that it reads as furniture from the lower room, turns a guardrail into working surface and seating without a stud being touched.
The third is the entry side, which hands the kitchen a stub of wall too short for anything sold in a catalog. A cabinet drawn to that one dimension beats the filler strip standing there now. Applied to a whole room, the same thinking is what custom kitchen cabinets means as a service, and the wider hillside range sits on our Belmont service area listing.
Walls That Lean, and the Window You Do Not Want to Lose
Plaster over lath, decades of movement, and studs never truly plumb on the day they went up add up to a surface no square case will close against. That gets drawn in rather than improvised later. Any cabinet dying into a wall carries a stile wider than the finish needs, and the surplus is pared away on site to the profile of the wall, so the joint shuts along its full height and the door beside it keeps an even gap. Wall cabinets get the same allowance overhead, where a scribe strip absorbs whatever the ceiling is doing, and a corner is mitered to the angle the room actually holds rather than the ninety degrees a drawing assumes.
The window is the other constraint, and in Belmont it is the more welcome one. A kitchen on the downhill face looks into the canyon or out toward the bay, so the reflex to pack every wall with upper cabinets deserves resisting. Where the glass runs long or its head sits low, break the upper band on purpose: cases either side of the opening, nothing crossing above it, and the storage those uppers would have swallowed moved into tall units on the wall behind you. Light under what remains keeps the counter workable after dark. Adjoining rooms answer the same question with built-in cabinets.
Delivery and Fitting on a Steep Belmont Street
Finished casework is heavy, awkward, and easy to mark, and the last hundred feet of its journey is the stretch worth planning. Roads climbing out of the flats often offer no curb space wide enough for a full truck, nowhere at the top to turn one around, and paving pitched hard enough that rolling something heavy down it is a poor idea.
So the approach gets settled while the cabinets are still drawings. At the measure the carry path is photographed and dimensioned from the nearest legal stopping point through to the kitchen doorway, taking in the narrowest pinch and any half landing tight enough to force a tall case up onto its end. Whatever will not pass is made instead as separate modules, joined once they are in the room, with the seams put on a stile where nobody hunts for them.
On the day the load comes off in one pass into a garage or any covered spot close to the house, then climbs to the kitchen in the order the run is assembled. None of that changes what the cabinetry itself costs. The choices that genuinely move the number are laid out in our guide to custom cabinet pricing.
Frequently Asked Questions
How do cabinets end up level when the kitchen floor slopes?
By setting the whole run to a height taken from the highest point on the floor, then packing every box up to meet that height so the floor keeps its fall and the cabinetry does not follow it. Afterward you notice nothing, because the difference is absorbed underneath by the toe board. What you would notice if the step were skipped is a list of small failures: drawer fronts that fan out of line along the run, doors at one end of the kitchen that swing shut by themselves, a dishwasher binding under the counter, and a stone top that rocks when you lean on it. Templating for the countertop is deliberately left until the boxes are standing, because the fabricator measures the cabinets and never the floor.
What does a split-level layout mean for where the kitchen can grow?
It means the growth almost always happens on the level the kitchen already occupies. Two things stand in the way of spreading across a half flight. The wall running alongside a stairwell often carries load, so opening it becomes a framing job with a beam and posts in it rather than a cabinet decision. And drainage will not flow uphill, so a sink or a dishwasher does not travel to the far side of a stair without genuine plumbing work behind the move. Within the level there is usually more available than people assume: height where a soffit is hiding it, depth where a guardrail could become counter, and a stub of wall by the entry that a cabinet drawn to that exact dimension can use completely. Exhaust those first, and raise the framing question only if they fall short.
How do crews handle delivery and staging on a steep driveway or a narrow street?
Mostly by taking the guesswork out well before the fitting date. We confirm where a vehicle may legally stand, for how long, and whether the neighbors want notice that the road will be partly occupied for a morning. Everything then comes off in one unloading into covered space, which clears the road quickly and keeps finished work out of the weather. From there the pieces travel by hand, since steep or damp paving rules out rolling anything heavy, and covering goes down over the flooring for the indoor portion of the walk. What helps most from your side is an empty room and a clear path through the house. What is not needed is for you to hold road space open all day.
Related: cabinet installation, what custom cabinets cost, or book a measure.
Plan a hillside kitchen in Belmont
Free in-home consultation and a written quote. No pressure, no obligation.