Foster City, California
Custom Cabinets in Foster City, CA
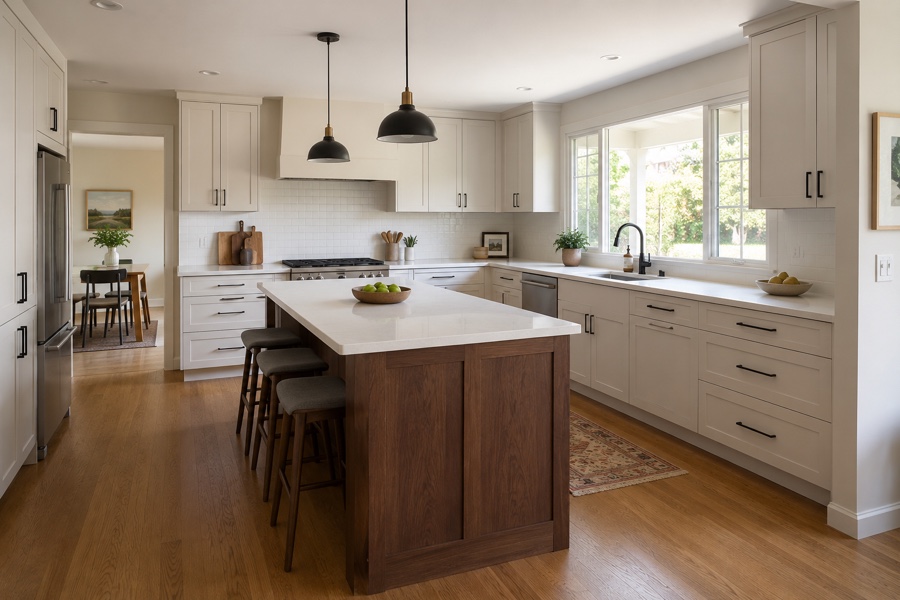
Custom cabinets in Foster City nearly always start with the same complaint: the kitchen is a corridor, and everyone else is in the next room. Households here live in houses raised on engineered fill in the 1960s and 1970s, laid out along the lagoons, and the original plans put cooking behind a wall. Usually that wall is the only thing genuinely in the way. Plumbing set into the slab cannot be argued with; the layout standing above it almost always can, and cabinetry drawn to the room you end up with does the rest.
This page covers what the ground under your slab does to a remodel, the conversion worth pricing before any other, and the storage that gets forgotten in a house with no basement.
What Being Built on the Lagoons Does to a Remodel
This is a young city on new ground. The land was pumped up out of the bay and the neighborhoods went in over roughly a decade and a half, which makes the housing stock unusually consistent - and unusually specific in what it asks for.
-
Everything runs inside the slab
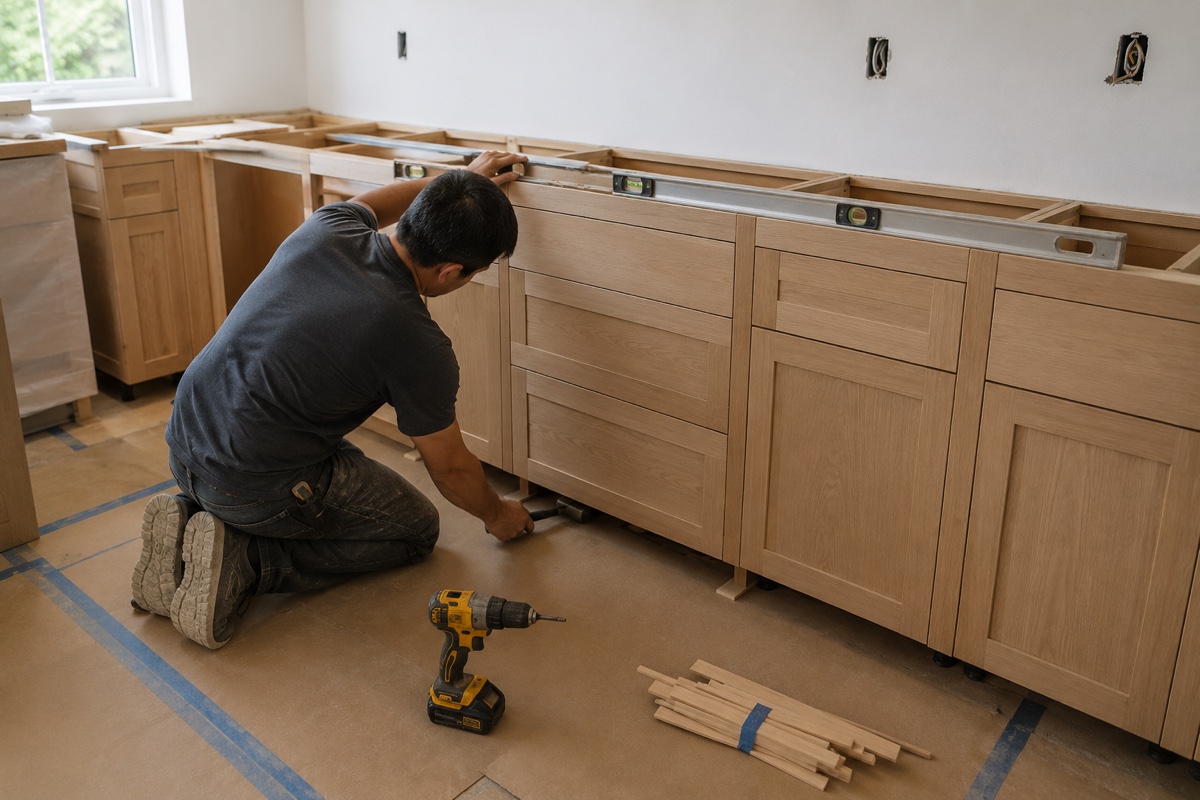
There is no crawlspace to reach up into. Waste lines, and often the water supply, were poured into the concrete floor, so the sink and the dishwasher are effectively pinned where the original plumber left them unless you are prepared to cut concrete. We take that as the first constraint and design around it, which usually costs nothing and occasionally produces a better layout than the one people had in mind.
-
Floors have settled, and not evenly
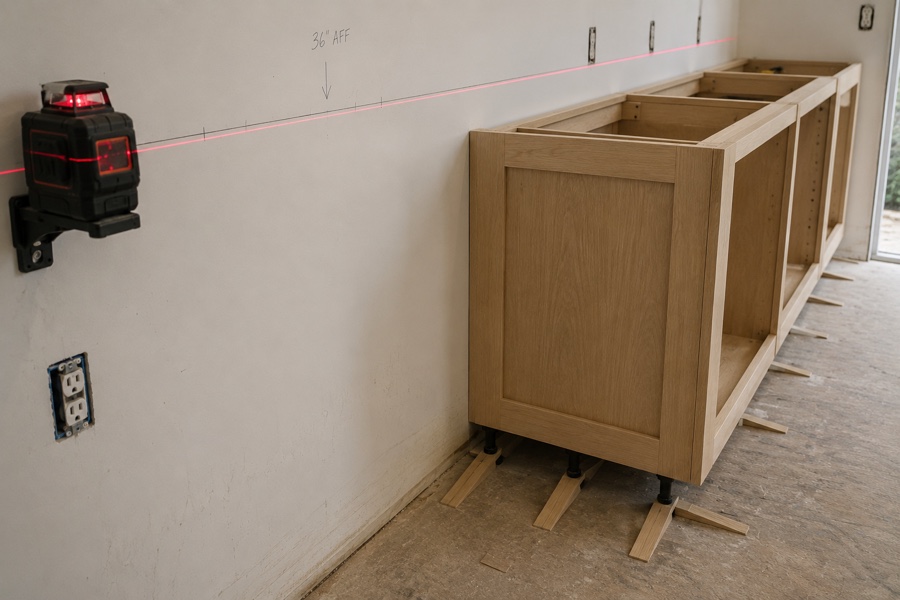
Ground that was placed rather than deposited keeps moving for decades. Slabs here rarely stay dead flat, and a long cabinet run can meet half an inch of drop or a gentle hump in the middle. Boxes get set to a laser line and packed off the floor rather than followed down it, and the toe kick absorbs the difference. This is also why we check the floor at the measure with a laser rather than trusting a four-foot level - a four-foot level cannot see a slow curve.
-
The light comes off the water
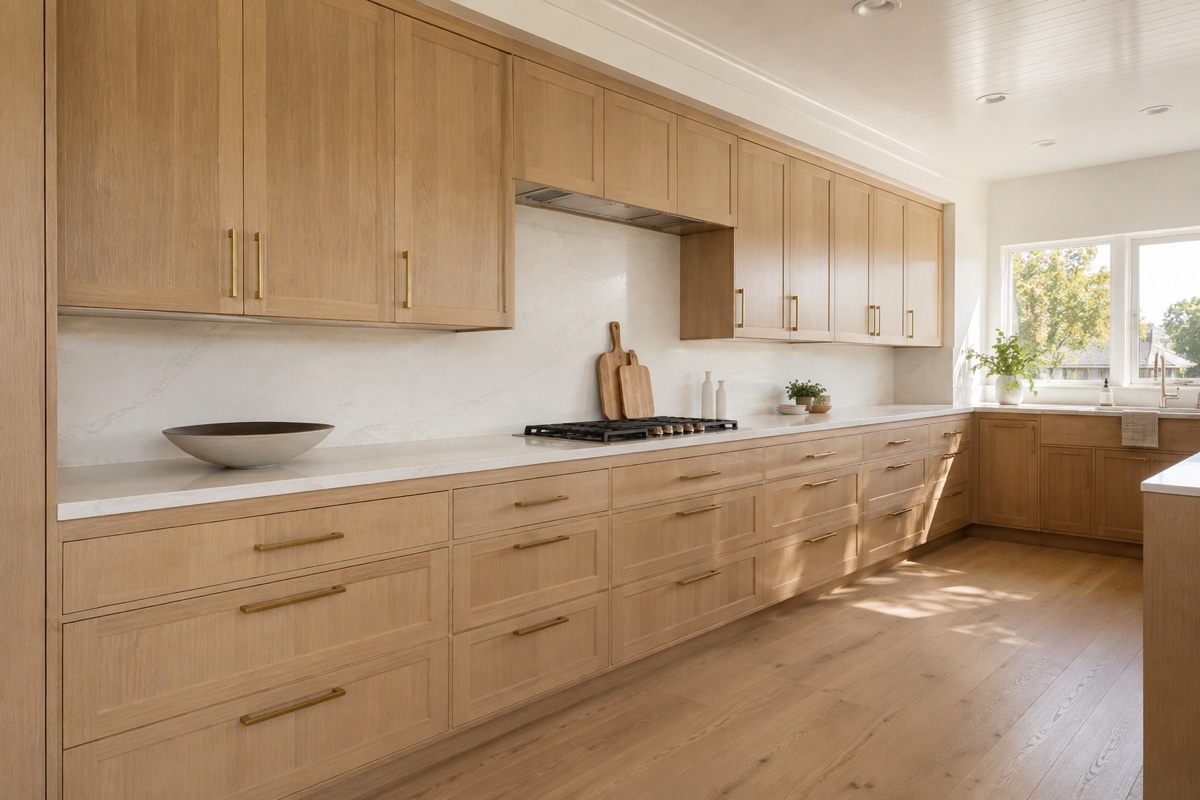
Rooms facing a lagoon get a bright, cool, moving light that bounces up onto the ceiling from mid-morning. Warm cream paint that looked right on a sample card in the shop can go distinctly yellow in that light, and high-gloss doors turn into mirrors of the window. Finish samples get left in your actual kitchen for a couple of days before anything is ordered, seen at breakfast and again at dusk. Satin sheens and slightly cooler whites tend to win here.
When the Dividing Wall Comes Down
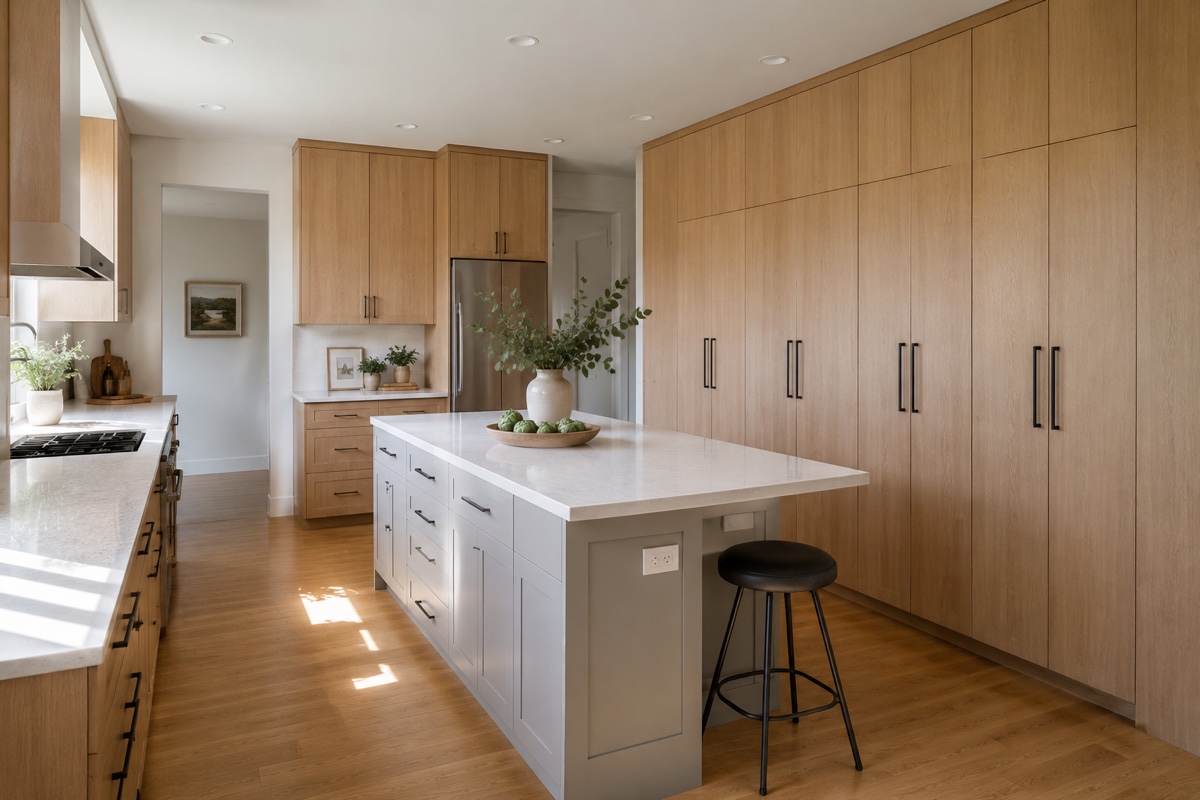
The standard floor plan puts a narrow kitchen behind a wall that separates it from the family room. Taking that wall out is the single change that most alters how these houses live. If a budget will stretch to only one piece of work in this floor plan, that is the piece we would spend it on.
The wall is usually not carrying the roof, since these are low-pitch homes with the load traveling elsewhere, but that has to be confirmed by someone qualified rather than assumed from the neighbors' remodel. Where a beam is needed, it can often be hidden inside the ceiling rather than dropped below it, which is worth paying for. Once the wall is gone, the cabinetry does the rest of the work: perimeter runs stay where the plumbing already is, an island lands in the new open middle with seating on the family-room side, and the uppers on the old dividing wall disappear entirely. Storage that used to hang above the counter moves into deep drawers in the island and a tall unit at one end.
What separates a good version from a mediocre one is not the cabinetry at all. Start with the island's electrical: a code-required outlet has to go somewhere, and a discreet pop-up or an end-panel location beats a plastic plate in the middle of a walnut waterfall. Then the ceiling. Removing a wall leaves a scar across it, and the patch is far more visible than people expect, so the quote should say who is fixing it. Custom kitchen cabinets in Foster City sets out the layout and material choices, and our cost guide shows where a project of this size lands.
Laundry Closets, Garage Walls, and the Trip Over the Bridge Road
No basements. No usable attics. In a Foster City house all the overflow storage has exactly two places to go, and both of them are small: the laundry closet and the garage.
Laundry closets here were sized for a 1970s washer and dryer and are frequently four inches too shallow for a modern pair with the door shut. The fix is a shallow cabinet bridging above the machines, a pull-out hamper tower in whatever width is left, and a folding ledge that hinges down. Where the closet opens onto a hallway, a full-height door with cabinetry behind it hides the whole business.
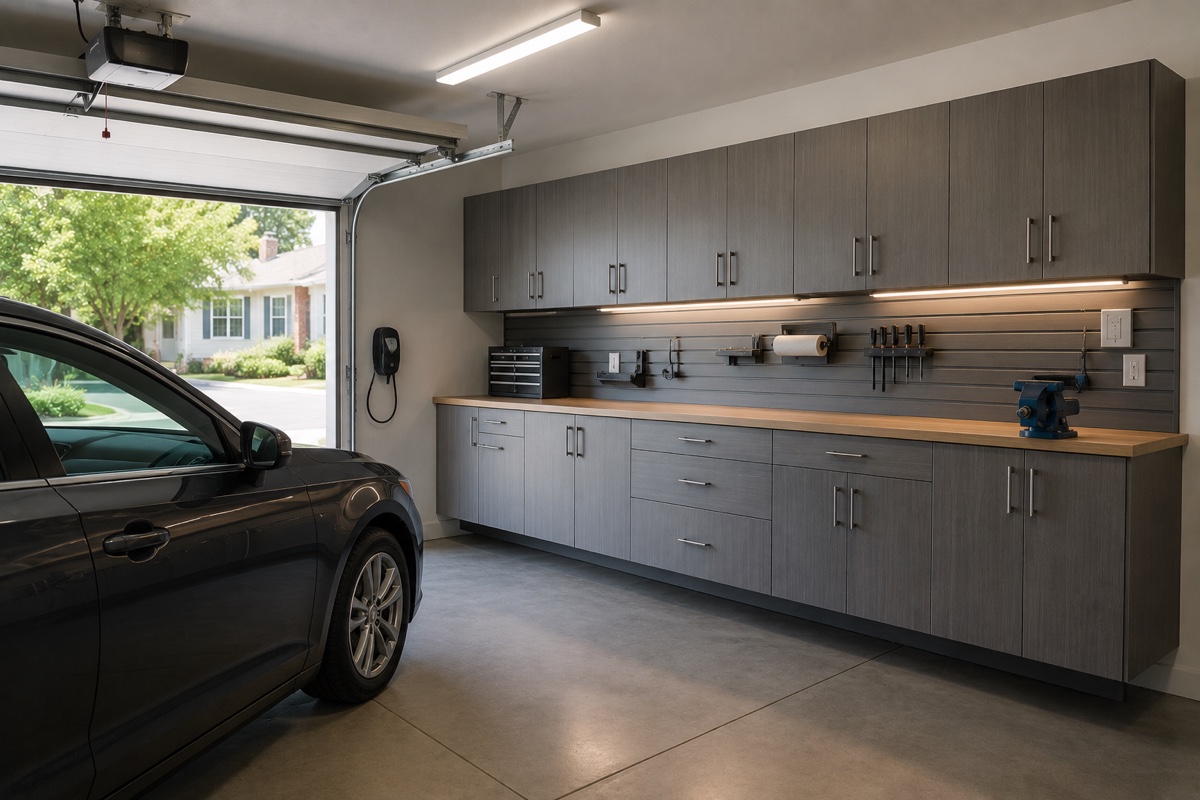
The garage is the bigger prize, and in these houses it usually has one long wall free. Cabinets there want doors rather than open shelves, because a garage on the water collects damp air, and they want to end above the height of a bicycle. Our garage cabinets page covers the materials that survive that environment.
We are ten minutes away, straight over the bridge road that connects the city to the rest of San Mateo, so measures and site checks are easy to schedule. Working south, our next stops are Belmont across the slough and Redwood City, whose Redwood Shores neighborhood was built on the same principle as this one. The complete list is on the service areas page.
Frequently Asked Questions
Do I need HOA approval before remodeling a Foster City kitchen?
It depends on which association you are in, and there are many of them across the city, each with its own rulebook. As a general shape: work that stays inside your own walls and does not touch a shared structure is often outside the committee's remit, while anything affecting a party wall, a roof penetration for a new hood vent, an exterior door, or a common-area route for deliveries usually needs a submission. Townhome and condo associations are stricter than single-family ones, and several set working hours and require that contractors carry insurance naming the association. Read your CC&Rs before you sign anything with anybody, ours included, and ask the property manager how long a submission takes - four weeks is common and it should sit at the front of the schedule, not the middle. Boards generally want the same two things in the packet: dimensioned drawings of what is going in, and a current certificate of coverage from each trade that will be on site. Drawings are ours to prepare; the certificates are issued by the insurer of whoever does the work, so ask for one as soon as you have chosen who that is.
Can the sink move if the house sits on a concrete slab?
It can, and the question is really whether it is worth what it costs. There is no crawlspace under most houses here, so drain lines run inside the slab itself. Relocating a sink means cutting the concrete, trenching a new run at the right fall, tying into the existing line, then patching and re-leveling the floor before any cabinet goes down. That is a permitted plumbing job with a jackhammer in the middle of it, and it typically adds several thousand dollars plus a week to the calendar. Sometimes it is clearly right, especially if the current sink faces a blank wall while a window looks over the water. Often it is not, and the better answer is to leave the drain alone, put the sink where it already is, and use the new island for prep and seating instead. We price both routes so the decision is yours with the numbers in front of you.
Will an island actually fit in a Foster City galley?
Measure the aisle before you fall in love with the idea. A working aisle wants 42 inches of clear floor between the counter edge and the island, and 36 inches is the tight floor below which two people cannot pass. Take the room's width, subtract two 25-inch counter depths, and whatever remains is your island budget. Many of these kitchens land at 11 or 12 feet wide once the wall between kitchen and family room is gone, which leaves room for a genuine island of 30 to 40 inches deep. Narrower rooms are not out of luck: a peninsula anchored at one end, or a shallow 18-inch counter with stools on the far side, delivers most of the benefit and keeps the traffic moving. What does not work is squeezing a full island in and living with a 30-inch aisle, which every household eventually resents.
Related: cabinet installation, pantry storage, or book a measure.
Price a Foster City kitchen conversion
Free in-home consultation and a written quote. No pressure, no obligation.