2026 price guide
How Much Do Custom Cabinets Cost in San Mateo in 2026?
Custom cabinetry on the Peninsula is priced at $500 to $1,200 for every linear foot of wall it occupies, installation included, which puts a full custom kitchen in San Mateo in the $15,000 to $80,000-plus range. This guide is for homeowners who want to know where their own room is likely to land before they invite anyone over, and it prices every kind of cabinetry and storage we build, not just kitchens.
Every figure here is a typical range we see in this market. None of it is an offer. The only number that means anything for your house comes from measuring it, and that visit and the written quote that follows are free.
What a Linear Foot of San Mateo Cabinetry Includes, and What It Does Not
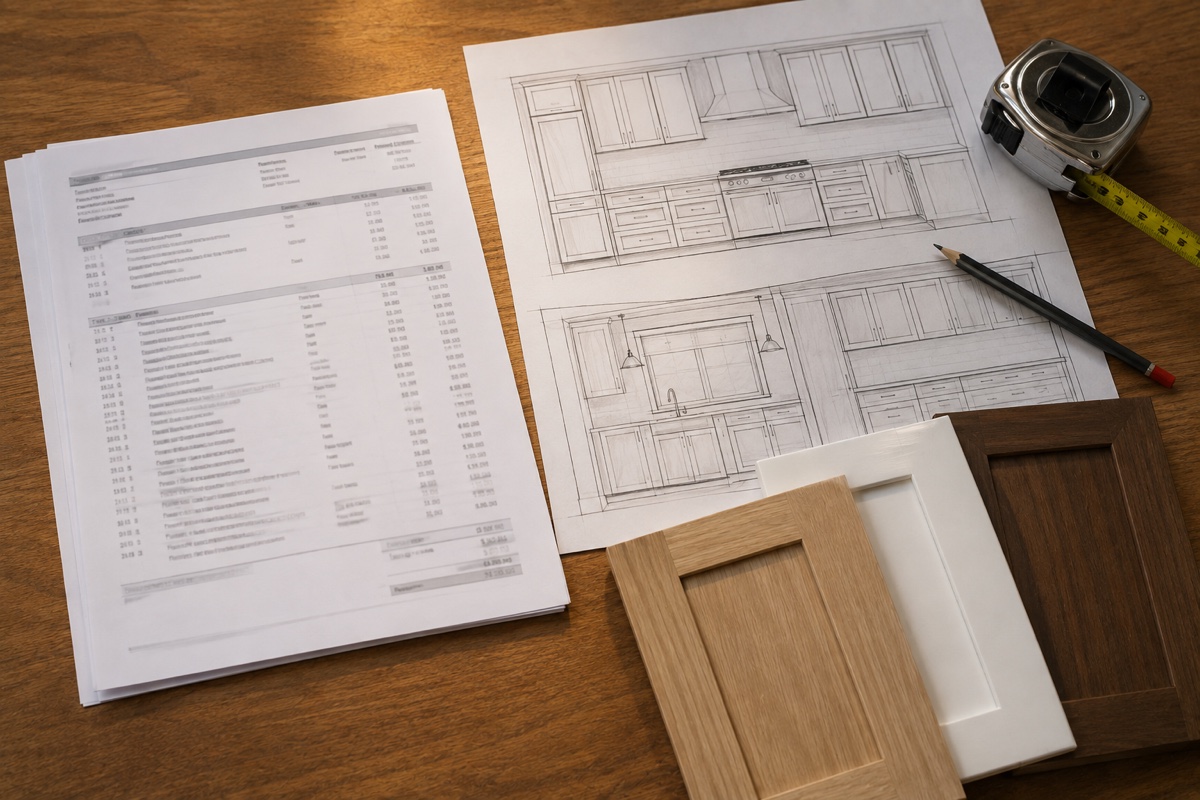
Cabinetry is priced by the linear foot because the unit predicts labor better than square footage or cabinet count does. One linear foot is twelve inches of wall as your tape reads it at floor level, and the price covers the full height of what stands on that foot: the base cabinet, the upper above it, and the finish and hardware on both. Twenty-five linear feet of cabinetry is therefore a mid-size kitchen, not twenty-five cabinets.
Inside that band you are buying the carcass, the shelving, the doors and drawer fronts, the finish, the hinges and slides, delivery, and installation. Tall cabinets and islands break the rule and get priced on their own, because a pantry storage tower uses more material per foot of wall than a base-and-upper stack, and an island is finished on four sides rather than one.
Outside the band, and this is where budgets go wrong, sit every other line in the room. Countertops are bought from a stone fabricator and priced by the slab. Sinks, faucets, and appliances come from suppliers. Plumbing and electrical work is your plumber and your electrician. So is flooring, drywall repair, and painting the walls after the old cabinets come off. Permits, where the work needs them, are pulled by the trade doing the permitted work. We quote cabinetry, and we tell you at the consultation which of those other lines your plan is going to trigger, so nothing appears halfway through.
One more piece of vocabulary. An itemized quote separates cabinetry, finish, hardware, and installation. A lump-sum quote does not. Ask for the itemized version from anyone you talk to, because it is the only way to see which choice is costing you what.
Full Kitchen Cabinet Cost by Tier in San Mateo
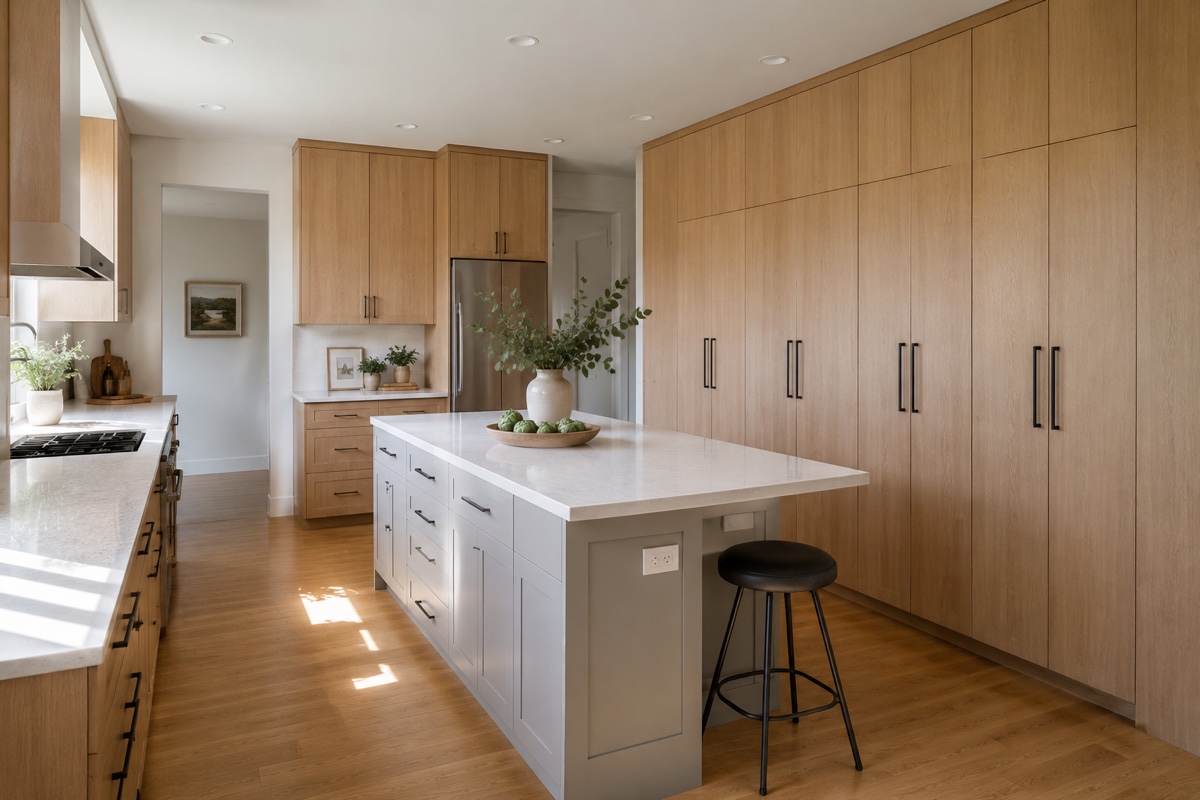
Three tiers cover most of what gets built here. The totals below are for a 25-linear-foot kitchen, a fair stand-in for a mid-size Peninsula room, and they are simply the per-foot band multiplied out.
| Tier | Per linear foot | What is in it | 25-foot kitchen |
|---|---|---|---|
| Straightforward | $500-$700 | Plywood boxes, full overlay doors, paint-grade maple or poplar, soft-close hinges and slides, a handful of interior storage fittings, no island. | $12,500-$17,500 |
| Mixed | $700-$950 | Painted perimeter with a stained island or accent run, some inset detail, uppers to the ceiling, six to ten storage fittings, panels on exposed ends. | $17,500-$23,750 |
| Fully bespoke | $950-$1,200+ | Full inset doors throughout, rift white oak or walnut, integrated appliance panels, interior storage fit-out on every cabinet, custom profiles matched to house millwork. | $23,750-$30,000+ |
Notice that no tier reaches $80,000 at this size. That is the reconciliation people miss when they read a wide project range: the top of the $15,000 to $80,000 band is not a detail level, it is a room size. Reaching it takes 45 to 60 linear feet of cabinetry, which means a large kitchen with an island, a wall of pantry storage, and a butler's pantry or a second sink, built in the fully bespoke tier. Big rooms in Hillsborough get there. A galley in Millbrae does not, no matter what is on the doors. The bottom reconciles the same way in reverse: the $12,500 in the Straightforward row is 25 feet at the lowest rate on the sheet, the smallest footprint at the plainest spec, while the $15,000 floor of the band describes a typical whole-kitchen project rather than the cheapest arithmetic this table allows.
Measure your own room before reading any of these numbers as a prediction. Run a tape along the floor past every cabinet, including where the run stops at the refrigerator, and add the island separately. The figure you get, multiplied by a per-foot band, is a better first estimate than any calculator will give you. The custom kitchen cabinets page walks through what you get for it.
What Moves a San Mateo Cabinet Quote Up or Down: One Kitchen, Swap by Swap
Ranges tell you where you might land. They do not tell you what any single decision costs, which is what you actually need when a quote lands above the number in your head. So take one kitchen and change it one choice at a time.
Start with 25 linear feet at $880 per foot, which is $22,000: plywood boxes, painted maple, full overlay doors, soft-close hardware, uppers stopping at 84 inches, no island. A perfectly good kitchen. Now spend.
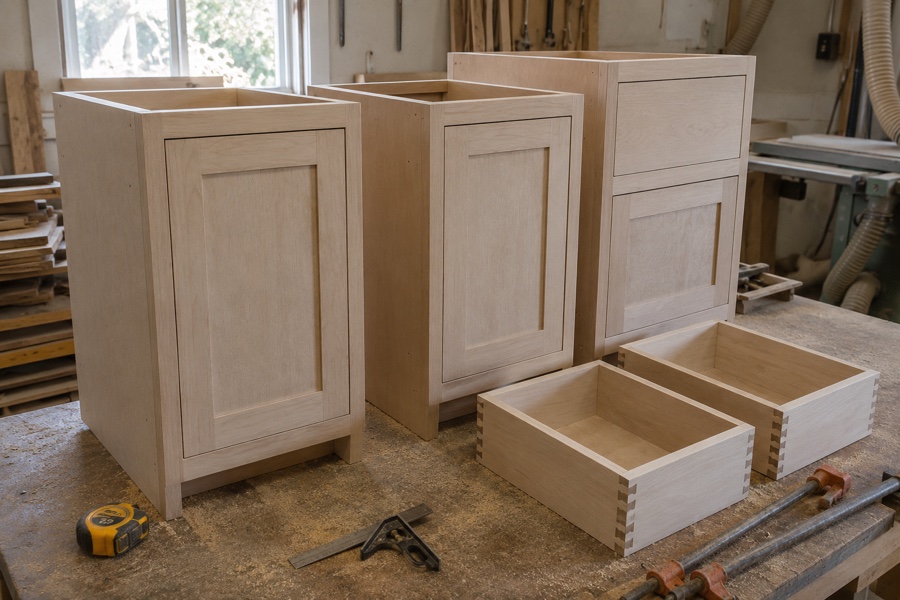
Change the overlay doors to full inset and add roughly 10 to 15 percent to the cabinetry, so about $2,000 to $3,000. Each front has to be cut to the single opening it lives in, and the hinges get set, hung, and reset, which is shop hours rather than materials. Swap painted maple for rift white oak or walnut and add $3,000 to $7,000 across a kitchen this size, since the material cost lands on every visible surface at once. Add a seven-foot island finished on four sides with a seating overhang and add $5,000 to $10,000. An island has no wall to hide against, so three of its four faces are finished cabinetry doing no storage at all, and the overhang needs bracing before anyone sits at it. Fit ten interior storage pull-outs, a trash unit, and a corner carousel and add $1,500 to $3,500, priced per unit. Carry the uppers up to meet the ceiling rather than leaving them short at 84 inches and add $1,200 to $2,500 for the extra height, the extra shelf of storage, and the crown.
Do all of it and the same 25-foot kitchen lands near $40,000. Run it downward instead, holding the base spec, trimming the fittings list to the three you would genuinely use, and letting the per-foot rate settle into the Straightforward tier above, and the same footprint comes back between $12,500 and $17,500. That is a spread of roughly $27,000 on an identical room, decided entirely by five choices.
Which subtraction to reach for first is worth knowing, because subtracting is what you will actually be doing once a real quote is in front of you. Dropping the island is the single largest saving on the list, and it is worth asking whether you would use one. Keeping overlay doors is the second. Paint-grade wood instead of hardwood is the third. Cutting the interior fittings list is fourth, and it is the one we push back on, because rollouts and a good trash pull-out are the storage you touch every day. Shrinking the run itself is last and rarely a good trade, since you lose storage permanently to save a few hundred dollars a foot.
None of these deltas is a quote. They are the size of the moves, which is what lets you walk into a consultation knowing which two things you want to spend on.
Custom vs Semi-Custom vs Stock Cabinets: A Cost Comparison
The three grades are not better and worse versions of the same product. They are three different manufacturing methods, and each one wins somewhere.
| Custom | Semi-custom | Stock | |
|---|---|---|---|
| How sizes work | Built to the openings we measure in your house, to the eighth of an inch. | Catalog widths in 3-inch steps, with a wide menu of doors, finishes, and storage fittings. | Fixed widths and one or two depths, from a short list of door styles. |
| Typical cost per linear foot, installed | $500-$1,200+ | $300-$650 | $100-$300 |
| Lead time | 6-10 weeks after design approval | 5-10 weeks from order | Off the shelf to about 3 weeks |
| Boxes and fronts | Plywood carcasses and shelving; solid wood or MDF fronts finished in the shop. | Plywood or engineered carcasses depending on the line; factory-finished fronts. | Usually particleboard or engineered carcasses with a printed or laminate skin. |
| Best in | Older or irregular rooms, non-standard ceilings, houses where finish quality shows. | Square rooms with standard ceilings, where the budget matters more than the last inch. | Rentals, secondary kitchens, garages, and flips on a tight number. |
| Where it disappoints | Price, and a schedule you cannot compress. | Filler strips, and lost storage, wherever the catalog width misses your wall. | Hinge screws in chipboard, bowed shelves, and no answer for an odd opening. |
Read the price rows against the fit rows rather than on their own. Stock cabinetry at $200 a foot is genuinely cheap until the room needs four filler strips, at which point you have paid for cabinetry that does not reach the walls, and for storage you never got. Semi-custom at $500 a foot in a square 1980s room is often the best value on this page, and we will say so. Custom earns the premium where the room is irregular, where the ceiling is unusual, or where the finish quality is going to be looked at closely, which on the Peninsula it usually is.
There is a fourth path that belongs in this comparison and rarely appears in one: buy semi-custom or stock boxes yourself and hire a cabinet shop to fit them properly. Good installation is what makes mid-priced cabinetry look expensive, and bad installation is what makes expensive cabinetry look cheap. That work is priced per box, generally $100 to $200 each, which puts an 18-to-25-box kitchen at $1,800 to $5,000 of labor. See cabinet installation for what that covers.
What Cabinetry Costs in San Mateo Rooms Other Than the Kitchen
Kitchens dominate the conversation, but they are not most of the cabinetry and storage we build. Typical ranges for everything else, per room:
-
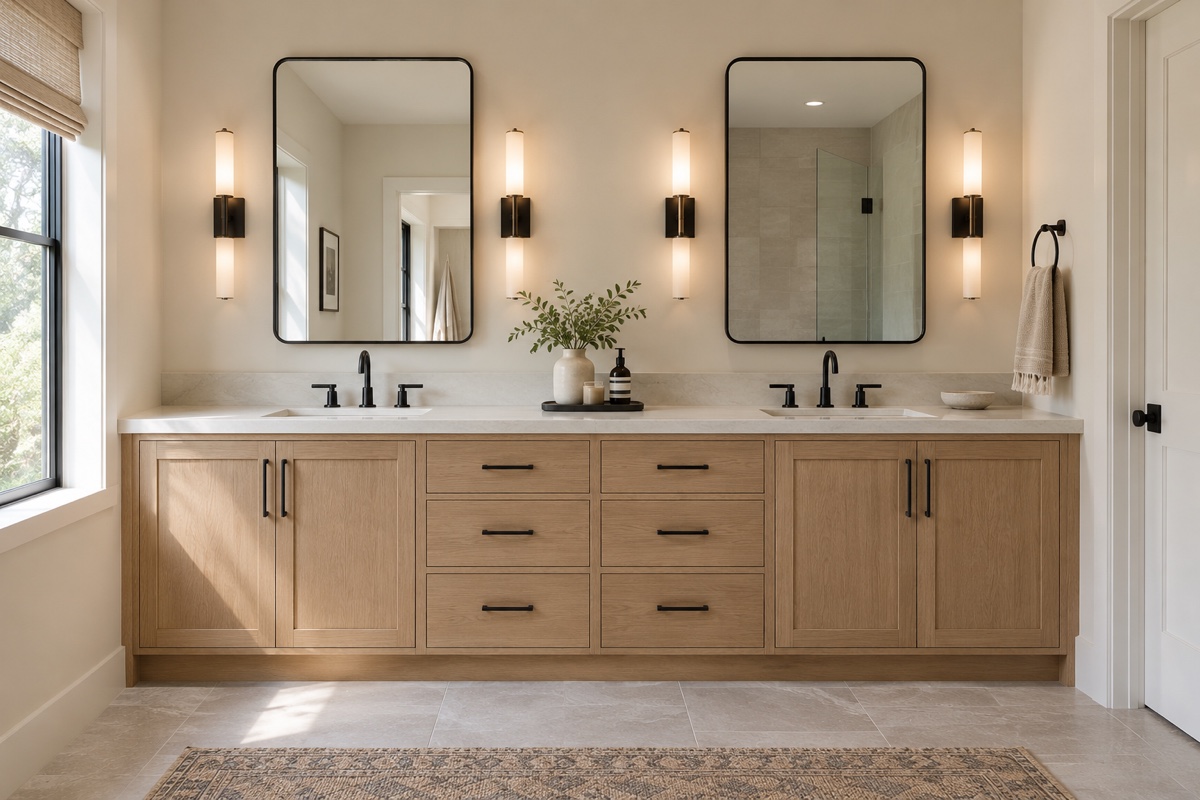
A custom bathroom vanity is a $3,000 to $12,000 piece, with width and the number of drawers deciding almost all of it. Add a tower for linen storage, or a medicine cabinet recessed into the studs, while the vanity is in the shop, and the extra piece costs a fraction of what it would as its own commission, because the shop only has to tool up, spray, and drive out once.
-
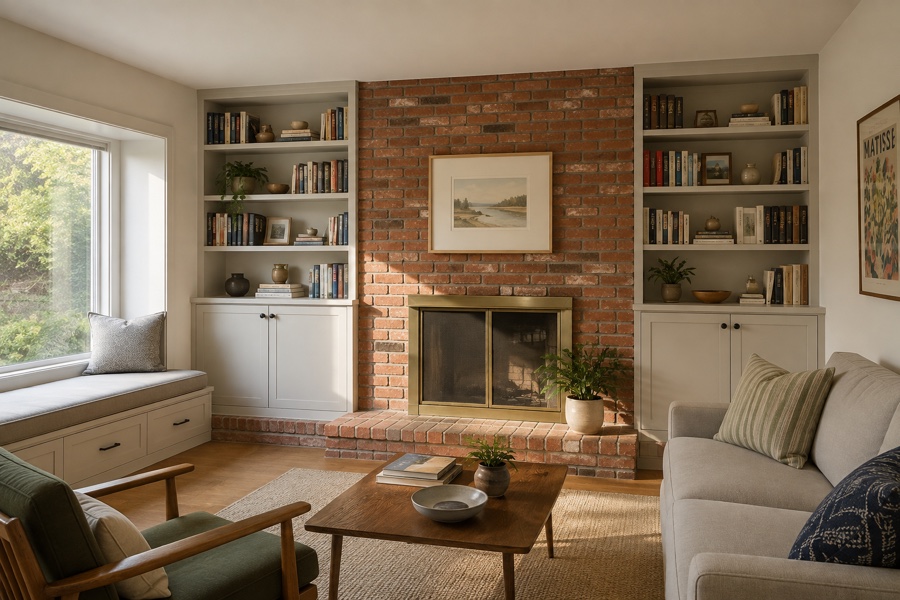
A single built-in, meaning a media wall, a window seat, a bookcase run, or a home office, occupies the same $3,000 to $12,000 territory. Open shelving sits at the bottom of it and heavily fitted joinery at the top, because doors, drawers, closed storage, and integrated lighting are where the hours go.
-
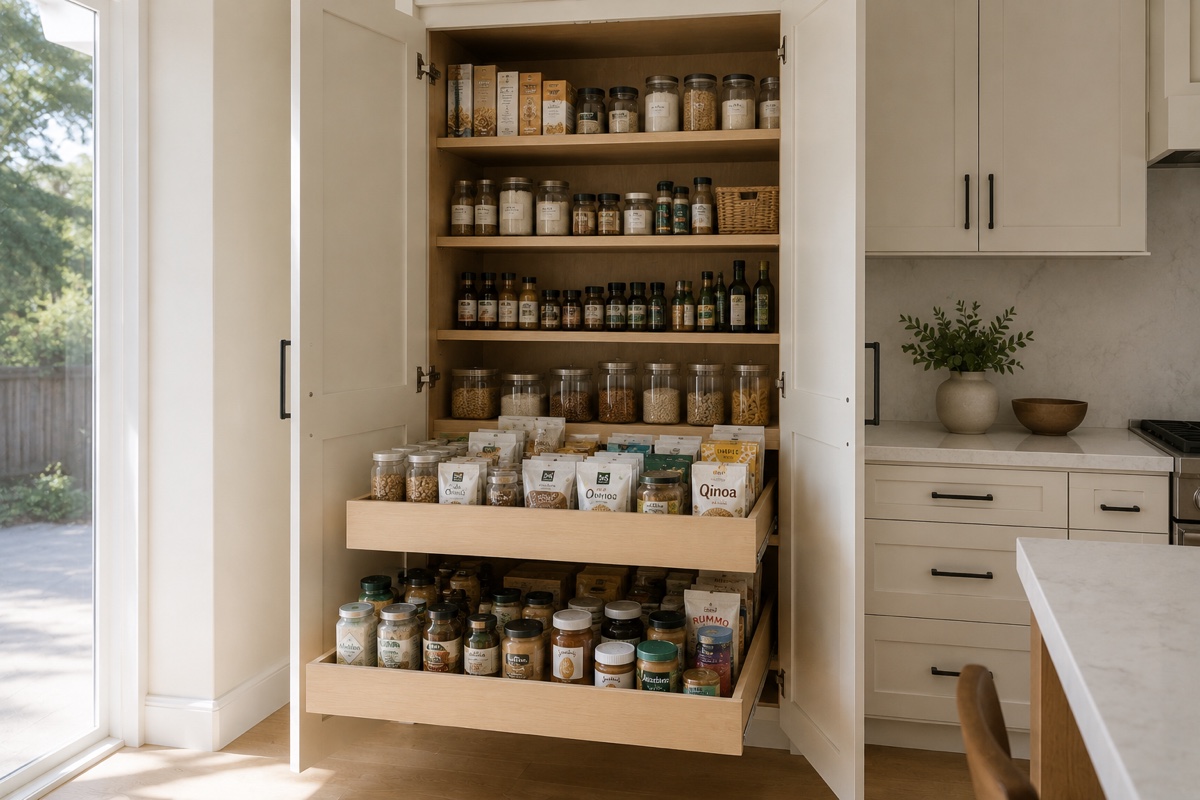
Pantry work covers the widest span on this page, since a rollout retrofit and a walk-in storage fit-out have almost nothing in common. Converting cabinets you already own to rollouts is roughly $150 to $400 apiece. Where the room already has a closet, fitting its interior with pantry shelving runs $2,000 to $6,000. Building a tall pantry cabinet from scratch is a $1,500 to $4,000 piece.
-
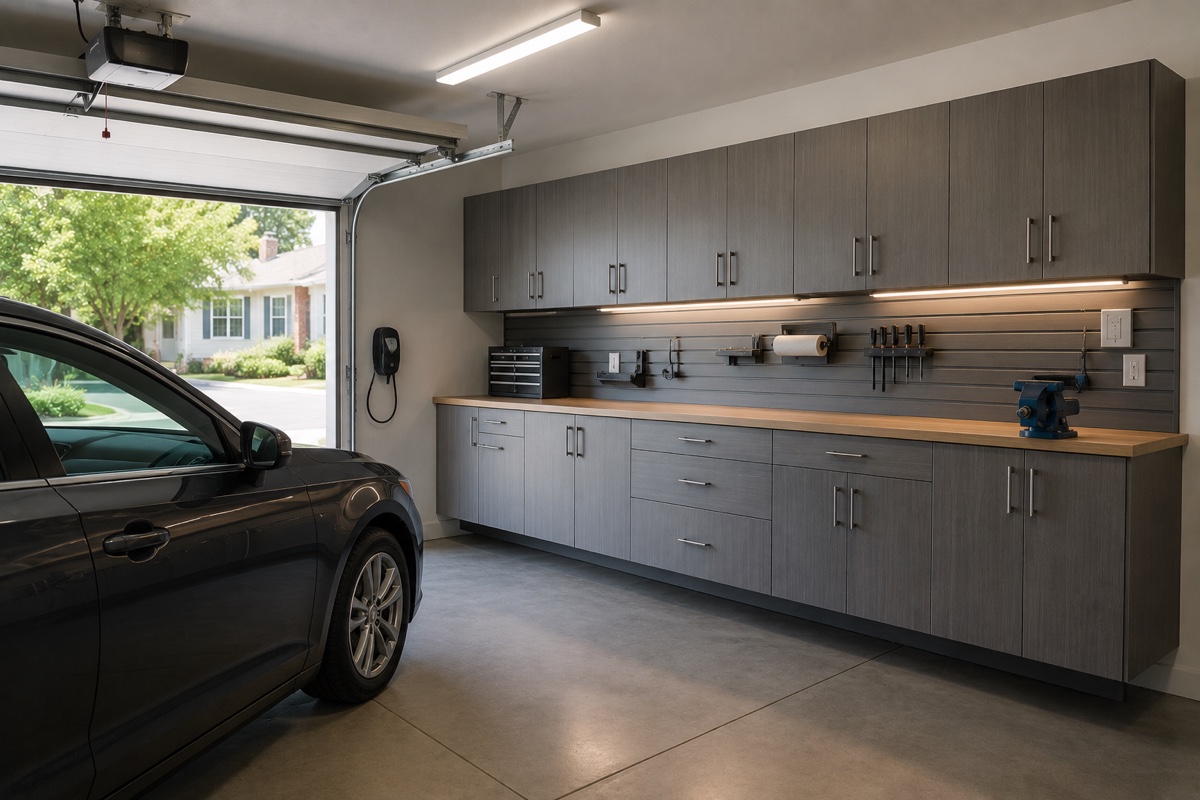
Garage cabinets in thermally fused laminate run $250 to $600 a linear foot with installation, which brings most garage storage walls we quote into the $3,000 to $9,600 range. Garage work sits under the kitchen band on purpose: laminate needs no spray schedule, and the fronts are slabs rather than five-piece doors.
-
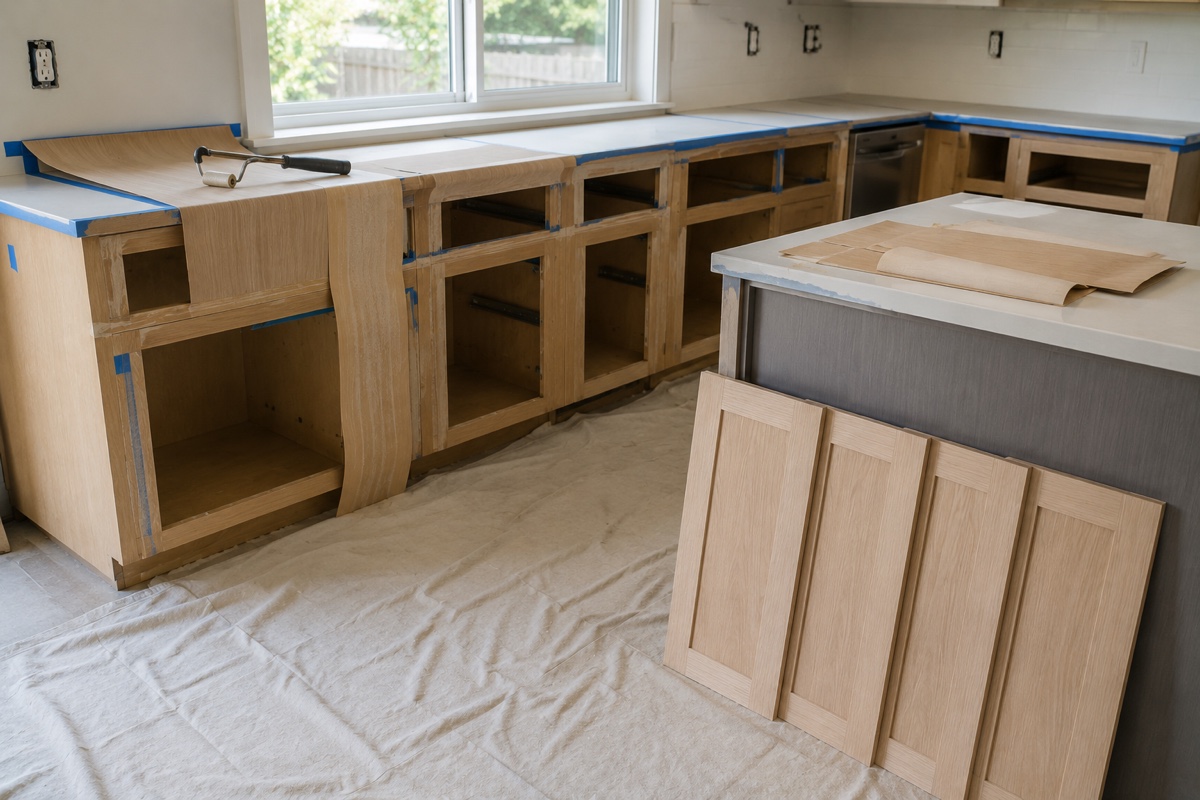
Refacing is priced as a proportion rather than a figure: take two-fifths to three-fifths of the replacement price for the same room, which for most local jobs works out somewhere from $9,000 up to around $25,000. It is the cheapest honest route to a kitchen that looks new, the storage inside it stays exactly as it is, and it is only on the table when the carcasses underneath are sound.
How to Budget a Cabinet Project Before You Get Quotes
Most people build a budget the wrong way round. They find a kitchen they like, price it, and then discover what it displaces. Start from the money instead and the decisions get much easier.
Begin with the ceiling. Decide the largest number you are willing to spend on the whole room, not on the cabinets. That figure is the one constraint everything else has to fit inside, and having it settled before the first consultation changes what you ask for.
Then take the other lines out first. Cabinetry is usually the largest single item in a kitchen budget, but it shares the room with counters, appliances, a sink and faucet, flooring, lighting, plumbing, electrical, and paint. Get rough figures for those from the suppliers and trades who sell them, subtract them from the ceiling, and what remains is your real cabinetry budget. People who skip this step routinely spend their entire number on cabinetry and then find the counters unfunded.
Hold back a contingency of five to ten percent, and hold it back specifically for what is behind the old cabinets. In houses of this age the wall or the floor is regularly not what anyone expected: a run that needs furring out, a floor that needs shimming, an old leak found under a sink. A contingency turns those from a crisis into a line item.
Now divide your cabinetry budget by the linear feet you measured. Under $300 a foot, you are shopping stock. From $300 up to $500, semi-custom is the only grade that fits. From $500 to $650 the two grades overlap and both are genuinely available, so the room decides which is smarter rather than the money does. Past $650 the answer is custom, and past $950 the bespoke tier is open to you. That single division tells you which conversation to have, and it takes two minutes.
Finally, pick the two things you will pay up for and let the rest be ordinary. Nobody funds every upgrade, and kitchens that try tend to feel evenly expensive rather than good. Choose the island, or the inset doors, or the white oak, or the full interior storage fit-out, and take the value option everywhere else. When the itemized quote arrives, that decision is already made and you will be trading against a plan rather than shaving a little off every line.
Two scheduling notes that affect money. A custom project needs 6 to 10 weeks of design and shop time, so a fixed deadline has to be named at the consultation and not later. And doing several rooms in a single shop run costs less per foot than doing them a year apart, for the same reason the vanity example above is cheap to extend. Our territory reaches from Burlingame in the north to Redwood City in the south, Belmont included, and the full list of cities is here.
Kitchen Remodel Cost in San Mateo: Where Cabinets Fit
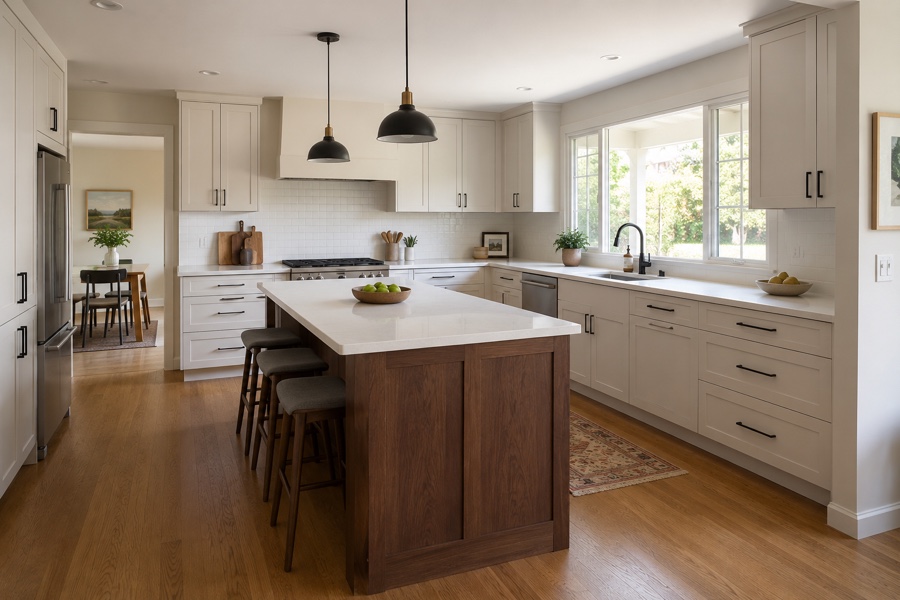
Cabinetry is usually the largest single line in a San Mateo kitchen remodel, and its share of the budget is worth more to you than any total. A remodel here divides into cabinetry, countertops, appliances, flooring, plumbing and electrical, and the labor tying those together. Cabinetry takes the biggest slice because it is the only one fabricated to your room rather than bought in a finished size, and because it decides what the other lines have to do: move the sink and the plumbing grows, run the uppers to the ceiling and the drywall and paint grow with them. It is also the hardest line to trim without changing the result, since spending less means fewer feet of cabinetry or simpler fronts, not a cheaper version of the same run. Price the cabinetry first, off the per-foot bands above, and let the rest of the remodel form around that figure rather than the reverse.
Frequently Asked Questions
What is the cheapest way to get the look of custom cabinets?
Reface the boxes you already own and spend the savings on the parts people actually see. Refacing runs roughly two-fifths to three-fifths of replacement, and because every visible surface is new, a refaced kitchen photographs and lives very much like a new one as long as the layout already suited you. The second cheapest route is a hybrid: keep most of your existing run, and have one or two genuinely custom pieces built where the standard sizes fail you, such as a pantry cabinet in an awkward width or a finished panel closing the gap beside the refrigerator. A third option, if you are replacing everything, is to buy overlay doors rather than inset, paint-grade wood rather than hardwood, and put the money you save into interior fittings and hardware, which is where you touch the kitchen every day. What we would not recommend is buying stock boxes for an irregular room and hoping filler strips read as custom. They do not, and that is the compromise people regret.
Does an estimate or a written quote cost anything?
No. The in-home consultation is free, and so is the written quote that comes out of it. On that visit we take laser measurements of the room, shoot every wall, and put a level on the floor and the corners to find how far out of true they run. We also ask what you cook, where the mess collects, and what you would change first. You then get a quote that itemizes cabinetry, finish, hardware, and installation on separate lines, which is what lets you compare it honestly against another shop's number rather than guessing what is inside a single total. Nothing about that visit obligates you to hire us, and the advice is not steered toward our own invoice: where refacing or a semi-custom line is the better value for your kitchen, that is what you will hear at the consultation. If you want the quote to reflect a specific design rather than a scope, that drawing work is quoted separately and credited against the project if you go ahead.
Do you offer financing for a cabinet project?
We are a cabinet shop, not a lender, so we do not originate loans or run an in-house financing program. Homeowners on the Peninsula generally fund this kind of work one of four ways: cash or savings, a home equity line of credit, a home improvement loan through a credit union, or a third-party lender that specializes in renovation financing. Talk to your bank before you finalize a scope, because knowing your ceiling changes which decisions are worth arguing about. The other thing we can do is stage the work. A kitchen and a set of built-ins do not have to be built in the same year, and splitting a project across two shop runs spreads the cost, though it does cost more in total than doing it at once, since the setup and the trip are paid for twice. We will lay out both versions in writing so you can compare them.
Why do cabinets cost more in San Mateo than the national average?
Four reasons, and none of them is that the wood is different. Skilled trade labor on the Peninsula is priced against the whole Bay Area economy, and cabinetry is labor-heavy work that cannot be done remotely. Shop space here is expensive, and a cabinet shop needs a lot of it for machinery, assembly, spray booths, and storage. Local housing stock adds hours that a national average never accounts for: most homes here are decades old, with out-of-level floors, plaster walls, and non-standard openings, so more of every job is measuring, scribing, and fitting. And the surrounding trades a cabinet project touches, meaning plumbers, electricians, and stone fabricators, are priced in the same market. What that means practically is that a national cost calculator will read low for San Mateo, often by a wide margin. Use local ranges, and get a local quote in writing before you build a budget on any figure.
Priced on this page: kitchens, bathrooms, built-ins, pantries, garages, refacing, and installation.
Get a free written quote for your own room
Free in-home consultation and a written quote. No pressure, no obligation.