Open shelving
Custom Floating Shelves in San Mateo, CA
A floating shelf looks like a plank that decided to ignore gravity, and the whole trick is buried in the wall behind it. We mill solid boards to the length of the opening we measure, bore them for steel rods, and fix those rods to framing, so the finished run carries real weight with nothing showing underneath. San Mateo households ask for them in kitchens, beside chimney breasts, over vanities, and along office walls.
What follows covers the hardware, the numbers behind it, and where open storage beats a door.
Hidden Steel Holds Every Floating Shelf We Install in San Mateo
A floating shelf is a cantilever, and a cantilever is only ever as good as the connection behind it. The visible timber does very little of the work. Inside sit steel rods, commonly half an inch or five eighths across, welded to a flat plate. The plate fastens to the wall, the rods project horizontally, and the plank is bored to slide over them and pull tight against the plaster.
Where those fasteners land is the entire question. Framing here runs on sixteen-inch centers, which almost never agrees with the length of run you want, so the plate is planned to catch two studs at minimum and lagged into them. An anchor rated for hollow wall is no substitute for wood. Where a shelf has to land on a stretch with no framing behind it, the answer is to open the plaster, let solid blocking in between the studs, patch, and hang. That is half a day of extra work, and it decides whether the run droops by the second winter.
Wall construction changes the method. Lath and plaster in older San Mateo houses is deceptive: the plaster is hard, the lath behind it carries nothing, and only the studs count. Tiled bathroom walls want the blocking located and the plate positions agreed before the tile goes on. And every run gets set with a laser rather than a torpedo level, because two planks a sixteenth out of parallel is the flaw everyone spots from the doorway.
Peninsula Kitchens Trade a Run of Uppers for Open Shelving
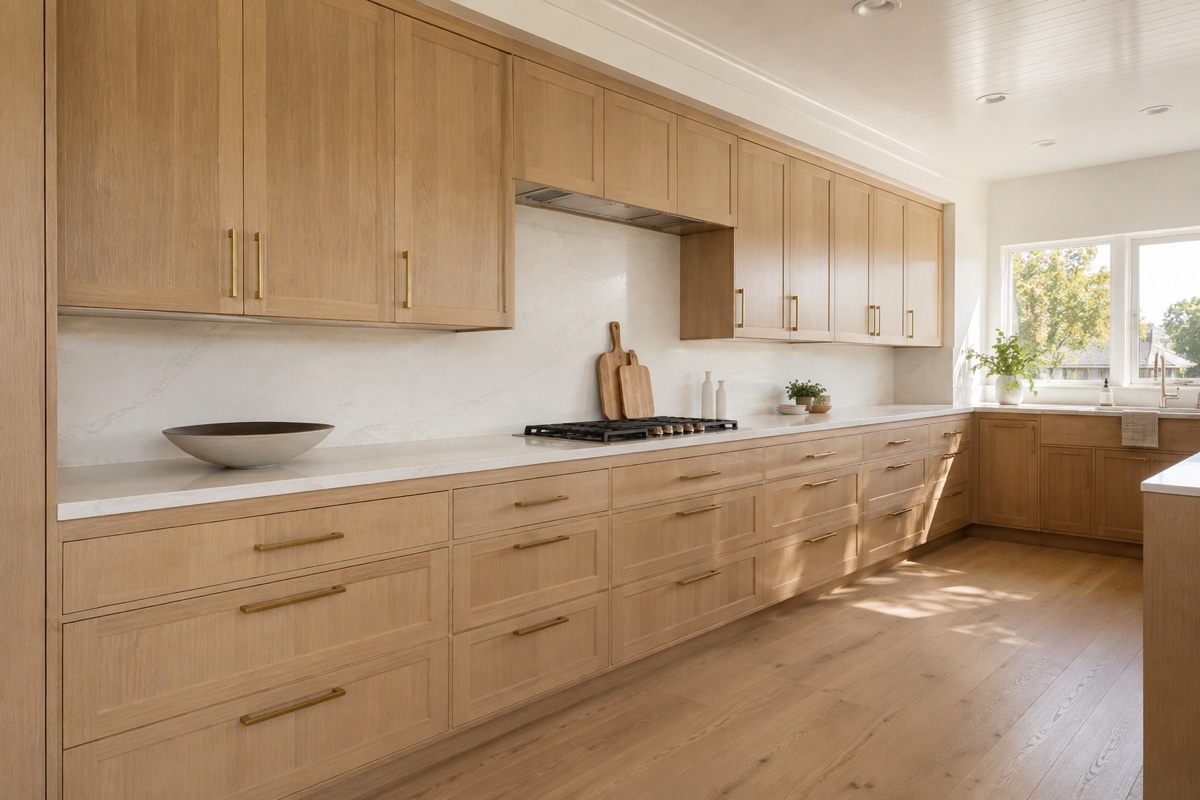
Pulling wall cabinets down and hanging two planks in their place is among the most requested changes we are asked about on the Peninsula. Closed storage goes away. Everything that lived behind those doors becomes something you look at, so the swap only works when what goes up there is handsome enough to display and used often enough to stay free of dust.
The version that succeeds keeps enclosed storage somewhere else in the room. A tall storage wall, a bank of deep drawers under the counter, or a pantry with rollouts absorbs the dry goods, and the planks then carry daily plates, glassware, and the few pieces you genuinely want on show. Where overflow has nowhere to go, it ends up on the planks, and the room reads worse than it did with doors. This is where a shelf question often turns into a whole-kitchen question.
Heights matter more than most people expect. The lower plank usually sits eighteen to twenty inches above the counter, which clears a stand mixer and keeps plates in reach. The upper one goes twelve to fourteen inches above that. Set the two by drawing and the wall reads as designed. Set them by eye and everyone senses something is off without naming it.
Alcoves, Bathrooms, and Offices Are the Other Rooms San Mateo Asks About
Kitchens are only a share of this work. Three other rooms come up constantly.
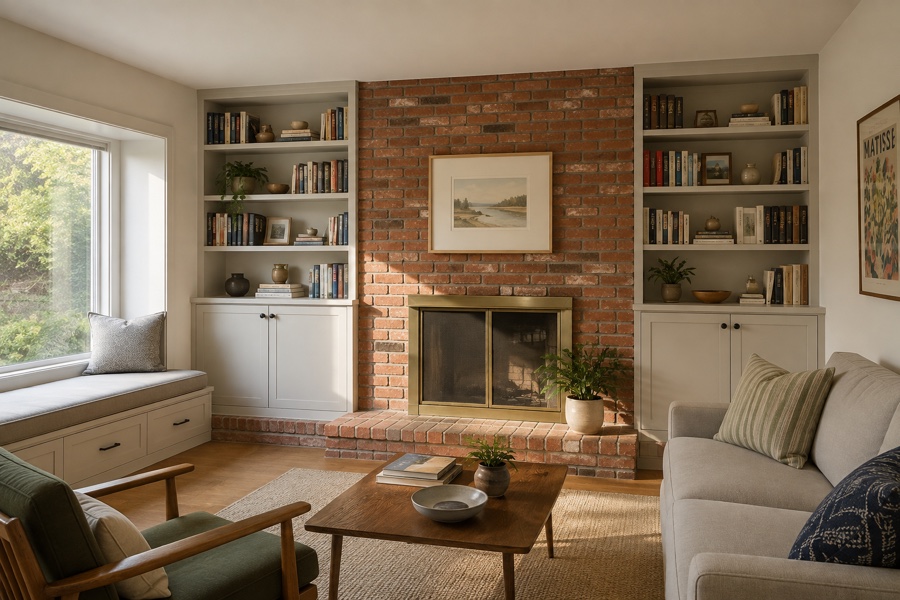
Alcoves are the easiest gain in any house. A recess beside a chimney breast already offers three walls of support, so a plank can land on cleats at both ends as well as a plate at the back. That spreads the load and lets boards run deeper than a true cantilever allows. Recess widths in older houses are hardly ever equal side to side, so each plank is cut to its own opening while the heights are set to line up across the breast.
Bathrooms need timber that tolerates steam. That means a longer finish schedule, sealing on the underside and both end grain faces, and a species that behaves in humidity. A short run above a toilet or beside a vanity holds towels and bottles without the bulk of a case.
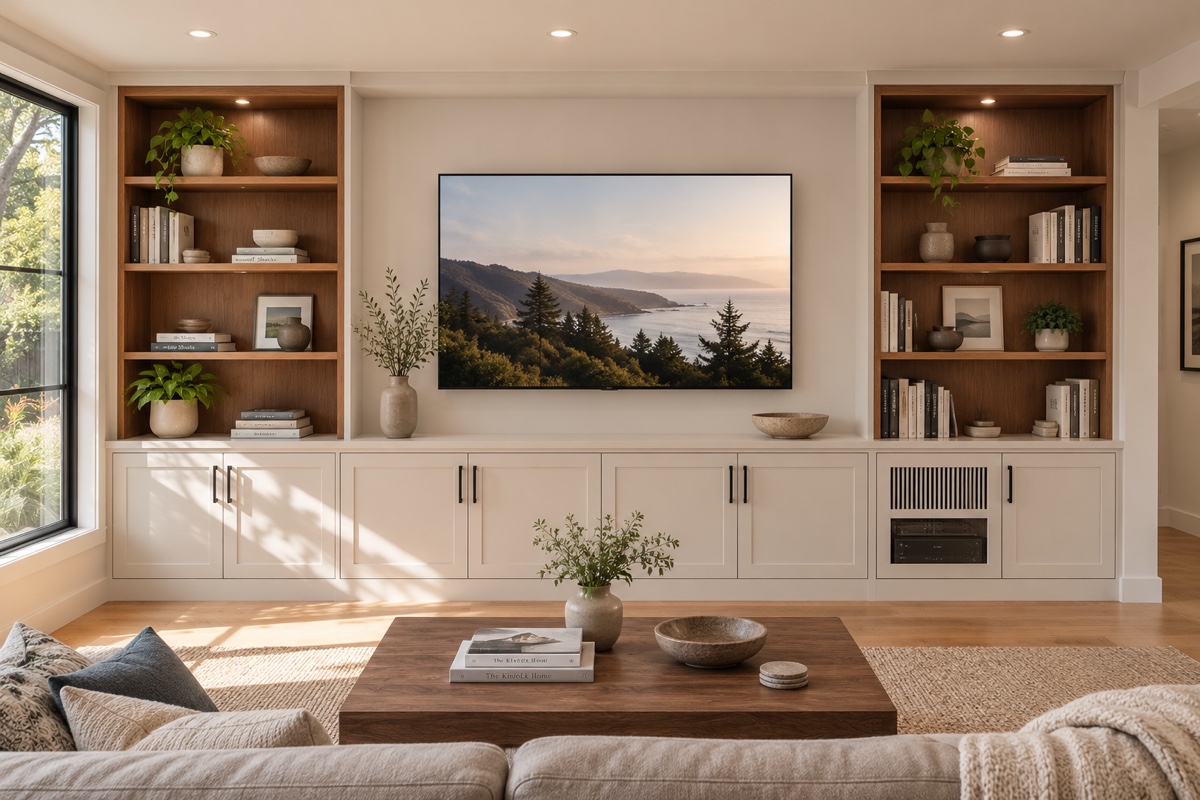
Offices bring the longest runs and the heaviest loads, since books are the densest thing anyone sets on a shelf. Here the thickness and rod count stop being a matter of taste. Offices are also where open planks tend to meet enclosed storage below, which is the moment a shelf run turns into wall joinery scribed to the room. A television wall follows the same logic, and a media wall with open bays covers that version.
Matching New Shelves to the Cabinetry Already in the Room
Most shelf inquiries arrive attached to cabinetry that already exists, and the worry is whether new timber will look like it belongs.
Begin with species and cut. If your fronts are rift-sawn white oak, a plain-sawn white oak plank will read as a different material altogether, because figure is what the eye picks up across a room while the species name is not. So the cut gets matched first and the species second. Walnut, ash, maple, and oak all machine cleanly and stay flat once their moisture content settles, which is why boards sit in the shop before milling: a plank that cups after hanging cannot be adjusted the way a door can.
Then the finish. Wood already standing in the room has been taking daylight for years and has shifted, generally warmer and darker. A fresh board finished to the original recipe leaves the booth lighter than its neighbor, and clear coats on oak keep ambering afterward, so the sample that eventually matches starts slightly cooler than the target. Painted work forgives color and punishes sheen.
None of this applies where the planks and the cabinetry are ordered together: one run through the shop, one board selection, one finish schedule, and the match is a given. If you are weighing the two paths, our page on what cabinetry runs per foot here prices both. We measure across San Mateo County, from Burlingame down to Redwood City.
Frequently Asked Questions
How much weight can a floating shelf hold?
A correctly anchored shelf carries far more than people assume, and the figure is set by the wall and the steel rather than by the plank. A board on two half-inch rods lagged into framing will take a dense row of hardcovers without complaint. Four variables set the real number. The first is what the mounting plate is fastened to, and the only acceptable answers are studs or solid blocking let into the bay behind the plaster. Drywall anchors of any description are not one of them. The second is rod diameter and how many rods the run gets, since every rod is its own load path. The third is depth, because a load parked twelve inches out from the plaster pries at those fasteners considerably harder than the same load parked at eight. The fourth is board thickness, which governs how much timber bears against the steel before the bore starts to crush. We size all four together against what you tell us the shelf is going to hold, and that conversation is worth having before the wall gets closed up.
What thickness and depth should floating shelves be?
Books are the heavy case, so they set the top end: two to two and a half inches thick, ten to twelve inches deep, which suits most hardcovers, and rods spaced closer along the run than a lighter load would need. Dishes weigh less but stand taller than people plan for. Ten to twelve inches of depth swallows dinner plates and stacked bowls, and a board somewhere near one and three quarter to two inches looks correct at that depth without being overbuilt. Display is the light case, and it is a question of proportion rather than of load. Six to eight inches keeps a shelf from crowding a hallway or a bathroom wall, and a slimmer plank, an inch and a half or so, suits that job. The rule that catches people out is that the two numbers travel together. A deep plank cut thin will look wrong long before it ever fails, and a shallow one cut very thick stops reading as a shelf and starts reading as a mantel.
Can new shelves match my existing cabinet wood and finish?
Usually, and how close depends on the age of the existing work and on whether it was painted or left clear. Painted cabinetry is the straightforward case. We spray a sample, stand it against a door in your own daylight, and correct the mix, watching the sheen as closely as the color, because a satin plank next to a semi-gloss door looks wrong even where the color is exact. Clear-finished timber is the harder case, and two forces work against a flawless result. The original has ambered under years of light exposure, unevenly, more wherever the sun lands. And the new plank came out of a different tree. What we do instead is match the cut of the grain first, since figure is what a person registers from the far side of a living room, and the name of the species is not, then test the finish beside whichever length of cabinetry a visitor meets first on entering, and settle with you on what reads as close before anything goes into the shop. Where the match has to be flawless, order the shelves alongside the cabinetry rather than after it.
Keep reading: fitting cabinetry we did not build, vanities and linen storage, or the towns we cover.
Book a free measure for your shelf run
Free in-home consultation and a written quote. No pressure, no obligation.