Garage storage
Custom Garage Cabinets in San Mateo, CA
Garage storage systems are something we build and install throughout San Mateo County and the wider Peninsula, for households whose garage has quietly stopped being somewhere a car goes. Materials are chosen for a damp, unheated room rather than a kitchen, and the point of the work is simple: everything currently stacked along both walls ends up behind a door, off the slab, and the bay gets its car back.
Whether that is worth paying for depends on what you store and what your garage looks like. This page answers that honestly, including the cases where a rack or a kit is the better buy.
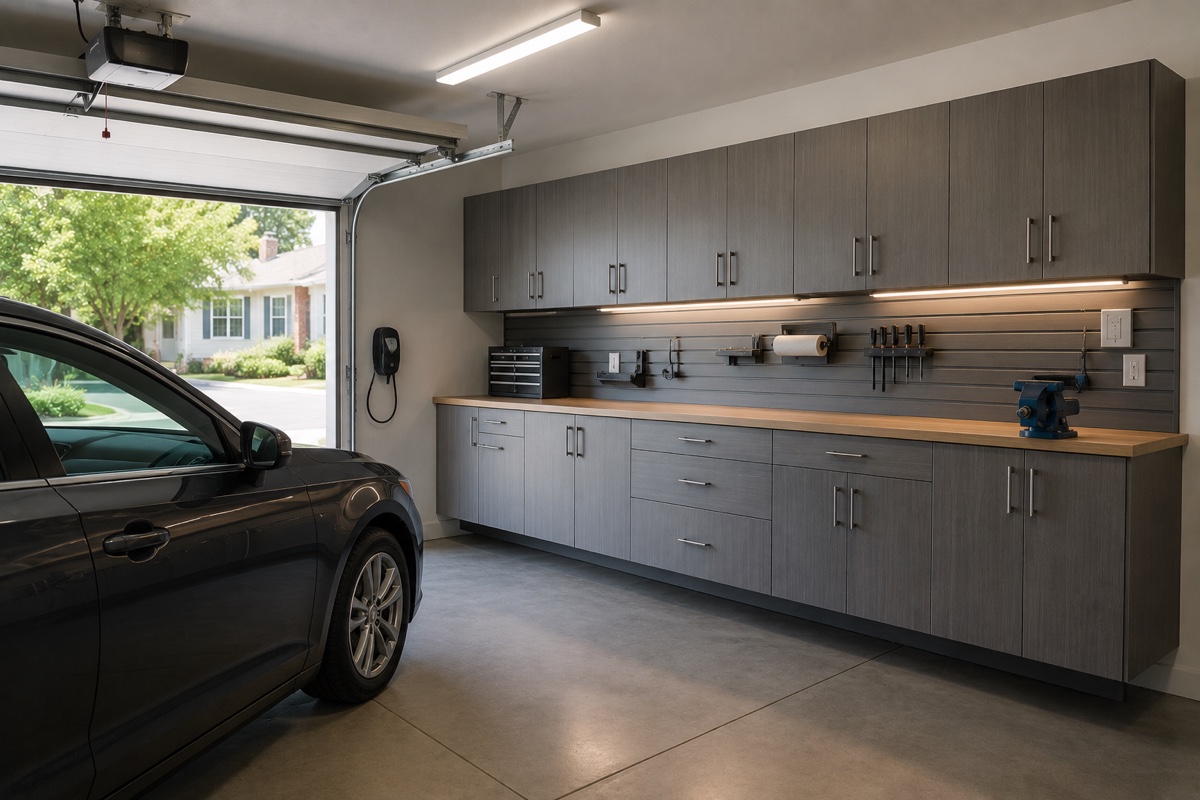
Garage Organization Systems in San Mateo: Cabinets, Racks, or Slatwall
Garage organization systems get pitched as three rival products. They are not rivals. Each one is good at storing a different category of thing, and the well-organized garages we see use all three, in the proportions that suit what the household actually owns.
Overhead racks are for bulk you touch twice a year. Camping gear, holiday decorations, empty luggage, the box of baby equipment nobody is ready to give away. Racks are cheap per cubic foot and they use the one part of a garage that is otherwise wasted, the volume above the car's hood. Their weakness is access, since anything on a rack needs a ladder and two hands, and dust, because nothing up there is enclosed. Put the things you would be annoyed to retrieve monthly somewhere else.
Slatwall is for the things you grab without thinking. Rakes, brooms, extension cords, the bike pump, hand tools you use weekly. Hanging them on a wall keeps them visible, organized, and off the floor, and the panel takes hooks anywhere along its length, so the layout changes as your habits do. What slatwall cannot do is hide anything or keep it clean, and a full wall of hanging tools reads as visual noise from the kitchen door.
Cabinets are for the rest, and the rest is more than people expect. Anything that should stay clean, anything you would rather not look at, anything that must be out of a child's reach, and anything that suffers in a damp room belongs behind a door. Paint, solvents, fertilizer, and pool chemicals want a closed cabinet. So do sandpaper, tape, spare hardware, and every fastener you own, which is what drawers are genuinely good for. Cabinets cost more per cubic foot than either alternative. What you buy for the money is cleanliness, security, and a garage that looks finished rather than stored.
So the answer to the question in the title is: racks overhead for the seasonal bulk, slatwall on the short wall for the tools in daily use, and a run of cabinets along the long wall for everything else. If your garage holds mostly bulk and almost no small items, skip the cabinets and buy racks. We will tell you that on the visit rather than after.
One distinction is worth drawing before you price anything. Residential garage cabinetry is finish carpentry, scaled to one household's bikes, tools, paint, and seasonal bulk, and expected to look like part of the house it is attached to. Commercial garage storage is equipment: welded steel shelving and modular racking sized to shop loads and bolted to a slab. We build the first kind.
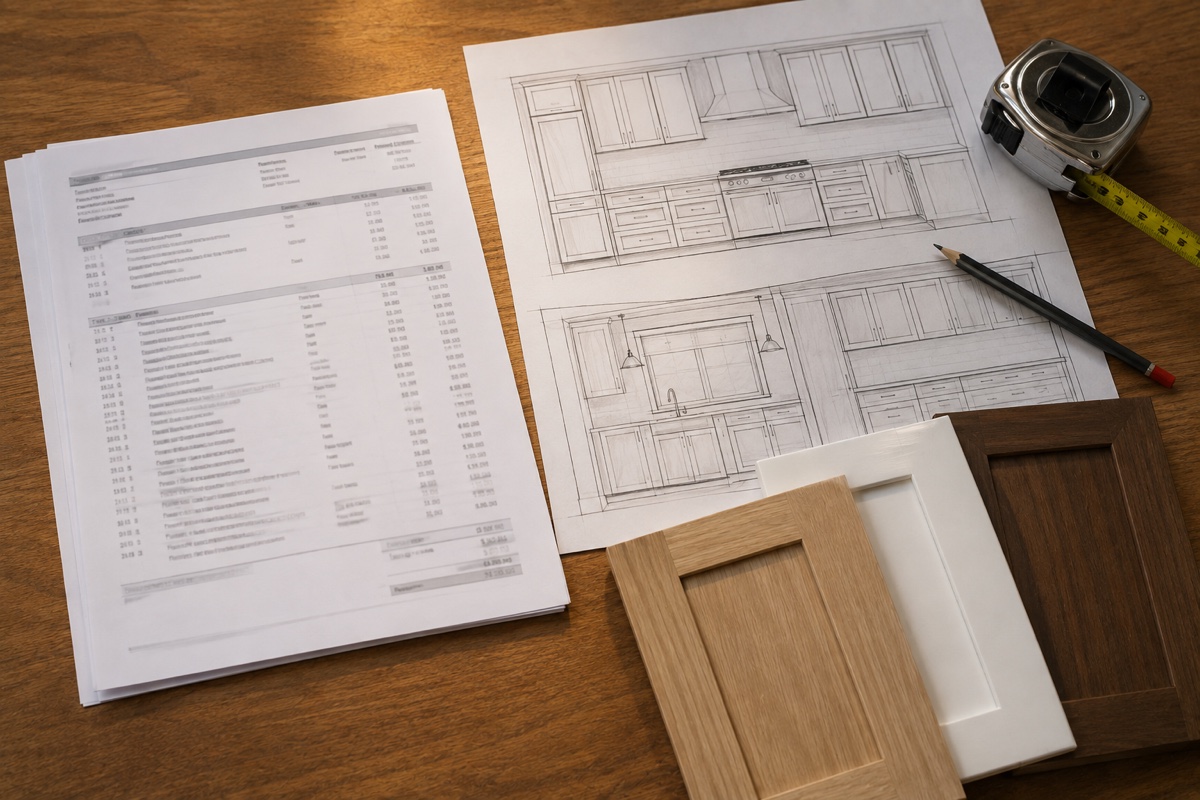
Planning San Mateo Garage Cabinets So the Car Still Fits
This is the measurement that decides the whole design, and it is the one homeowners rarely take before calling. Many San Mateo garages were framed in the 1950s for cars that were long and narrow. Today's midsize crossover is shorter and considerably wider, and it needs a door opened far enough for a person to get out carrying something.
We measure four things at the consultation. The inside dimensions of the bay, wall to wall and door to back wall. Your vehicle, including mirror width, and how far the doors swing when open. The garage door track, the opener, and any springs, since those set the real ceiling height rather than the framing does. And the position of the water heater, the panel, the furnace, and any post, because those are fixed points the cabinetry has to respect.
From that, three decisions follow. Depth comes first: a back-wall run at sixteen inches deep instead of a full twenty-four gives you eight inches of parking length back, and sixteen inches holds nearly everything a garage stores except bicycles and large coolers. Height comes second: hanging the base cabinets above bumper and mirror height means the car can nose closer to the wall, and a bumper stop on the floor keeps that margin honest after the third late night. Position comes third: keep the deep run and the workbench on the wall you do not open a car door against, so the driver's side of the bay stays clear.
Two local variations come up often. Tuck-under garages on the hillside streets of Belmont tend to be short on depth and sloped at the slab, so the cabinetry gets hung to a level line rather than following the floor. Foster City garages are usually square and generous, but they sit on fill at low elevation, which makes keeping the cabinetry off the slab more important than it is elsewhere on the Peninsula.
If the bay is genuinely too tight for cabinets and parking both, we will say so and design upward instead: racks, slatwall, and a single shallow tool cabinet. A garage you cannot park in is not organized, whatever it cost.
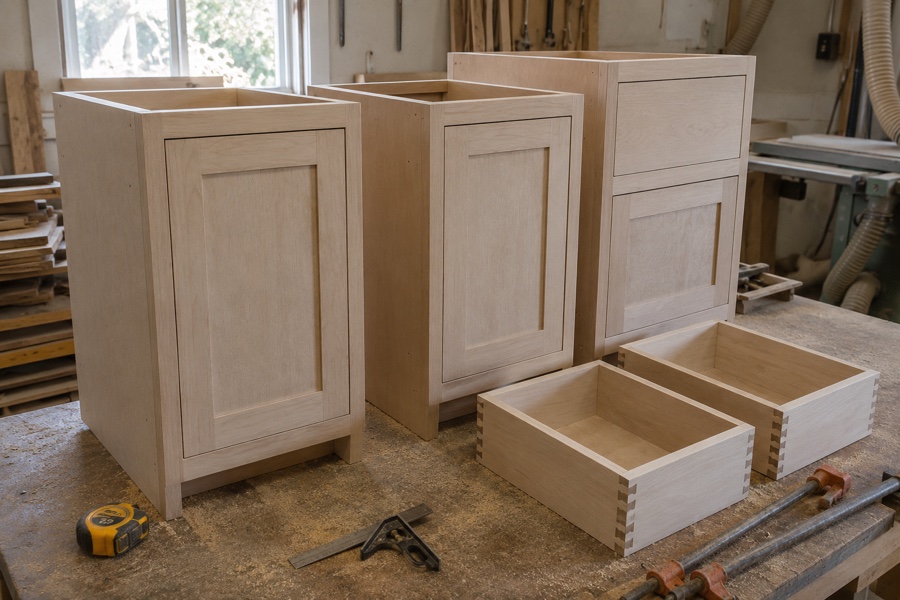
Materials That Survive Peninsula Damp in an Unheated Garage
A garage is the hardest room in a Peninsula house to store anything in. It is unheated, it is vented to outside every time the door opens, and it sits a few miles from the Bay in a climate that runs cool and humid for a good part of the year. Fog season alone puts more moisture through a garage than a kitchen sees in a decade. Build garage cabinets out of kitchen materials and the bottom edges tell you about it within a few winters.
Our default here is thermally fused laminate over a moisture-resistant core. The decorative surface is bonded to the panel under heat and pressure, so there is no film to peel at an edge the way a stuck-on laminate eventually does, and the surface itself shrugs off oil, solvent, and a wet sponge. Exposed edges get thick banding rather than a thin tape, because in a garage the edges are what take the impact from a bike handlebar or a ladder. Backs and unseen faces are finished too, since a raw panel back against a cool exterior wall is exactly where condensation collects.
The other choices follow the same logic. Hardware is where corrosion shows itself first, so hinges and drawer slides here get a plated or stainless finish. You can see why on any tool chest that has spent five winters near the Bay. Shelves are plywood where they carry weight, since a garage shelf holds paint cans and car fluids, not cereal boxes. Countertops on a workbench run are either a hardwood butcher block finished on all six faces or a laminate-clad panel, and we recommend against bare MDF anywhere in the room. It is the same reasoning that governs our custom bathroom cabinets, applied to a room with worse conditions and rougher use.
One thing material cannot fix: if water regularly comes under your garage door, address the threshold and the drainage before you buy cabinetry. Hanging the boxes off the slab protects them, but it does not dry the room.
Fitting a Workbench and an EV Charger Into the Same Peninsula Garage Wall
Most garage projects we quote in San Mateo now include at least one of these, and often both, which makes the wall a planning exercise rather than a shopping one.
A workbench wants three things designed in from the start. A top at a height that suits the person using it, which is usually higher than a kitchen counter if you work standing and lower if you sit at it. Real power at the back of the bench, meaning outlets at bench height rather than a cord run across the floor. And a knee space or a rolling cart bay underneath, because a bench with cabinets under its full length gives you nowhere to put your legs. Drawers flanking that opening are the best storage in the whole garage: shallow ones for hand tools, deep ones for power tools in their cases.
An EV charger changes the layout more than its size suggests. The charger and the electrical panel both need clear working space in front of them, so the cabinetry gets drawn around that clearance rather than up to the box. The cable has to reach the car's charge port comfortably at the position the car actually parks in, which differs between a port at the front fender and one at the rear quarter, so we ask which car and where the port sits. And the run from the panel to the charger has to get there, either along the wall or through the cabinetry, which we chase before the boxes are finished rather than drilling after they are hung.
The circuit and the charger itself are electrical work, not cabinetry, so your electrician handles both, and it goes far more smoothly when the cabinetry layout is settled first. Bring the electrician into the conversation at the drawing stage and the two plans agree. Reverse that order and something gets moved twice.
Garage projects are also the easiest place to add a laundry run, a mudroom bench with storage, or a recycling center, since it is all the same materials in the same shop batch. Ask at the consultation.
How Much Do Custom Garage Cabinets Cost in San Mateo?
Garage storage systems are quoted the way kitchen cabinetry is, by the foot of wall the run occupies. Figure $250 to $600 a foot with installation, which lands most storage walls of 12 to 16 feet somewhere between $3,000 and $9,600, decided by length and by how much of the run gets doors on it.
That band sits under the $500-to-$1,200-a-foot range we quote for finished hardwood cabinetry indoors, and the gap is real rather than a discount. Thermally fused laminate arrives already surfaced, so a garage run never enters the spray booth or waits on cure time, and the fronts are flat slabs instead of five-piece frames with a panel inside them. Two of the most expensive stages of a kitchen cabinet simply do not happen.
Inside the band, three things decide where your wall lands. Drawers are the first and by far the largest: a bank of drawers on rated slides costs several times what the same width of open shelving does, which is why we ask what you actually need behind a door and what can sit on open shelving. A workbench run is the second, because a bench top, a knee space, and power at bench height are extra fabrication rather than extra cabinets. Fixed obstructions are the third, and they cost more than their size suggests. Anything the cabinetry has to stop for and start again after turns one continuous run into two or three short ones, each needing its own finished return, and the returns are where the hours go.
Several costs that people expect to see in a garage quote are not ours to charge for. Electrical work and the EV charger belong to your electrician. An epoxy or coated floor is a separate trade and is best done before cabinetry goes in, not after. Overhead racks, slatwall panels, and the hooks that hang on them are bought as products. We will tell you which of those your plan needs and roughly when in the sequence each one should happen.
None of this is a quote. The bands above are what we see across local garages, and your own number comes from measuring the bay, with the cabinetry, the hardware, the workbench top, and the fitting day each priced on their own line. Our range covers San Mateo County, Millbrae and San Carlos included, with the cities we cover listed in full there. If you have already bought a storage system and just need it hung correctly, cabinet installation covers that, and garage pricing sits beside every other room in our custom cabinet cost guide.
Frequently Asked Questions
What should I budget for garage cabinets in San Mateo?
Between $250 and $600 a foot of wall, fitted, so a single-bay storage run of 12 to 16 feet typically totals $3,000 to $9,600 and a longer wall scales from there. Two decisions set your place in that spread. The first is how many feet of run you actually want, which is usually fewer than people assume once the car is accounted for. The second is how much of that run is enclosed rather than left as open shelf, because enclosure is the thing you are really paying for. A garage that only needs its contents off the floor can be done for noticeably less than one where everything disappears behind a door. Not included in any of those figures: anything an electrician, a flooring contractor, or a rack manufacturer supplies. We measure the bay and put your number in writing before a panel is cut.
Should garage cabinets be mounted off the floor?
Wherever possible, yes, and it is the detail we argue hardest for. Base cabinets hung on a cleat fastened into studs, with four to six inches of clear slab underneath, solve several problems at once. You can hose or squeegee the floor without soaking a toe kick. Water that finds its way under a garage door during a wet Peninsula winter runs past the cabinetry instead of wicking into it. And the run keeps a clean line even where the slab has cracked or settled, which is common in older garages. Wall hanging does need real fastening, so we locate every stud, add blocking where a cabinet lands between them, and size the cleat for the load you actually intend to store. Where floor mounting cannot be avoided, we use a sealed composite base and hold the box clear of the slab rather than setting the case down on it.
How long does a garage cabinet project take?
Our shop takes 6 to 10 weeks once you have signed off on drawings, and laminate garage cabinetry sits at the near side of that, because there is no sprayed finish waiting to cure before the boxes can ship. Design is quick too, usually a single visit plus one round of drawings, since a garage has fewer finish decisions than a kitchen. Installation takes one to two days for most storage walls, and a day more if a workbench top is being fitted on site. The part of the schedule you control is the garage itself. It has to be genuinely clear on install day, floor to ceiling along the wall we are working on, and that is the step homeowners underestimate. Book the install with enough runway to deal with what comes out of the garage before we arrive.
Are custom garage cabinets better than a big-box storage kit?
Not always, and it depends on your garage. A ready-made kit is honest value when the bay is a plain rectangle with flat drywall, standard stud spacing, nothing hanging on the wall you need to work around, and a wall length that happens to suit the widths the kit comes in. Buy the kit in that case. Custom earns its price when the wall is not plain. Garages on the Peninsula routinely have a water heater in a corner, an electrical panel that needs clear space in front of it, a furnace platform, a bearing post from the room above, or exposed studs that were never drywalled at all. Kits have no answer for any of that except leaving a gap. Custom also wins on depth, because a kit is built to one or two fixed depths while we can hold a run to sixteen inches to protect parking room, and on mounting, since most kits are designed to stand on the slab.
See also: built-in cabinets, the cost guide, or ask us to come and measure.
Get a free in-home garage storage quote
Free in-home consultation and a written quote. No pressure, no obligation.