Kitchen cabinetry, Foster City
Custom Kitchen Cabinets for Foster City Homes and Condos
Kitchen cabinetry in Foster City is mostly a rescue operation for a narrow room. Nearly every house and condominium here belongs to a planned city laid out between the mid 1960s and the late 1970s, and the drawings of that era kept the cook out of sight: two facing runs, a doorway at either end, roughly a yard of floor in between. Owners who ring about this room want storage that takes a full grocery load, a seat at a counter, and a kitchen that belongs to the living space beside it. Boxes cut to the dimensions of your own unit are what deliver all three at once.
Below: the repeated tract plans, what alters in the cabinetry once the room opens up, how a job runs inside a building with an association, and which choices last in damp air.
The Repeated Tract Plans Behind These Kitchens
This city arrived as finished tracts drawn from a short list of plans, so one kitchen repeats down a street and turns up mirrored around the corner. That is useful, because the room tends to announce its problems before the tape comes out. It also misleads. Two units off the same sheet drift apart by half an inch over decades of repainting, a second floor covering, and a patched doorway, so nothing is ordered off a plan set. Openings get measured in your own kitchen and every box is cut for the wall it will meet.
Three features recur. Wall cabinets stop below the ceiling behind a boxed soffit, which costs a whole shelf along the run; taking that soffit away and lifting the boxes above it is the least expensive storage in an eight-foot room. A pass-through sits in the family room wall, somebody's compromise from about 1971, and it either fills in to carry a tall unit or widens into the opening described below. A laundry or coat closet borrows depth from one kitchen wall, and the awkward leftover takes a shallow purpose-built cabinet instead of a filler strip. Ground conditions beneath all of it are set out on our Foster City page.
What Opening the Kitchen to the Great Room Does to the Cabinetry
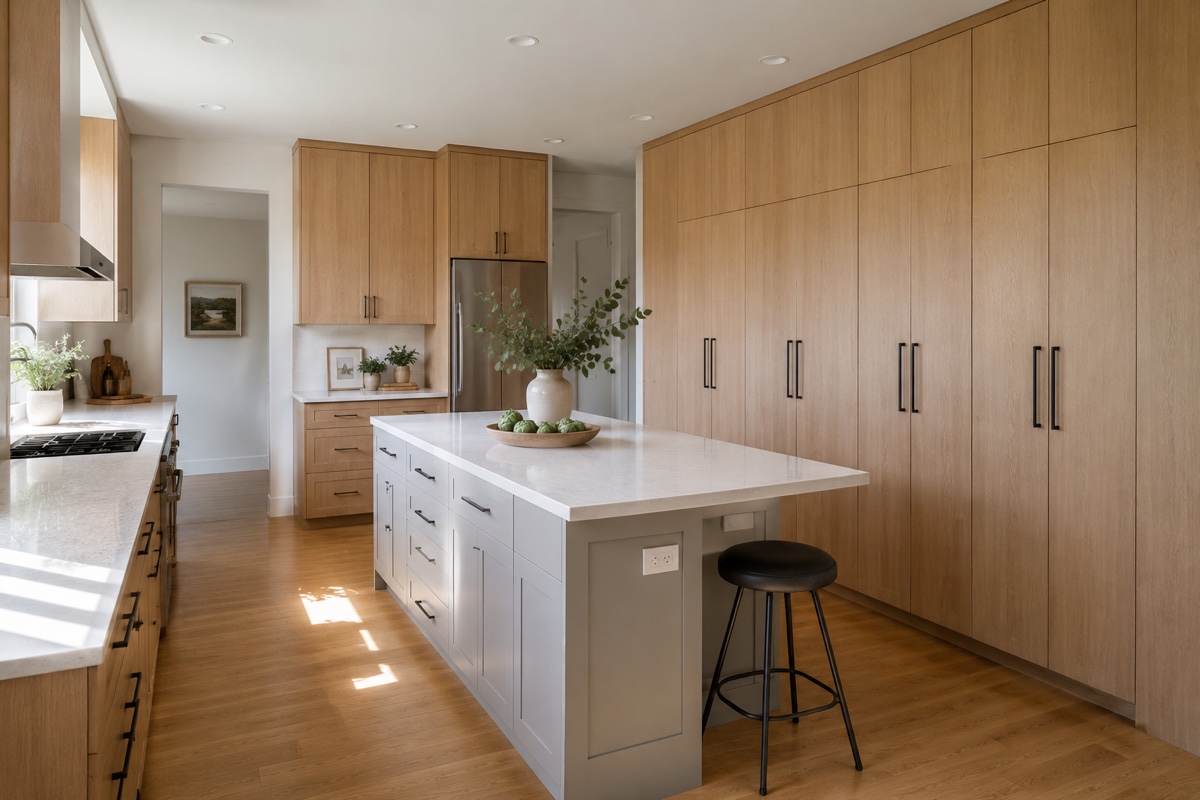
Removing the divider is the change most households here are chasing, and it does more to the cabinets than subtract a few of them. Once that partition is gone the kitchen is on view from the sofa and frequently from the entry, which means it has stopped being a utility room and become the far end of the biggest room in the house. It gets judged as furniture from then on.
Three things follow. Sides that used to face plaster now face people, so exposed ends, the rear of a peninsula, and the flank of a tall unit are made as finished panels in the door material. Clutter has to fall away: appliance fronts take matching panels, countertop machines go behind a roll-front cubby, and one hardware pattern repeated down the room quiets the whole wall. And whatever stands over the range becomes the focal point, so it belongs in the drawing rather than being chosen once the boxes hang. Door styles, species, and box construction are worked through on our kitchen cabinet page, while the cost guide is worth reading before you fix a budget that has to carry panels and a seating counter.
Access, Hours, and Sequence in a Condo or Townhome
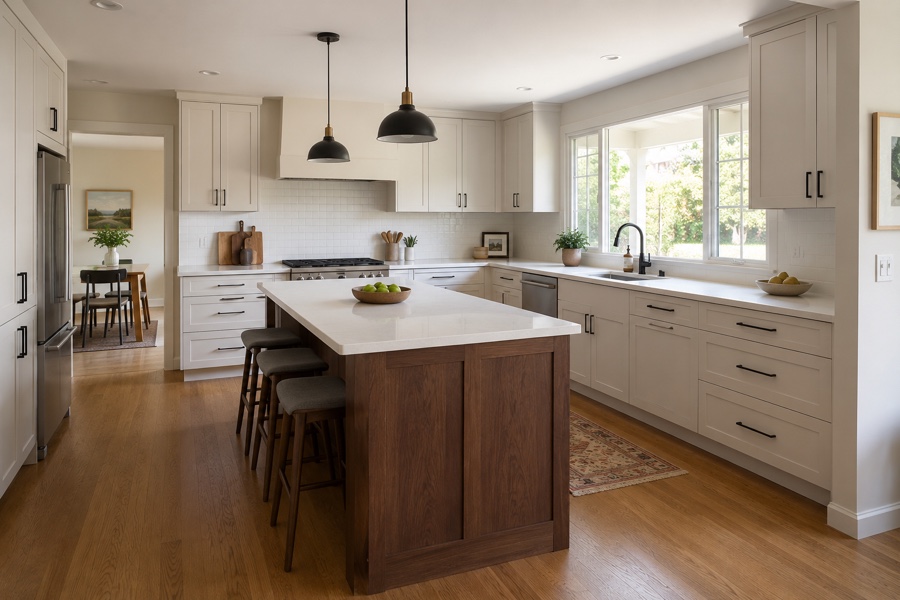
Much of the housing here answers to an owners association, from short townhome rows to the larger buildings near the water, and rules differ widely from one to the next. Access is the part that catches people out. A full kitchen turns up as a truckload of tall, heavy, easily dented cartons. At a townhome that is a driveway and a front door. In a shared building it becomes a set of questions: which entrance may be used, whether the lift wants padding and a booking, where a truck may stand while it is emptied, and how long cartons may sit indoors beforehand. A free garage bay used for staging keeps the delivery and the fitting from colliding.
Hours matter as much. Plenty of associations allow noisy work on weekday daytimes only, which stretches demolition and fitting over more calendar days than identical work needs in a detached house. Collect the building's requirements first, approve drawings next, then let the shop build, so the review calendar and the shop calendar overlap instead of queueing. When the cabinets are bought already and the missing piece is a crew that will work to house rules, cabinet installation can be booked on its own.
Building for Damp Air Beside the Lagoons
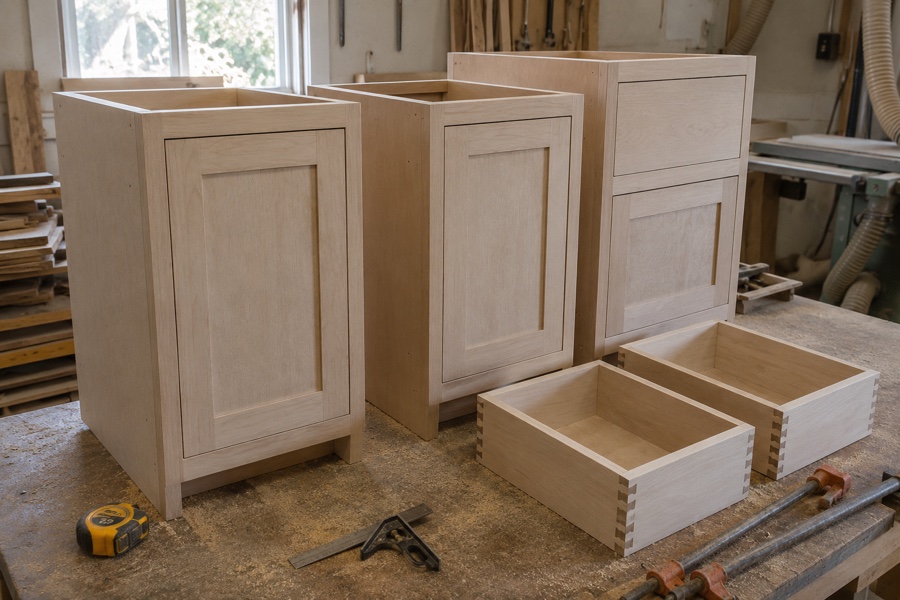
Water next door changes the air in a kitchen. Fog comes in, windows stay open later, and a room breathing over a lagoon holds more moisture overnight than one several miles inland. Timber answers by moving, paint answers by showing the movement, and anything absorbent answers by swelling. So the door is built to move. A wide painted panel glued up solid telegraphs seasonal movement as a hairline at its joints, while a five-piece door with a center panel free to float takes the same movement in silence. Sheen deserves a thought too: flat paint marks in a room wiped down daily, and satin cleans up without turning glossy.
Two spots take water whatever the weather does. Beneath the sink, a sealed deck with a raised lip keeps a weeping supply fitting in plain view rather than letting it soak into the base. At floor level, a toe kick faced in something that refuses to drink survives mopping and the occasional appliance mishap. Both are cheap while the job is still a drawing and miserable to add afterward. Ventilation finishes the argument: a hood ducted outdoors and sized to the range beneath it removes more moisture in ten minutes of cooking than any material decision absorbs in a year.
Frequently Asked Questions
Can a galley kitchen be widened or opened up without moving the plumbing?
Usually yes, because the two things that make a corridor feel narrow are rarely the pipes. Water stays on one long wall in these plans and storage sits opposite, so the storage side is where the room is won: taking its upper boxes back to a single shelf, or replacing a full-depth counter with a shallow 15-inch run, hands back floor without a plumber. Opening that same wall toward the family room does more again, since a corridor missing a side stops behaving like one even though the tape measure reports no change. Sink, dishwasher, and waste line stay put through all of that. Shifting a drain is a separate and far larger conversation about the floor, so price the version that leaves it alone before you price the version that does not.
What paperwork does a condo or homeowners association usually want before cabinet work starts?
Boards write their own rules and yours is the only one that governs your unit, so ask for its packet before assuming any of this applies. The common request is a written scope, a scaled plan and elevation of the proposed cabinetry, and confirmation that nothing structural, nothing shared, and no exterior face is touched. Where a job reaches beyond your own four walls, into a wall held in common, ducting that leaves the building, or a lobby and lift used to bring material in, the review grows longer. Many groups also want the trades named, the daily working hours, and dates on paper. Reviews often run monthly, so a packet handed in the day after a meeting waits for the next one. Association sign-off is also a separate track from any city permit a plumber or electrician pulls.
Which cabinet materials and hardware hold up best in humid air near the water?
Start with the box, the part nobody looks at and the first to give way. Hardwood plywood carcasses take humidity and the odd wetting in stride, while particleboard puffs at any raw edge and never recovers its shape. Cut edges want banding or sealer, above all the deck under a sink. On metal, judge the plating rather than the appearance: nickel-plated steel hinges and runners are the normal specification and behave well in a ventilated room, and stainless is the upgrade worth buying for the cabinets nearest a slider, a washer, or a garage door. Unlacquered brass darkens and mottles in this air, which delights some households and startles others, so choose it deliberately. Damping mechanisms are sealed and rarely the trouble. A thinly plated bargain runner that binds in year three is.
More: pantry storage, garage cabinets, or book a measure.
Price a Foster City kitchen built to the room you have
Free in-home consultation and a written quote. No pressure, no obligation.