Buyer education
The Types of Cabinets, Explained
This article decodes the vocabulary of cabinets for homeowners comparing quotes in San Mateo and beyond: how the boxes are built, how the doors relate to them, and what the stock-to-custom spectrum actually buys. Every term here changes either the price or the way the finished kitchen works, so it pays to know them before the first quote arrives.
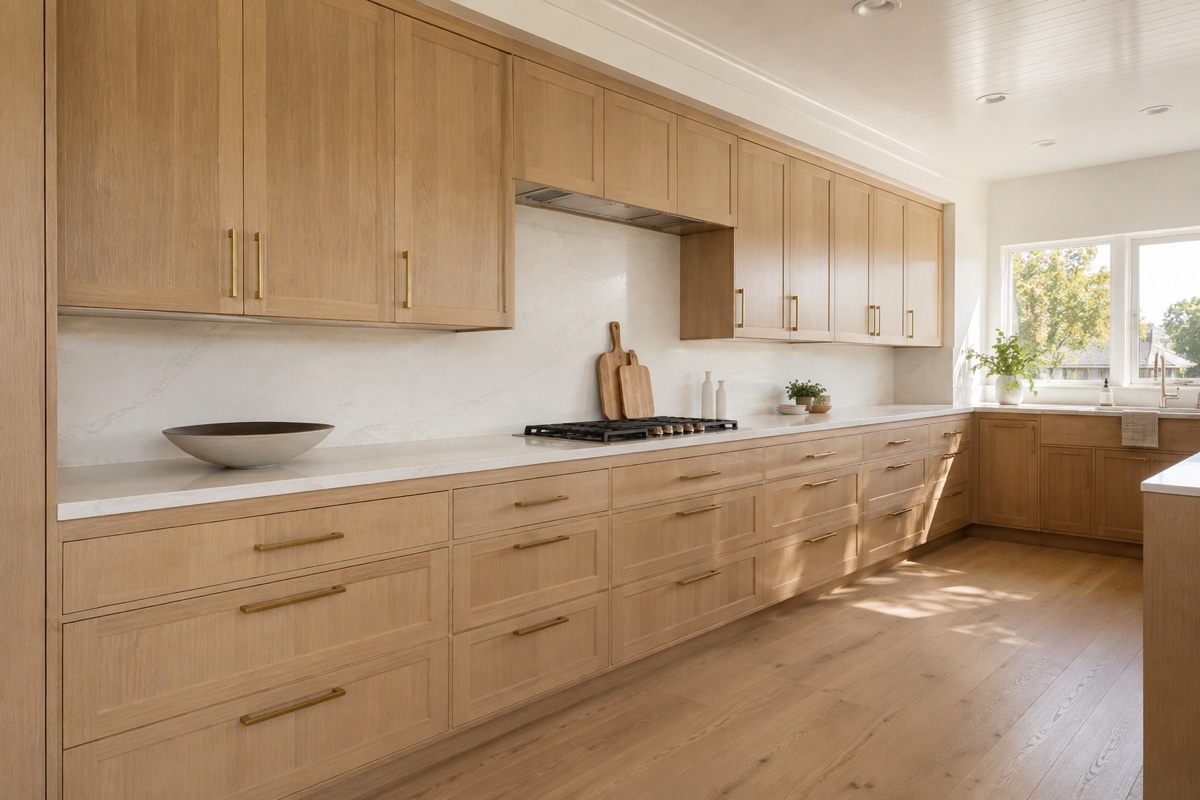
The Spectrum: Stock, Semi-Custom, Custom
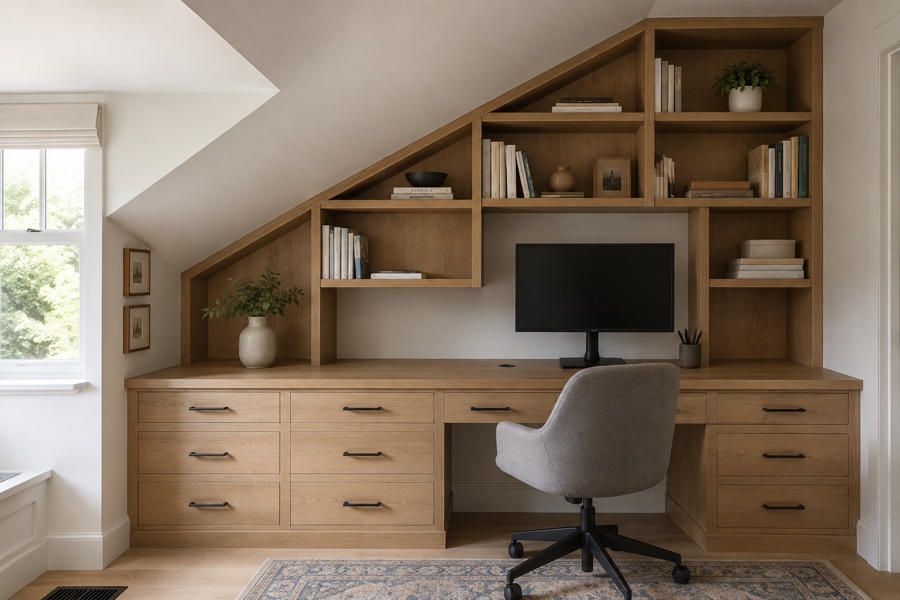
Every cabinet on the market sits somewhere on one line. Stock cabinets are factory boxes in fixed sizes, bought as-is and shimmed into place; the price is the appeal, and filler strips hide the leftover inches. Semi-custom starts from factory lines but lets you modify widths and depths within limits. Full custom builds each piece to the measured room, which is what lets a run die into a sloped ceiling or wrap a chimney without a gap. The right point on the line depends on the room and the budget, and the two ends can share a house: stock in the laundry, custom in the kitchen, is a rational plan.
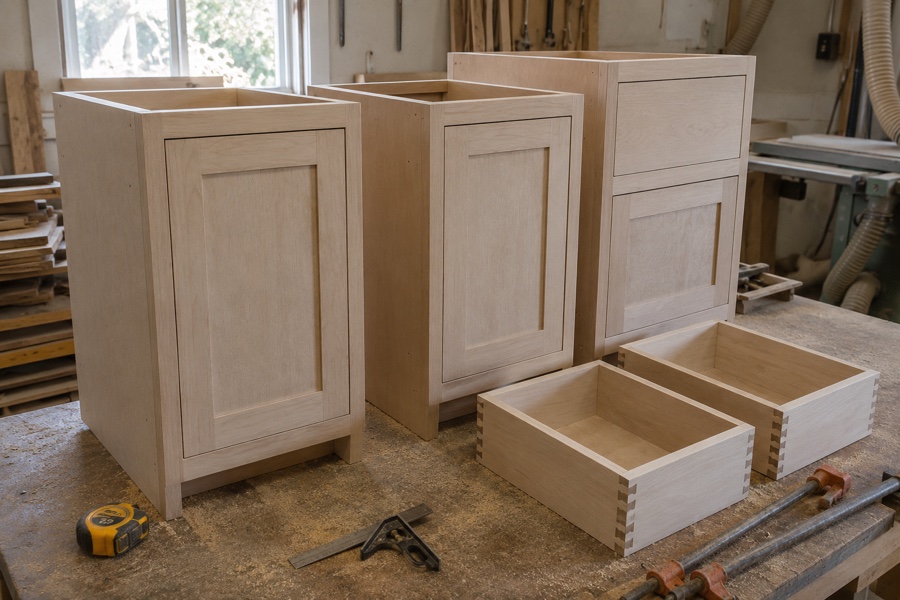
Box Construction: Framed and Frameless
Underneath every door there is a box, and boxes are built two ways. The framed box wears a solid wood frame across its face; hinges bite into that frame, and the construction shrugs off out-of-square walls. The frameless box deletes the frame, so the opening is the full interior and drawers run wider for the same footprint. Frameless suits slab doors and modern kitchens; framed suits traditional detailing. What matters more than the style debate is what the box itself is made of, and the difference between plywood sides and bare particleboard shows up years later, at the hinge screws and under the sink.
Door Fit: Inset and Overlay
Doors relate to their openings in two ways. Overlay doors lie on top of the opening, covering its edges; full overlay covers nearly everything and reads as clean panels of wood. Inset doors sit inside the opening, flush with the face, framed by a thin, even gap. Inset is the furniture-maker's detail and prices accordingly, since every door is individually fitted. The door style itself, shaker, slab, or beaded, is a separate choice layered on top, and it is the one buyers usually make first even though it costs the least.
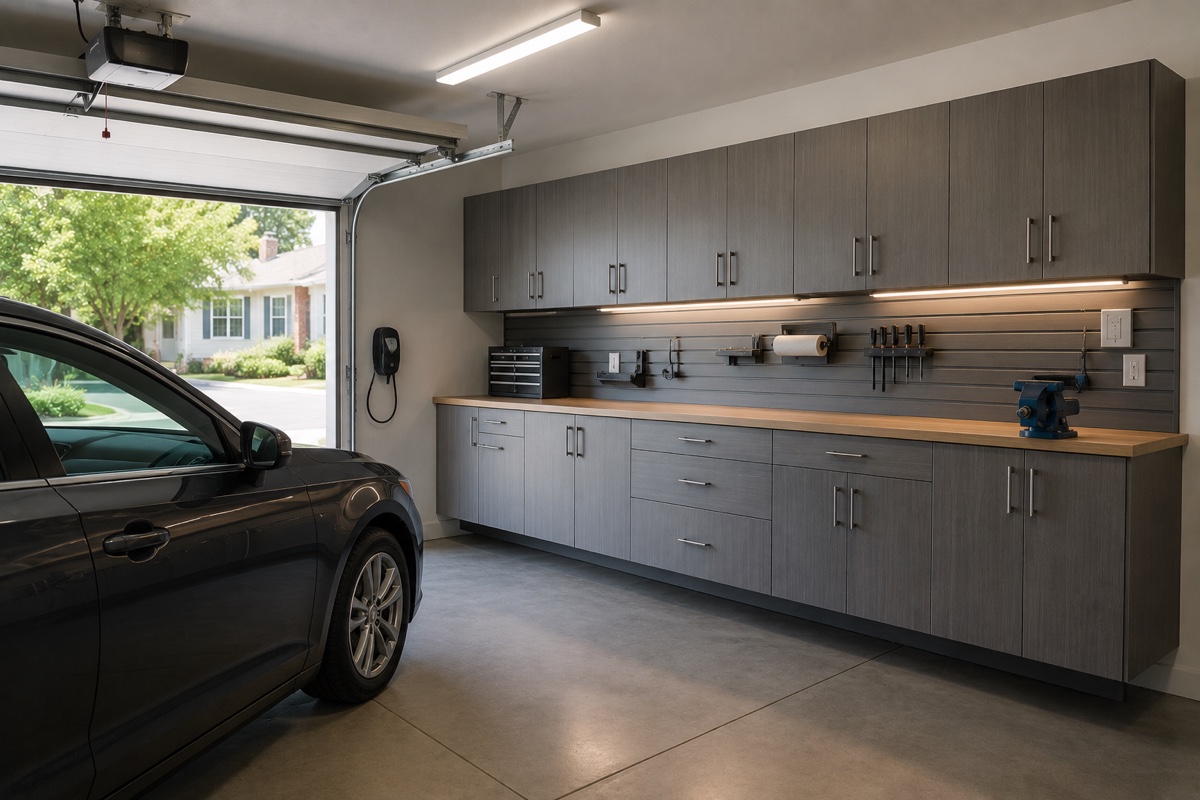
Matching the Type to the Project
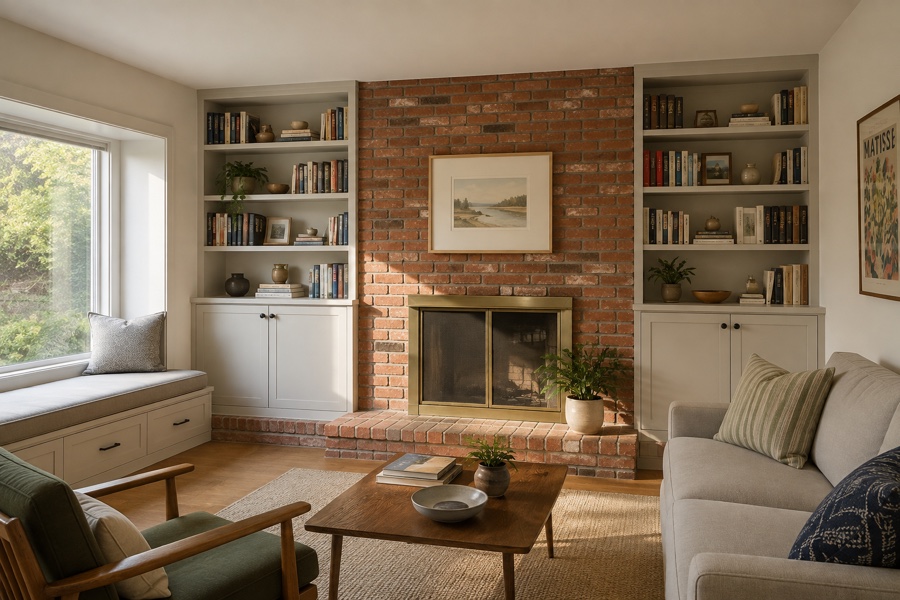
The vocabulary earns its keep at decision time. A rental refresh points to stock boxes or refacing. A family kitchen in an older Peninsula house, with its settled floors and odd wall lengths, is where custom kitchen cabinets justify themselves, because the alternative is a room full of fillers. Media walls, window seats, and office nooks are nearly always custom, since no factory size wraps a chimney; that territory belongs to built-ins. A garage storage wall splits the difference: laminate boxes on slides and hinges, still cut to the wall they hang on. And when the layout already works, none of the above applies and the money belongs in finishes. Whatever the project, the cost guide shows how each of these choices moves the total.
Frequently Asked Questions
What is the difference between framed and frameless cabinets?
A framed cabinet has a wooden face frame around the front of the box, like a picture frame, and the doors mount to that frame. A frameless cabinet is a plain box with doors mounted straight to its sides. Framed construction is the traditional American method and tolerates imperfect walls well. Frameless, sometimes called European construction, gives slightly wider drawers and full access to the opening because no frame intrudes into it. Neither is better outright; they suit different door looks and different budgets.
Are inset cabinet doors worth the extra cost?
They are if the look matters to you and the budget absorbs it. An inset door sits flush inside its opening, the way a fine furniture door does, and the even gap around it is the visible proof of careful work. That gap is also why inset costs more: every door must be fitted to its exact opening, and the openings must be built true enough to hold the reveal. Overlay doors, which sit proud of the frame, forgive small variations and cost less. Most homeowners choose overlay; people who love inset tend to love it specifically.
When are stock cabinets the right choice?
When standard factory widths happen to land close to your walls and cost matters most. Stock cabinets come in fixed increments, so a space that suits them wastes few inches and saves real money. The case for semi-custom or full custom grows with every irregularity: odd wall lengths that would otherwise be filled with dead strips, ceilings worth reaching, appliances that need exact housings, or storage needs that fixed interiors cannot meet. The honest answer is arithmetic, not ideology, and a measured room settles it quickly.
Not sure which type your project needs?
Free in-home consultation and a written quote. No pressure, no obligation.