Design trends
Modern Pantry Trends: Sculleries to Coffee Stations
Food storage has quietly become the most interesting part of a kitchen plan. The ideas arriving in Peninsula houses now are less about shelf feet and more about where the disorder goes, what disappears behind a front that folds away, and which parts of the interior have earned the right to be looked at. Here are four of them, with a plain note on which suit an ordinary floor plan and which quietly assume a very generous one.
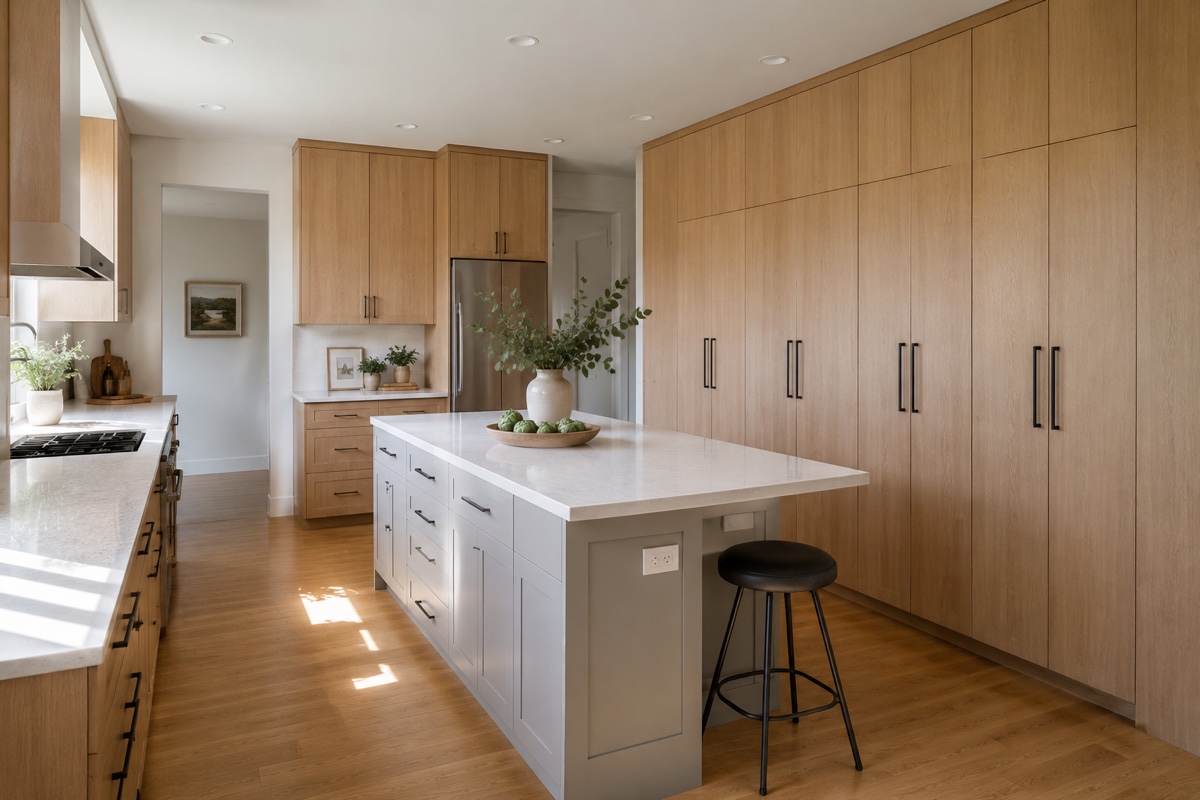
The Scullery: A Working Room Behind the Room People See
The idea drawing the most attention at the moment is not storage at all. It is a second working room tucked behind the main kitchen, known as a scullery in older houses and a back kitchen in newer plans. The front room keeps the range, the island, and the finishes everyone notices. The room behind takes on the washing up, with a sink and a machine to itself, a long run of open surface, and every appliance that would otherwise sit out on permanent display. Pans cross one doorway and stop being visible.
The line between this and a walk-in food store is water and work surface. One holds groceries; the other has drainage, power, and enough uninterrupted counter to stage a meal on. That is also why it belongs to the floor plan rather than to the joinery, and it shows up most often in remodels that were already relocating a wall. Where it does land, the cabinetry inside can be plainer and considerably tougher than the front room: hardwearing faces, no glazing, deeper boxes, hinges specified for abuse rather than for looks.
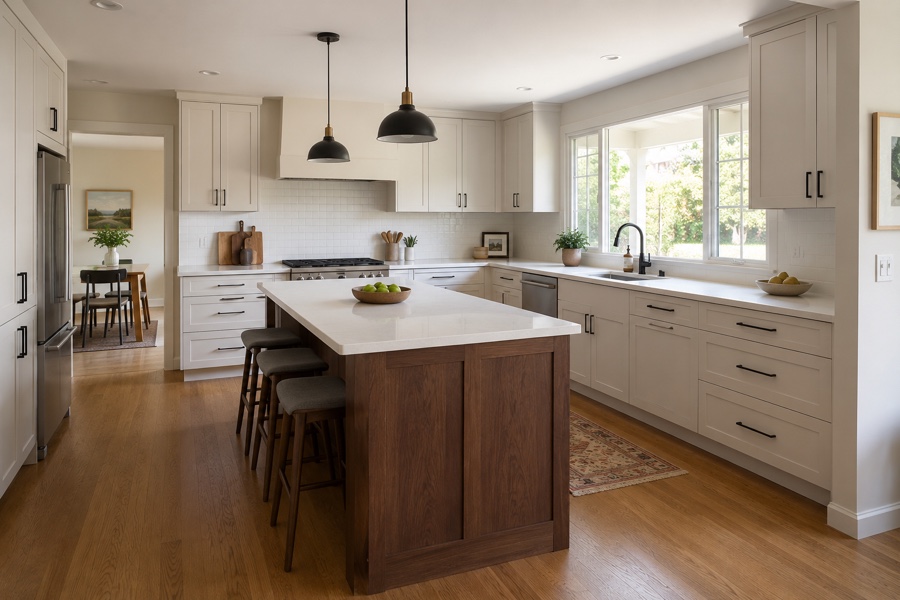
Appliance Garages and Breakfast Stations Behind Folding Fronts
The second idea is smaller and far more portable. Give the machines an enclosure of their own, then shut a front on them. Work surfaces lose to appliances gradually: a kettle, a grinder, a toaster, a blender, and a mixer take a startling share of the available surface, and none of them tolerates being hauled out of a low cupboard every morning.
The current answer is a cased opening at working height whose front clears itself rather than swinging into the room. Bifold fronts fold flat against themselves in half the arc a normal door needs. Pocket fronts, running on rails, slide back into the carcass and vanish completely, which is the version most people fall for once they have seen one operate. Inside goes a hardwearing surface, a socket or two at the back, and often a shallow tray for filters, pods, and spoons.
A breakfast station is simply the same fitting scaled up. One bay holds the coffee routine from beans through to cup, another holds the toaster and the bread, and both stay powered and ready. The reward is that the morning happens inside one arm's reach while the room behind it reads as empty.
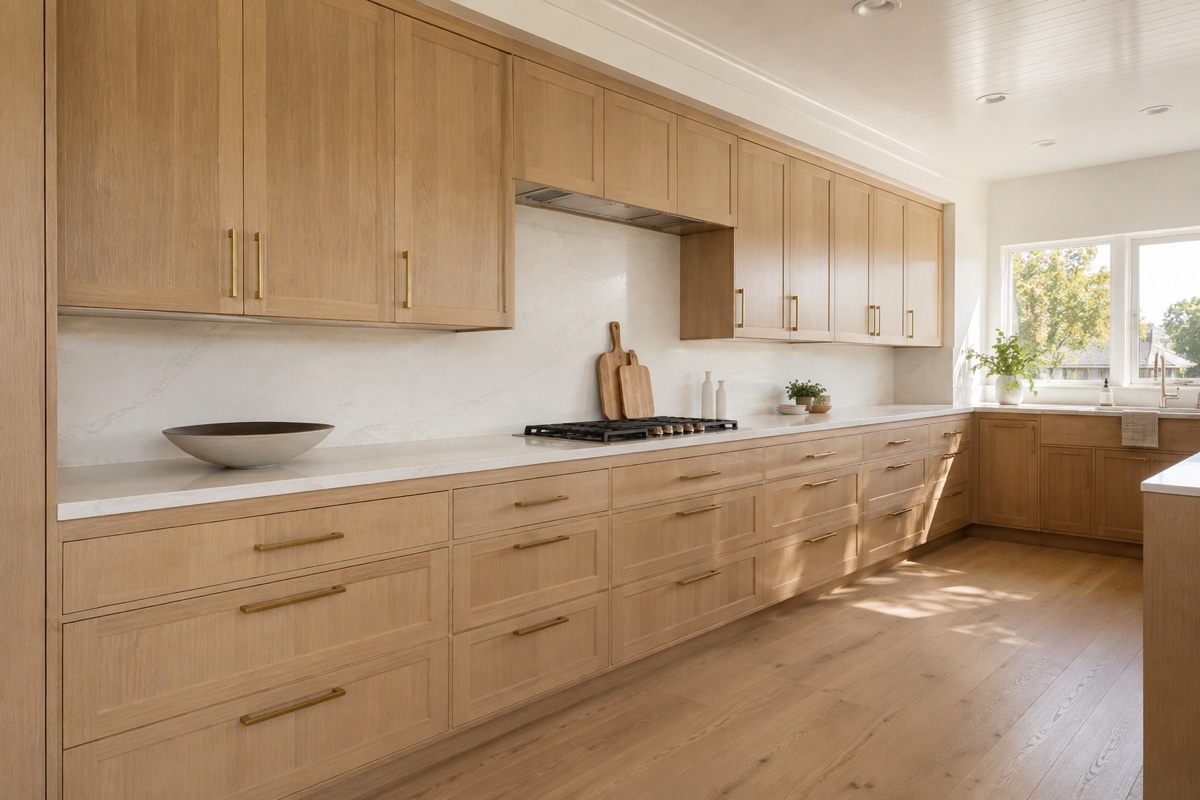
Glazed Fronts Turn Dry Storage Into Something Displayed
Third, the food cupboard stopped hiding. Fluted, reeded, and lightly antiqued glazing has migrated out of the china cabinet and into everyday dry storage, and a tall bank of glazed doors now reads as the feature elevation of a great many new rooms. Texture is what made the move possible. Clear panes demand a decanted, matched-container interior that almost nobody keeps up beyond the first month. Ribbed or acid-etched panes give back shape and color without any detail, so a shelf of half-finished packets registers as a warm blur.
Two things decide whether it works. Lighting inside the case, wired to the same switch as the room, because a glazed cupboard with nothing lit behind it flattens out after dark. And restraint about how much you glaze: the upper doors carry the effect, while solid fronts below quietly take the sacks, the bulk, and the recycling. Glazing also promotes the shelves themselves from structure to something on view, which is where the last idea picks up.
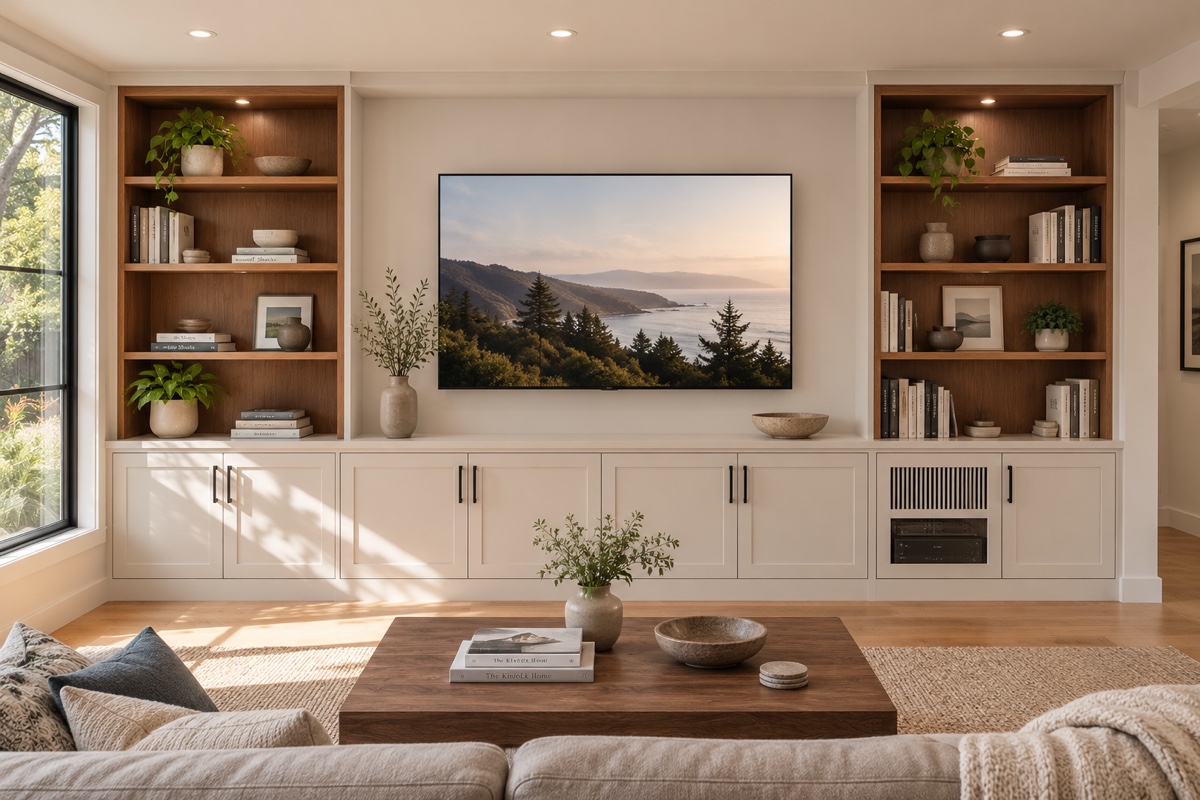
Larder Cabinets and Interiors Detailed Like Furniture
The fourth idea has the longest life in it: treating dry storage as a piece of furniture instead of a length of joinery. A larder cabinet is a tall cupboard drawn to look freestanding. Feet or a plinth that reads as legs, a cornice at the top, sides and back finished as though the whole thing could be walked away from the wall, and frequently a color entirely its own against a quieter room. Fixed in place it behaves like fitted cabinetry; looked at, it behaves like an armoire somebody inherited.
The same instinct has moved inside. Solid oak drawer boxes left bare, so opening the doors delivers a change of material rather than more paint. A honed stone or marble shelf at working height, which is genuinely good for pastry and cool storage and also happens to be the thing everybody photographs. Leather or brass pulls on the internal drawers, invisible from the room, which is rather the point of them.
None of this is free, so be clear about which question you are answering. If the problem is capacity, the fittings described on what a built pantry involves will change your life far more than the species of the drawer sides. If the problem is that the room does not hang together, a larder detailed this way repays it visually, and it belongs in the same conversation as a full kitchen commission rather than being added a year later. Either way, how a cabinetry budget breaks down is worth reading before deciding which of these four ideas gets the money.
Frequently Asked Questions
What is a scullery, and which households actually benefit from one?
A scullery is a small second kitchen set behind or beside the main one, fitted with its own sink, its own dishwasher, and a working counter, so that preparing and washing up happen out of sight of the room guests occupy. What separates it from a walk-in food store is plumbing and work surface rather than shelving. Three household patterns get real value from one. Cooks who entertain frequently, since the visible room stays presentable while the pans do not. Large families, because the sink is busiest at precisely the hour the kitchen is busiest. And open plans, where the cooking area faces the living space and untidiness has nowhere to go. A household of two in a closed-off kitchen almost never needs one and is better served by more storage in the room already standing.
Are glass-front pantry doors practical, or just a tidiness tax?
They are practical if you choose the glass correctly and a burden if you do not. Clear glazing commits you to keeping the interior presentable forever, which in a working food cupboard means decanting into matched containers and never falling behind. Most households sustain that for a few weeks. Reeded, fluted, or acid-etched glazing removes the obligation, because it passes light and color while blurring detail, so ordinary packaging behind it reads as texture instead of clutter. A sensible compromise is to glaze the upper doors only, where the glassware and the nicer jars live, and keep solid fronts below where sacks and bulk goods sit. Add lighting inside either way, since an unlit glazed cupboard turns into a dark hole once the sun goes down.
Is an appliance garage worth building, or should the machines stay on the counter?
It earns its place when you can name the machines going in and measure them before anything is drawn. The versions that succeed are built around one named routine: a coffee setup, a breakfast run, a baking corner. The opening follows the tallest machine plus clearance for a lid to lift, power sits at the back inside, and the front folds or slides clear so nothing swings out into the room. Built that way, the machines stay ready and the surface stays empty. The versions that fail are generic cubbies drawn at a convenient size and filled later, which turn into a drop zone for keys and unopened envelopes inside a year. If the appliances you reach for daily already live somewhere sensible, leaving them on the counter is a defensible answer.
Thinking through a pantry or a back kitchen?
Free in-home consultation and a written quote. No pressure, no obligation.