Trends
Modern Garage Cabinet Trends Worth the Wall Space
The garage is quietly being promoted. Peninsula households now ask it to hold a workout corner, a serious bench, a charger for the car, and everything the house stores, while still looking composed from the kitchen doorway. Here is what a showroom-style garage consists of, and which storage trends repay the wall they take.
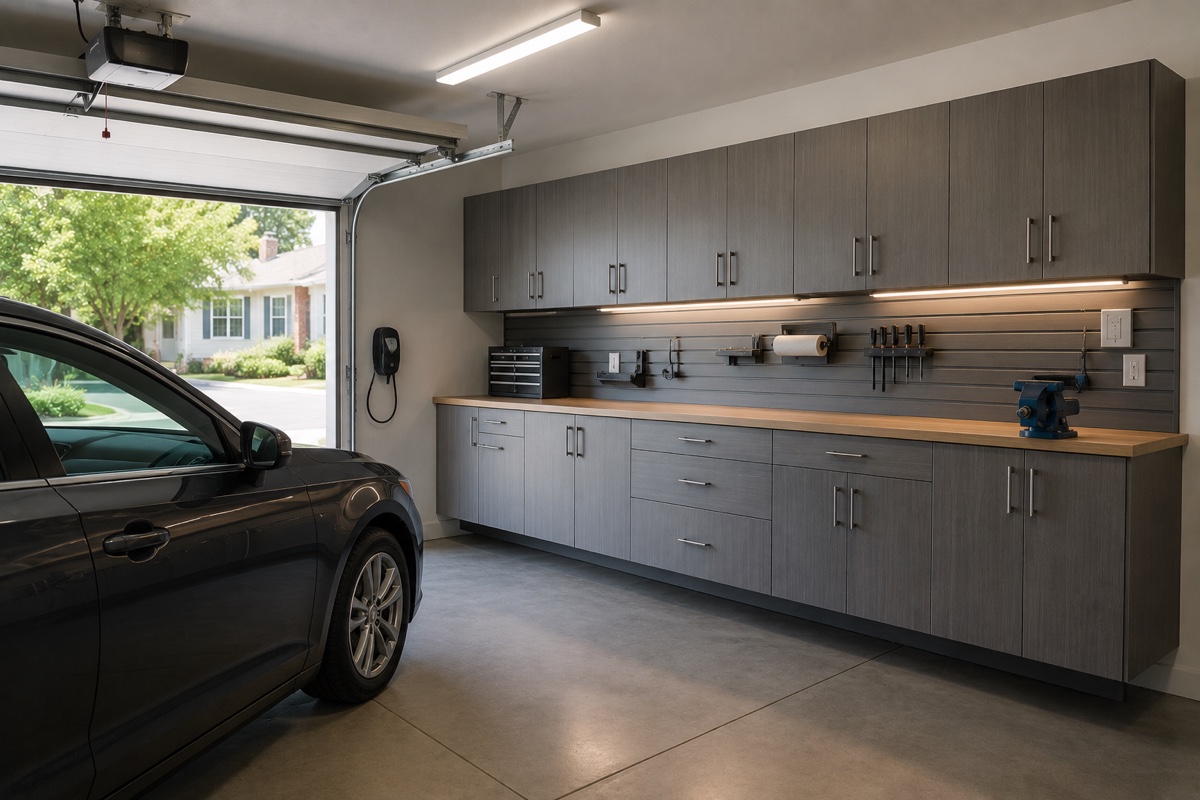
The Showroom Garage: The Bay Detailed Like a Finished Room
Every trend below descends from one shift in attitude. The bay stops being where objects wait for a decision and gets detailed like the rest of the house. Three moves do most of that work. One continuous horizontal line, set by the tops of the lower units and held straight even where the slab is not, because the eye reads an unbroken line as order far faster than it reads tidy shelving. One consistent depth along the length of the run, with no rogue protrusions interrupting it. And a coated or sealed floor, which makes every other decision look deliberate and costs less than most of them. Get those three right and whatever sits behind the fronts can be as ordinary as you like.
Mixed Walls: Slat Panels Between Banks of Closed Fronts
The strongest current idea in garage design is refusing to pick one system. The wall gets divided into zones. Closed banks anchor the ends of the run and swallow the volume nobody wants to look at, while a field of slat panel sits in the middle, usually above a work surface, carrying the few items used often enough to belong in plain sight. Panel and fronts share a finish family, so the whole thing reads as one composition with a deliberate gap in it. Proportion is what makes that succeed: all panel becomes visual noise, all doors becomes a corridor of blank rectangles you have to open to search, and roughly a third open to two thirds closed lands between the two. Draw the split before anything is fastened, since the banks want cleats in particular studs. That sequencing is much of how a garage wall gets planned.
Bench Zones, Charging Drawers, and the Gym Corner
Two functions are pulling garages away from pure storage. The bench has grown from a plank on brackets into a designed station with a durable top, a clear space to stand at, and drawers flanking it. The trend inside those drawers is the interesting part: a shallow one wired with a power strip and a grommet at the back, so cordless tool batteries sit on their chargers permanently and arrive full when a project starts. The other function is fitness. A gym corner needs no dedicated room, only a defended rectangle of floor with shallow units drawing its boundary and holding plates, bands, and towels, so the rest of the garage cannot creep back over a winter. Keep the heavy items low, and expect the finish level people want in a room they actually use to approach cabinetry made part of the house.
EV Walls and Monochrome Dressing, the Trends That Finish a Room
Charging equipment has become a design element whether anyone intended it or not. The current approach composes around it instead of hiding it: the unit at a deliberate height on a stretch of wall that stays clear, the cable on a hook or a reel rather than looped over a cabinet edge, and the storage stepping shallower as it passes. Households expecting a second vehicle increasingly reserve the conduit and the empty wall now, which costs almost nothing at the drawing stage. Monochrome dressing is what ties the result together. Fronts, panel, and the wall behind them land in one value, with a single accent held back for the bench top or the pulls, so the joins between systems vanish and only the objects you chose to display stand forward. Deciding which of these ideas to fund is easier beside the practical constraints on our page for garage cabinetry in San Mateo and our explanation of how cabinetry gets priced by the foot.
Frequently Asked Questions
Overhead ceiling platforms or tall cabinets: which one wins?
Choose by how often you reach for the thing. A ceiling platform wins for items that are bulky, light for their size, and touched once or twice a year, and it uses volume that has no competing purpose, provided the bay has headroom to spare above the parking space. A tall cabinet wins when the contents are heavy, small, or wanted on a weeknight without fetching a ladder, and in any bay where a low door track would put a platform in your sightline while backing in. Most households want both: platforms for seasonal volume near the ceiling, tall units for weekly volume at hand height. Avoid loading a platform with anything you will resent retrieving.
Open slat wall or closed cabinet fronts for tools and gear?
Split them by frequency and by fragility. Anything reached for several times a week earns a hook on the open panel, because a tool you can see is a tool that goes back, and hanging it costs no door swing. Anything that dulls, rusts, tangles, or simply looks like clutter belongs behind a front: blades, bits, abrasives, cords on a reel, and the small consumables that live happier in a drawer. A workable rule is to keep the open field to about a third of the wall, centered over whatever work surface you use, so the visible tools are the ones already within reach of the task.
How do I plan cabinetry around an EV charger without blocking it?
Treat the charger as a fixed object with a working envelope, then draw the storage to the edge of that envelope and stop. Leave the unit and any disconnect reachable with nothing to open or move first, since a door swinging into the charger is a daily annoyance and a service problem later. Check the cable path with the vehicle parked where it genuinely parks, not from a drawing, because the port position decides how far the cable has to travel. Where the run continues past the equipment, hold that stretch shallower or make it open shelving, so the wall keeps its line without crowding the unit. Your electrician sets the circuit and the mounting height, and the cabinetry gets drawn afterward.
Planning a garage that finally looks finished?
Free in-home consultation and a written quote. No pressure, no obligation.