Design trends
What Modern Built-Ins Look Like Right Now
The shelving wall beside a fireplace is not going anywhere, but it stopped being the whole conversation. Homeowners around San Mateo now ask for softer openings, screens that vanish behind moving panels, grain that reads across a whole elevation, and desks that shut down at six. Here is how each one behaves once it leaves the drawing board.
Arched Openings and Curved Niches
The loudest shift in cabinetry right now is the retreat of the right angle. A shelf bay takes a radius across its head. A display recess becomes a soft-shouldered alcove rather than a rectangle.
Two rules keep a curve from looking applied. The radius should answer the width of the opening it crowns, so a narrow bay takes a gentle arc while a wide one carries a true half round. And the shape should rhyme with something else in the sightline: a plaster passage, a mirror, the head of a window. Curves are also where joinery scribed to the room earns its keep, because an arc gets templated against the wall it dies into rather than ordered by dimension.
Media Walls Where the Screen Disappears
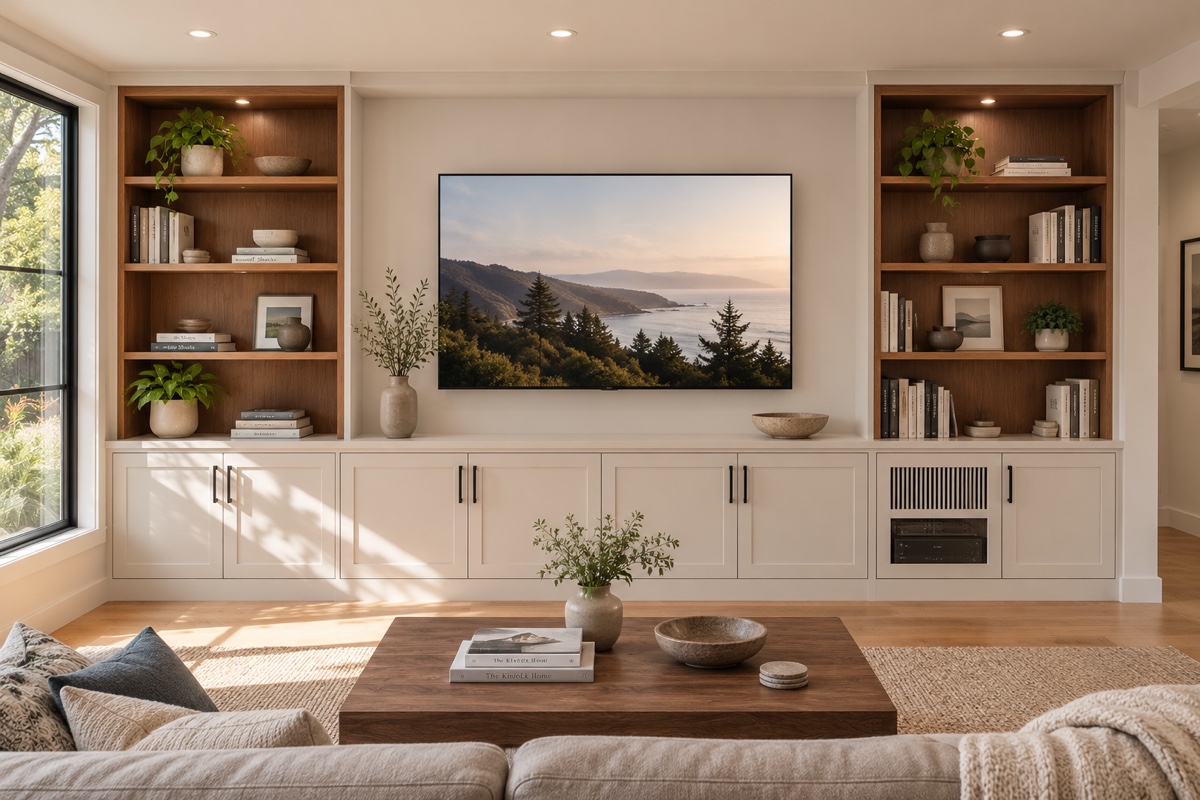
Televisions kept growing, and the design answer flipped. Rather than frame the panel, current work hides it and gives the wall back to wood or plain quiet. Three mechanisms do the hiding, and they are not interchangeable.
Bypass panels ride a track and slide sideways across the screen: the shallowest option, though one panel always ends up parked over something else. Pocketing fronts swing open and then retract into a cavity alongside the opening, so nothing stays in view, but every pocket eats inches of flank and the carcass has to grow to give that depth back. A hinged art panel or a lift is the theatrical choice and the fussiest, since the hardware carries weight. Either way the mechanism decides the box, never the reverse, so it gets picked before anything is cut. Our breakdown of what cabinetry costs shows how moving hardware and a deeper carcass shift a total that plain shelving would not.
Planned Light and Bookmatched Grain
Two details separate current work from the shelving wall of a decade ago.
The first is light living inside the joinery. A channel gets routed into the front edge or the underside of every shelf, the strip drops in, and the lens finishes flush, so what you notice is lit objects and no fixture. That only works while the shelf is still a loose board on a bench. Warmth matters as much as placement, since a cool strip turns walnut gray and makes paint look clinical.
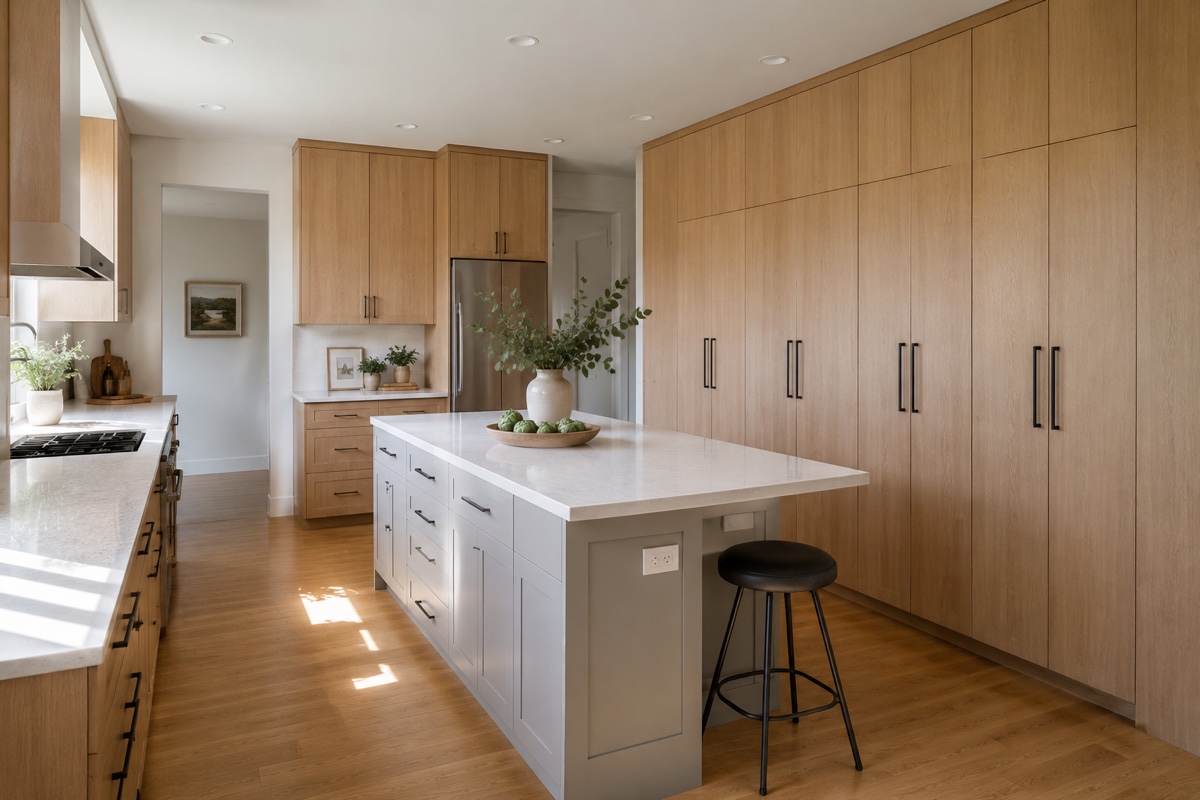
The second is bookmatched veneer. Consecutive leaves off one log are opened like a book and mirrored, so a figure travels across two doors, or four, as a single event. The panel is ordered as a sequenced set from one flitch, and door sizes are drawn outward from the sheet. Reorder one door months later and the match is gone, which is why the detail suits a kitchen drawn from scratch and pieces built the same way.
Window Seats and Desk Nooks That Close Away
The other current runs quieter: rooms anchored by a bench under glass instead of a sofa shoved against plaster, and offices folded back into rooms that already had another job.
A bench earns the anchor role when it is deep enough to sit on sideways with both feet up, and when it gets the things that make people stay: a reading light within reach, an outlet in the side cheek, and a cushion specified before the bench is made, so its thickness comes out of the seat height instead of landing on top of it.
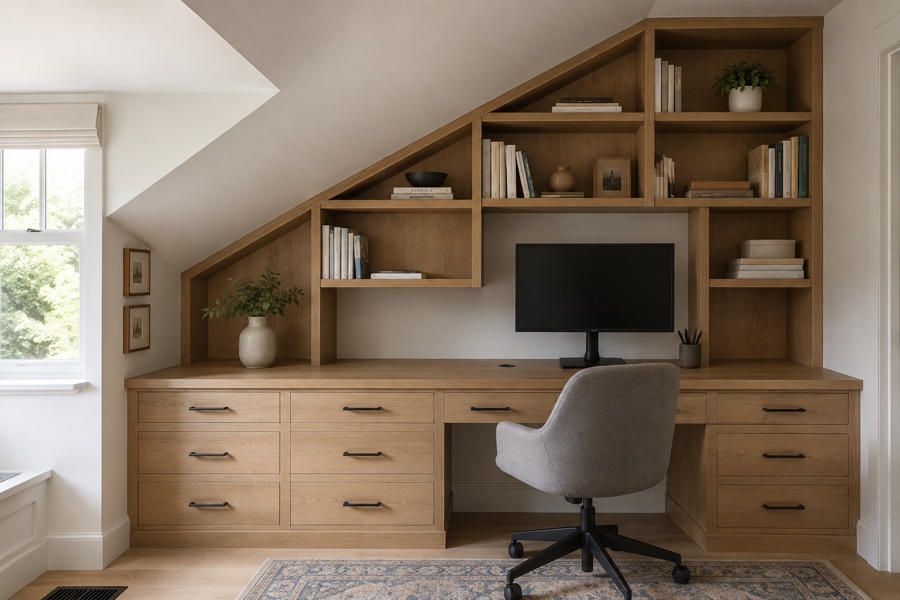
Desk nooks follow the same instinct. A work surface tucks into a hall recess, a landing, or the end of a bedroom, and a front closes over it when the day ends. Bifold and retracting fronts both do the job; the test is whether the surface stays usable with the fronts parked open. Power belongs inside the compartment, since a cord crossing the threshold defeats the point. A bench at one end of a room and a closing nook at the other is now the pairing we are asked for most in fitted cabinetry for living spaces.
Frequently Asked Questions
Do television walls still make sense as screens keep getting bigger?
Yes, provided the drawing assumes the screen will be replaced by a wider one. The trap is a snug recess sized to the set you own now, since the next one is usually broader on the diagonal. Leave the opening generous, keep the mounting plate adjustable sideways, and let the surrounding shelving carry the composition instead of a tight frame around glass. A wall drawn that way absorbs a larger screen without a saw. It is also why moving fronts have overtaken fixed recesses: a panel covering a range of widths ages better than a hole cut to one size.
What does an arched opening add over a square one?
Expect a real step up per opening, and expect it to come from labor rather than material. A square opening is four straight cuts. A radius means a full-size template, a curved rail cut from a laminated blank or from solid stock with the grain running correctly, and an edge sanded by hand. Paint forgives more than stain here, since a curve interrupts grain. One arch in a room prices reasonably. Five matching arches share a template, and the figure per opening falls.
When does the electrician need to rough in wiring for lit shelving?
Before the walls close, and ideally before the shop cuts anything. Lit shelving wants low-voltage feeds arriving at named points behind the case, a home for the driver that stays reachable, and a switch leg matching how you want the light controlled. Those are locations on a drawing, not decisions made on install day. The workable sequence: settle the lighting during design, hand your electrician the elevations so feeds land where the case will hide them, then set the cabinetry against finished walls. Adding light afterward means a surface channel or a visible cord.
Thinking about one of these for your own room?
Free in-home consultation and a written quote. No pressure, no obligation.