Design guide
How to Design Custom Cabinets That Fit the Way You Live
This guide explains how custom cabinet design actually works, written for Peninsula households planning built storage. Good cabinet design starts with what you own and how you move through the room, not with door styles. Read it before your first design meeting and the meeting will be twice as productive.
Start With an Inventory, Not a Layout
Cabinet design goes wrong when it begins with boxes on a wall. It goes right when it begins with a list. Before any drawing exists, walk the room and write down everything the new cabinets must hold, from the tallest cereal box to the tray that has never had a home. Note which items you touch daily, which weekly, and which twice a year. Daily items belong between knee and shoulder height near where they are used. Rare items can live high, low, or in another room entirely.
This inventory is the single most useful thing a homeowner can bring to a design meeting. A designer can invent a layout without it, but the result fits an average household rather than yours, and the whole point of custom kitchen cabinets is that nothing about them needs to be average.
Plan Around Work Zones, Not Symmetry
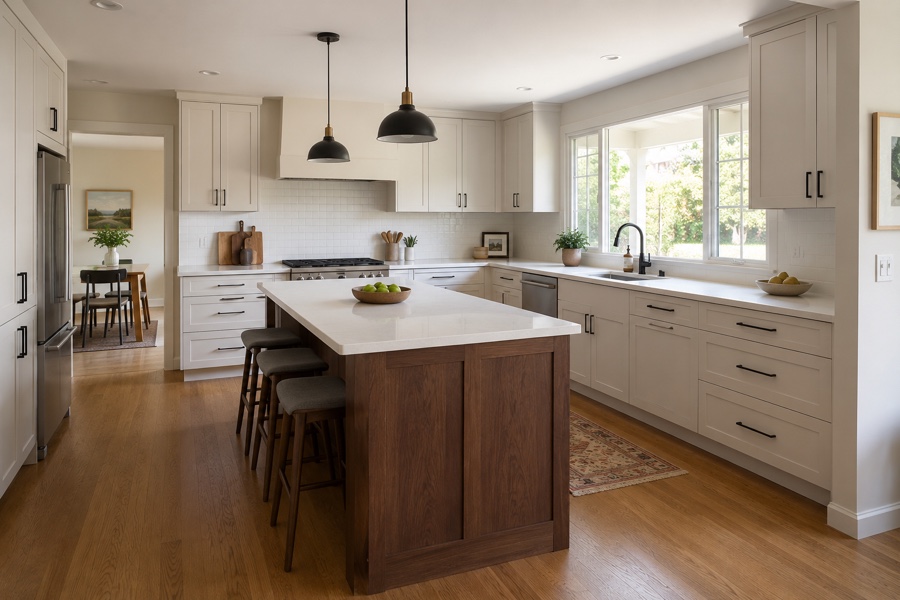
A kitchen has jobs: storing food, prepping it, cooking it, and cleaning up. Each job wants its tools within a step. Knives and boards near the prep counter. Pots and oils within reach of the range. Dish storage between the dishwasher and the table it serves. When the plan honors those zones, the room works even on a busy morning. When the plan chases a symmetrical elevation instead, you get a beautiful wall you walk back and forth across all day.
Zones matter beyond kitchens. A home office wall wants files where a seated person can reach them. A media wall wants closed storage low, where clutter accumulates, and open shelving high, where objects are display rather than daily use. The same logic drives every built-in worth the name.
Design From Site Measurements, Not Floor Plans
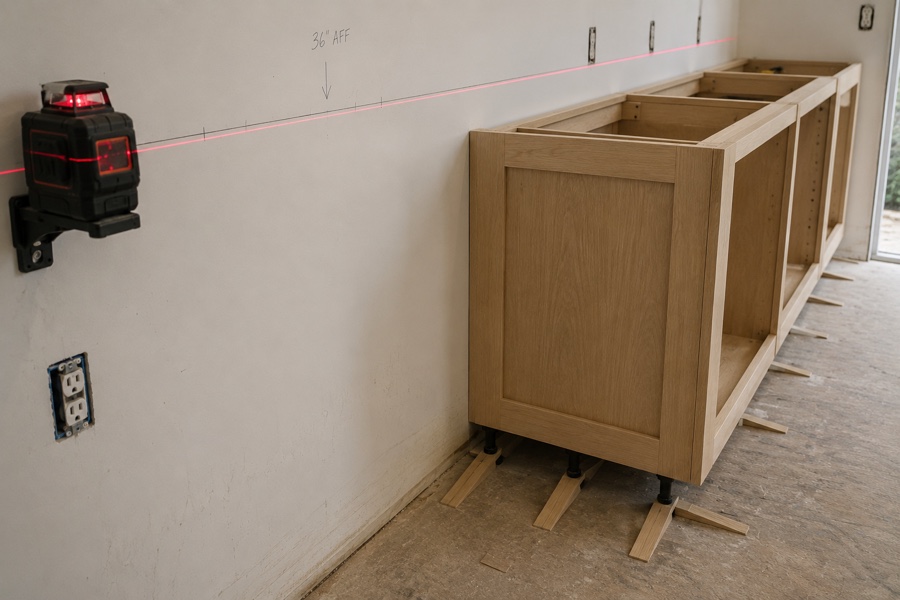
Custom work earns its price by fitting real conditions. Walls that bow, floors that fall an inch across the run, window casings that sit lower on one side: none of that is unusual in Peninsula housing stock, and all of it changes the cabinet dimensions. A proper design process measures the room in place, marks where plumbing and electrical actually sit, and records ceiling height at several points rather than one. Cabinets drawn from those numbers arrive fitting the house. Cabinets drawn from an idealized rectangle arrive needing an afternoon of scribing and shims to hide the difference.
Decide Where the Money Goes
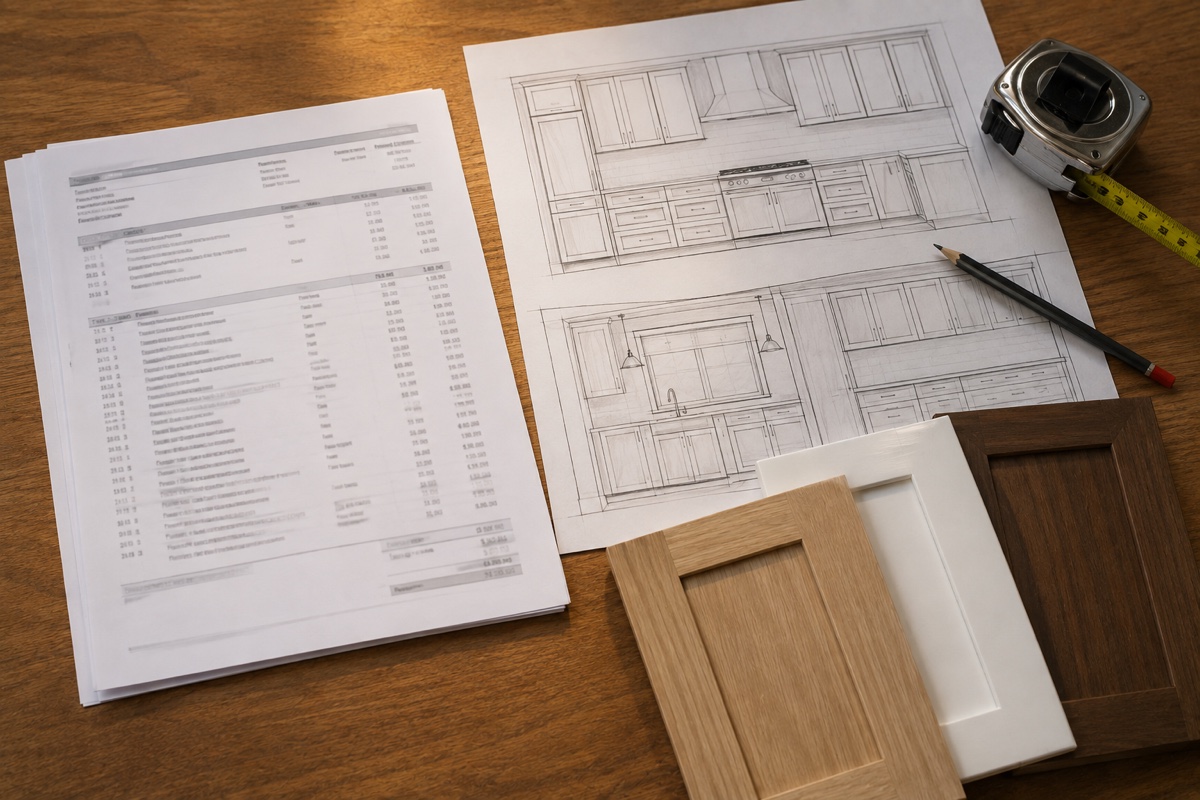
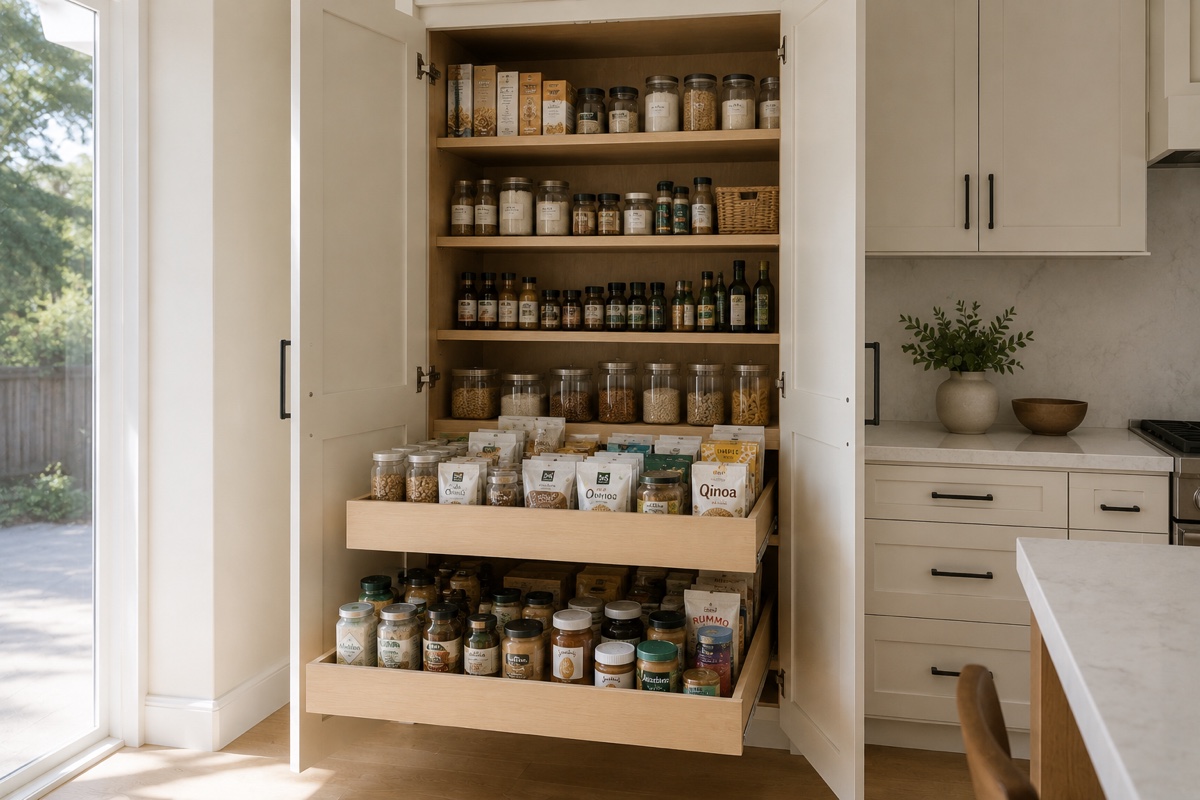
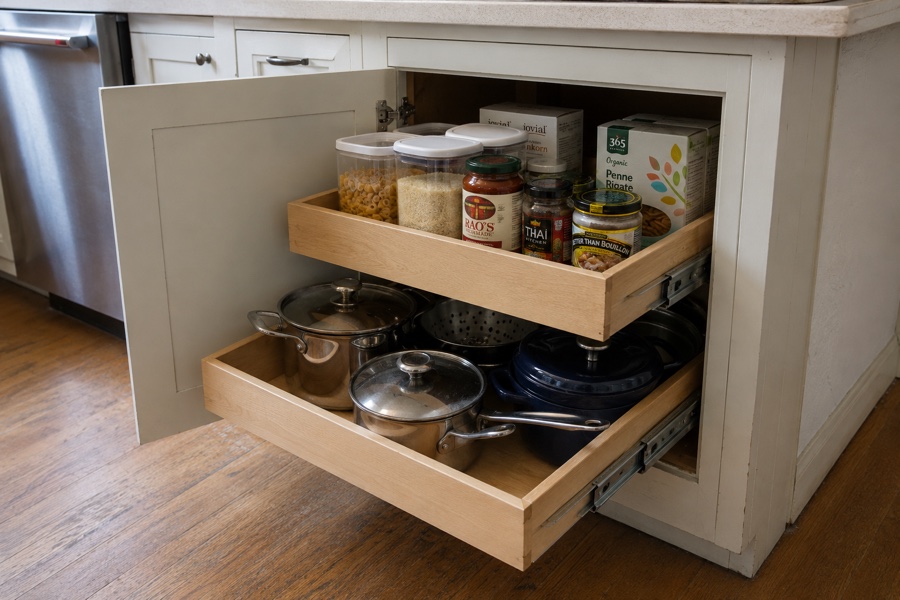
Every cabinet budget has the same tension: hardware and interior fittings you use every day versus surface upgrades you look at. Full-extension drawer slides, a rollout behind the pantry door, and a proper trash pull-out change how a kitchen works. An upgraded door profile changes how it photographs. Neither choice is wrong, but they should be made knowingly. The pricing guide on this site itemizes which choices move a quote up or down, so you can see where a dollar buys function and where it buys finish.
One planning rule holds across projects: put motion where you stand and stillness where you do not. Spend on the drawers at the cooking wall. Save on the fixed shelf above the refrigerator that gets touched at Thanksgiving.
Frequently Asked Questions
Should I choose drawers or doors for base cabinets?
Drawers, in most positions. A drawer brings its contents out to you, while a door hides a deep shelf you have to crouch and reach into. The usual plan puts a bank of drawers everywhere a person stands and works, and keeps doors for the sink cabinet, for tall pantry units, and for corners where a drawer cannot run. Drawers cost more per opening because each one is a built box on hardware, so a sensible design spends them where they are used daily and saves doors for storage that gets opened once a week.
How do I know how much cabinet storage I need?
Count what you own before anyone draws anything. Empty the current kitchen in your head, shelf by shelf, and note what is awkward today: the stand mixer with no home, the baking sheets stacked flat, the recycling in the open. A design that starts from that inventory ends with a place for each item. One that starts from a stock layout ends with the same awkward corners you already have, built in nicer wood.
What ceiling height details matter for cabinet design?
Whether the cabinets should meet the ceiling, and what happens if they do not. Uppers that stop short leave a dust shelf, so the choice is either a run that goes full height with a second row of doors, or a closed soffit above the cabinets, or an honest open gap treated as part of the room. Older Peninsula houses often have ceilings that are neither level nor the height the plans say, which is why the decision is made from site measurements rather than from a tape figure a homeowner phones in.
Ready to design cabinets around your house?
Free in-home consultation and a written quote. No pressure, no obligation.