The process
What Happens During a Custom Cabinet Project
This article lays out the full sequence of a cabinetry job, from the first handshake to the final hinge adjustment, for Peninsula households who want to understand the commitment before making it. Knowing the sequence removes most of the anxiety: you will know what is happening in the weeks when nothing seems to be happening, and where your own decision points sit.
Stage One: The In-Home Consultation
A custom project begins in the room it will live in, because the room holds information a phone call cannot carry. The first visit covers how you use the space, what the storage must hold, what bothers you about the current setup, and the physical facts of the walls, floor, and ceiling. Measurements get taken in place. By the end of the visit you should have a clear sense of the realistic scope, and the maker should have everything needed to put numbers and drawings to it.
Stage Two: Drawings and Approval
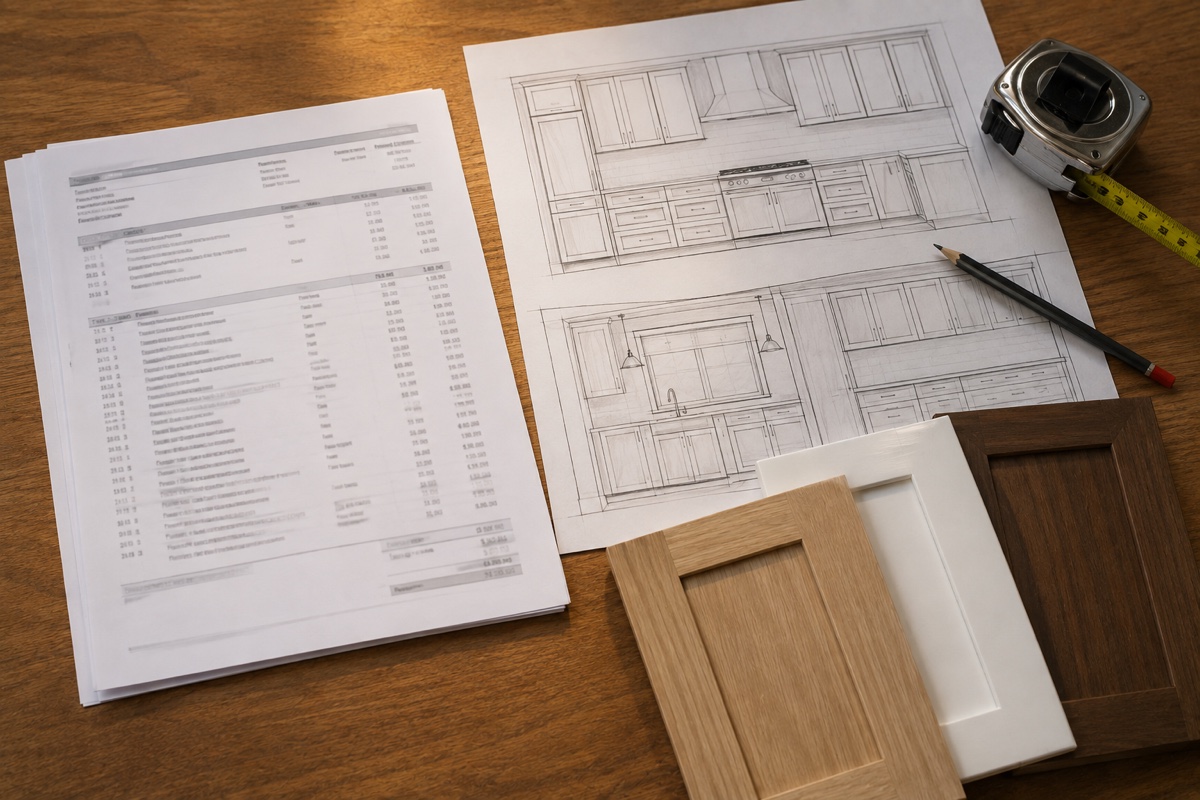
The drawing set is where the project truly gets designed. Elevations show each wall of cabinetry to scale: every opening, every drawer bank, every filler. This is the stage where moving a bank of drawers costs nothing and where adding one later costs a remake. Take the set home, live with it for a few days, and check it against the way your household actually runs. Approval of the drawings is the switch that starts the build, and the itemized quote you approve alongside them fixes the price of what is drawn.
Stage Three: The Shop Build
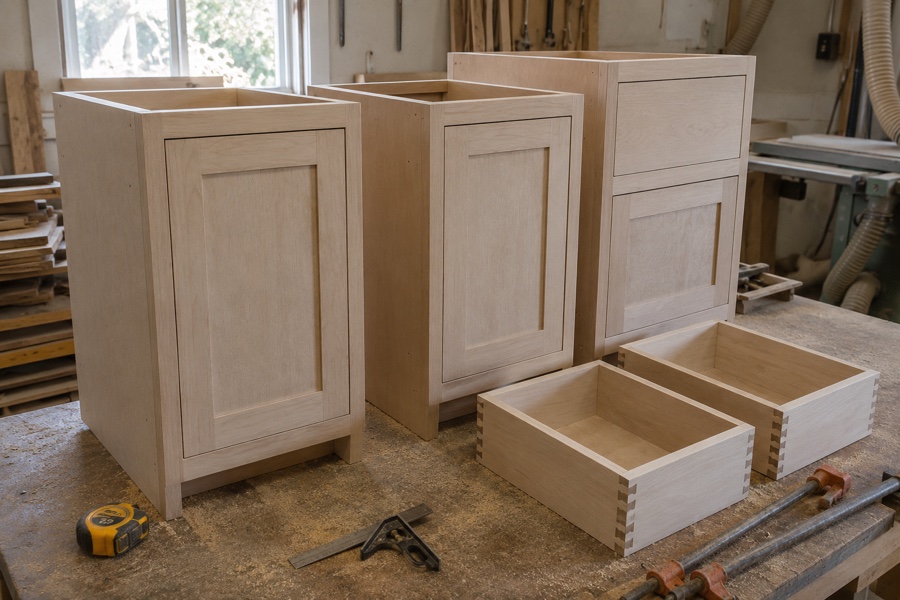
After approval the project disappears into the shop, and this is the stretch that surprises homeowners: several quiet weeks where your house is untouched while sheet goods become boxes, doors get fitted to openings, and drawers are assembled and hung on their slides. Finishing happens in the shop too, where spray equipment and dust control produce a surface no on-site brush can match. Quiet does not mean idle. It means the mess lives in the shop instead of your kitchen.
Stage Four: Installation
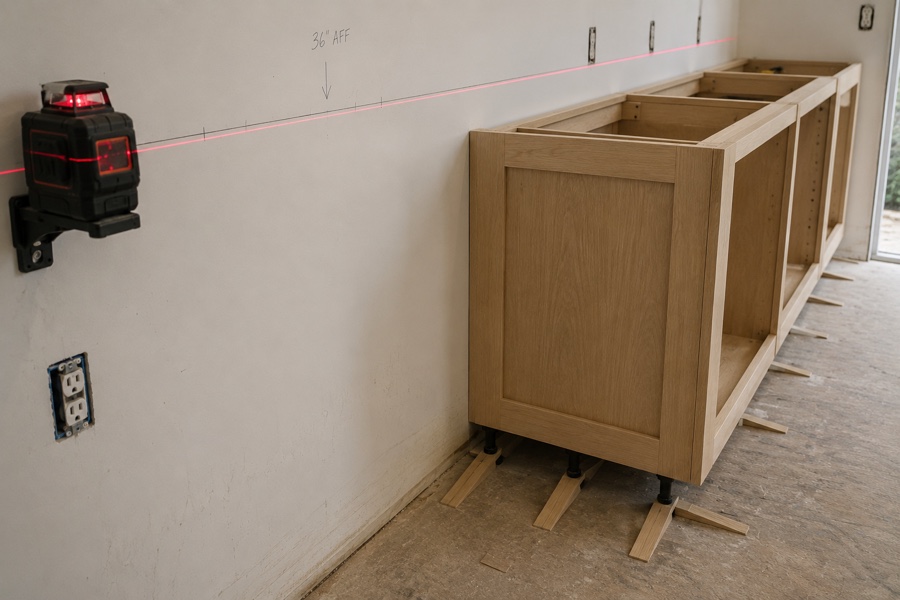
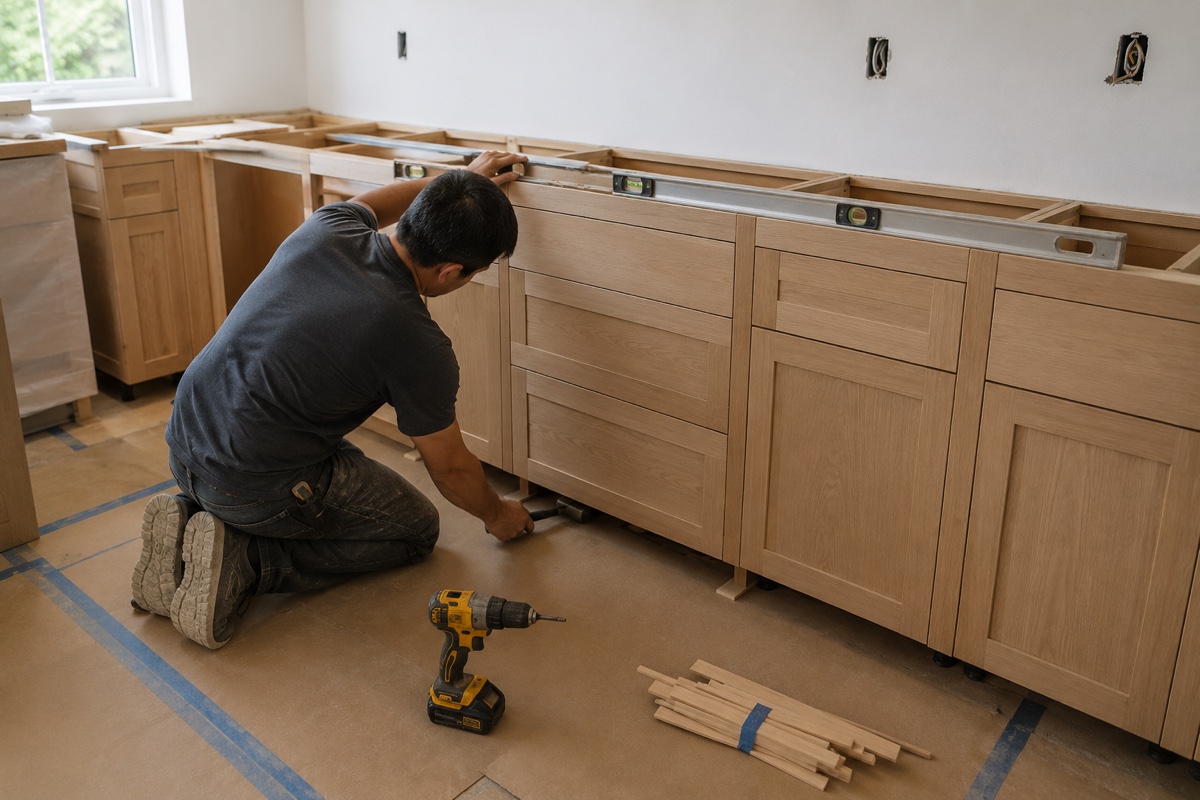
Installation compresses months of preparation into a few days of fitting. Boxes get set level and plumb regardless of what the floor and walls are doing, runs get joined so they read as one piece, and doors and drawer fronts are aligned to even reveals. Scribes and fillers absorb the difference between the drawing and the house. The methodical version of this work is what our cabinet installation page describes in detail, including what install-only service looks like for cabinets bought elsewhere.
When the crew leaves, run every drawer and door yourself. A good installer adjusts on the spot; a good homeowner speaks up while the drills are still in the room.
Frequently Asked Questions
How much time should I allow for a cabinet project?
Plan on roughly two to three months from the first visit to the last handle. The visible work at your house is short. It is the middle of the project, when the cabinets are being drawn, approved, built, and finished, that carries most of the calendar. Anyone who needs cabinets in place for a deadline, a party in December or a spring sale, should count backward from that date and start the conversation a season ahead.
Do I need to empty my kitchen during a cabinet project?
Only for the days when crews are actually in the room. During the weeks the cabinets are being built there is nothing happening at your house at all, and the old kitchen keeps working as normal. Before demolition and installation you clear the cabinets being replaced, and it is worth setting up a temporary shelf with the kettle, a pan, and the plates you use daily so the household runs while the room is open.
What should I check before signing off on cabinet drawings?
Three things, slowly. First, that every item from your storage list has a stated home in the drawings, because approval is the last cheap moment to add a rollout or widen a drawer bank. Second, the heights: counter height, the gap to the uppers, and how the run meets the ceiling. Third, the swings and clearances, meaning which way each door opens and whether the dishwasher door, the island, and the oven can all be open at once without contact. Changes after approval cost real money because material gets cut to the approved set.
Want to start stage one?
Free in-home consultation and a written quote. No pressure, no obligation.